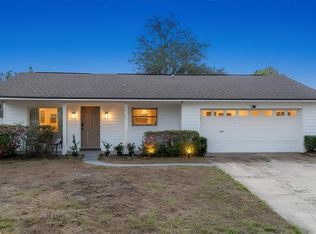
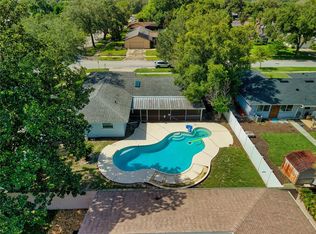
Under contract-accepting backup offers. Short Sale. Welcome to your new home in Dover Shores! This recently renovated home features an open-concept floor plan with crown molding throughout and newer HVAC, solar water heater, windows, and wood-look tile flooring, creating a bright and welcoming atmosphere from the moment you enter. To the left of the entry, you’ll find a spacious dining area seamlessly connected to the upgraded kitchen, complete with renovated cabinetry, updated countertops, and an open layout perfect for entertaining. Across from the kitchen is the family room, showcasing a custom built-in entertainment center and flowing effortlessly into the formal living room. The formal living room features glass sliding doors that open to a screen-enclosed patio and fully fenced backyard, ideal for relaxing or hosting guests. The split-bedroom layout offers privacy and functionality. Two secondary bedrooms with a shared full bathroom are located off the living room, while the primary suite includes an ensuite bathroom with unfinished areas that will be conveyed in their current condition, allowing for customization and added value. The screened patio also includes unfinished areas that will be conveyed in their current condition, providing an excellent opportunity for a buyer to complete remaining projects to their taste. Unbeatable location! This home is centrally located in the heart of Orlando, just minutes from top-rated schools, the Orlando Science Center, Lake Underhill, popular shopping and dining destinations, and offers easy access to FL-408 and I-4. Downtown Orlando is just 12 minutes away, making commuting and city life a breeze. Short sale opportunity with tremendous potential in a sought-after neighborhood. Don’t miss your chance to own this Dover Shores home, schedule your private showing today!
Accepting backups
$369,000
4715 JAMERSON PLACE, ORLANDO, FL 32807
3beds
1,820sqft
Single Family Residence
Built in 1965
9,597 Square Feet Lot
$360,200 Zestimate®
$203/sqft
$-- HOA
What's special
Recently renovated homeSplit-bedroom layoutUpdated countertopsCustom built-in entertainment centerOpen-concept floor planBright and welcoming atmosphereSolar water heater
- 214 days
- 56
- 1
Likely to sell faster than
Zillow last checked:
Listing updated:
Listed by:
Ray Lopez 407-697-8298,
KELLER WILLIAMS ADVANTAGE 2 REALTY 407-393-5901
Source: Stellar MLS,MLS#: O6376839 Originating MLS: Orlando Regional
Originating MLS: Orlando Regional
Facts & features
Interior
Bedrooms & bathrooms
- Bedrooms: 3
- Bathrooms: 2
- Full bathrooms: 2
Primary bedroom
- Features: Built-in Closet
- Level: First
- Area: 252 Square Feet
- Dimensions: 18x14
Bedroom 2
- Features: Built-in Closet
- Level: First
- Area: 132 Square Feet
- Dimensions: 11x12
Bedroom 3
- Features: Built-in Closet
- Level: First
- Area: 182 Square Feet
- Dimensions: 14x13
Primary bathroom
- Level: First
- Area: 130 Square Feet
- Dimensions: 13x10
Bathroom 2
- Level: First
- Area: 35 Square Feet
- Dimensions: 5x7
Dining room
- Level: First
- Area: 204 Square Feet
- Dimensions: 17x12
Family room
- Level: First
- Area: 195 Square Feet
- Dimensions: 15x13
Kitchen
- Level: First
- Area: 96 Square Feet
- Dimensions: 8x12
Living room
- Level: First
- Area: 187 Square Feet
- Dimensions: 17x11
Heating
- Central
Cooling
- Central Air
Appliances
- Included: Convection Oven, Disposal, Freezer, Ice Maker, Microwave, Range, Refrigerator
- Laundry: Electric Dryer Hookup, Washer Hookup
Features
- Ceiling Fan(s), Crown Molding, Eating Space In Kitchen, Open Floorplan
- Flooring: Tile, Hardwood
- Has fireplace: No
Interior area
- Total structure area: 2,405
- Total interior livable area: 1,820 sqft
Property
Parking
- Total spaces: 2
- Parking features: Garage - Attached
- Attached garage spaces: 2
Features
- Levels: One
- Stories: 1
- Exterior features: Sidewalk
Lot
- Size: 9,597 Square Feet
Details
- Parcel number: 322230957402160
- Zoning: R-1A/AN
- Special conditions: Short Sale
Construction
Type & style
- Home type: SingleFamily
- Property subtype: Single Family Residence
Materials
- Block, Concrete
- Foundation: Slab
- Roof: Shingle
Condition
- New construction: No
- Year built: 1965
Utilities & green energy
- Electric: Photovoltaics Seller Owned
- Sewer: Public Sewer
- Water: Public
- Utilities for property: Cable Available, Electricity Available, Water Available
Green energy
- Energy generation: Solar
Community & HOA
Community
- Pet fee: $0 monthly
- Subdivision: DOVER SHORES ADD 14
HOA
- Has HOA: No
Location
- Region: Orlando
Financial & listing details
- Price per square foot: $203/sqft
- Tax assessed value: $431,253
- Annual tax amount: $10,849
- Date on market: 2/5/2026
- Cumulative days on market: 118 days
- Listing terms: Cash,Conventional
- Ownership: Fee Simple
- Total actual rent: 0
- Electric utility on property: Yes
- Road surface type: Asphalt
Estimated market value
$360,200
$342,000 - $378,000
$3,001/mo
Price history
| Date | Event | Price |
|---|---|---|
| 8/11/2026 | Listed for sale | $369,000$203/sqft |
Source:  Stellar MLS #O6376839 Report a problem Stellar MLS #O6376839 Report a problem | ||
| 7/8/2026 | Contingent | $369,000$203/sqft |
Source: Stellar MLS #O6376839 Report a problem | ||
| 5/7/2026 | Pending sale | $369,000$203/sqft |
Source: Stellar MLS #O6376839 Report a problem | ||
| 4/2/2026 | Price change | $369,000-2.6%$203/sqft |
Source: Stellar MLS #O6376839 Report a problem | ||
| 3/23/2026 | Price change | $379,000-2.6%$208/sqft |
Source: Stellar MLS #O6376839 Report a problem | ||
| 3/4/2026 | Price change | $389,000-2.5%$214/sqft |
Source: Stellar MLS #O6376839 Report a problem | ||
| 2/5/2026 | Listed for sale | $399,000+16.7%$219/sqft |
Source: Stellar MLS #O6376839 Report a problem | ||
| 11/25/2020 | Sold | $342,000-2.3%$188/sqft |
Source: Public Record Report a problem | ||
| 10/5/2020 | Pending sale | $349,900$192/sqft |
Source: BEAR TEAM REAL ESTATE #O5892240 Report a problem | ||
| 9/16/2020 | Listed for sale | $349,900$192/sqft |
Source: BEAR TEAM REAL ESTATE #O5892240 Report a problem | ||
Public tax history
| Year | Property taxes | Tax assessment |
|---|---|---|
| 2024 | $10,849 +2.3% | $326,056 +3% |
| 2023 | $10,601 +24.8% | $316,559 +4.7% |
| 2022 | $8,495 +77.2% | $302,484 +3% |
| 2021 | $4,793 +6.8% | $293,674 +29.9% |
| 2020 | $4,486 +10.3% | $226,012 +10% |
| 2019 | $4,066 +6.2% | $205,465 +10% |
| 2018 | $3,831 | $186,786 +10% |
| 2017 | $3,831 +12.8% | $169,805 +4.2% |
| 2016 | $3,397 +4.6% | $163,035 +10.9% |
| 2015 | $3,247 +17.9% | $147,067 +13.8% |
| 2014 | $2,753 +13.4% | $129,194 +8% |
| 2013 | $2,427 -3.9% | $119,591 -3.6% |
| 2012 | $2,526 -9% | $123,998 -9.2% |
| 2011 | $2,777 -0.6% | $136,540 -3.5% |
| 2010 | $2,793 | $141,531 -11.2% |
| 2009 | -- | $159,454 -12.5% |
| 2008 | $3,423 -2.7% | $182,297 -7.2% |
| 2007 | $3,519 -12.4% | $196,499 -4.7% |
| 2006 | $4,015 +19.1% | $206,267 +23.5% |
| 2005 | $3,373 +20.9% | $167,072 +19.6% |
| 2004 | $2,790 +5.9% | $139,715 +7.2% |
| 2003 | $2,634 +7.7% | $130,281 +7.9% |
| 2002 | $2,446 +4.6% | $120,731 +7.7% |
| 2001 | $2,338 +19.7% | $112,102 +23.6% |
| 2000 | $1,954 | $90,670 |
Find assessor info on the county website
Monthly payment
Est. payment
Payment breakdown
Explore the cost of this home by adjusting the details. Changes won't be saved.Climate risks
Neighborhood: Dover Shores East

Similar homes
- $411,9903 bd1 ba1.3k sqft1318 TERRE CIA AVENUE, ORLANDO, FL 32807For Sale

 MLS ID #S5153787, Carlos Hernandez, LPT REALTY, LLC. Stellar MLS
 - $395,0003 bd2 ba1.2k sqft2733 MIDDLE STREET, ORLANDO, FL 32807For Sale
 MLS ID #O6394410, Jose Santana Feliciano, NORKIS & CO REALTY. Stellar MLS
 - $494,9004 bd2 ba1.7k sqft5311 JENNIFER PLACE, ORLANDO, FL 32807For Sale
 MLS ID #S5153281, Adriana Elizundia, ELIZUNDIA LUXURY REALTY LLC. Stellar MLS
 - $419,0003 bd1 ba1.3k sqft1909 FERN CIRCLE, ORLANDO, FL 32803For Sale
 MLS ID #O6418747, Kristin Duncan, CHARLES RUTENBERG REALTY ORLANDO. Stellar MLS
 - $350,0004 bd2 ba1.1k sqft6206 WILLOW OAK LANE, ORLANDO, FL 32809For SaleMLS ID #O6436454, Gissel Ortega, LPT REALTY, LLC. Stellar MLS
- $435,0003 bd2 ba1.3k sqft1502 MONTCALM STREET, ORLANDO, FL 32806For SaleMLS ID #O6425673, Peter Luu, REAL BROKER, LLC. Stellar MLS
- $360,0003 bd3 ba1.4k sqft9824 SURREY RIDGE ROAD, ORLANDO, FL 32825For SaleMLS ID #O6431273, Leira Wilkerson, AGILE GROUP REALTY. Stellar MLS
- $357,0004 bd2 ba2k sqft19 S TYLER AVENUE, ORLANDO, FL 32811For SaleMLS ID #O6425791, Nayda Guedez, VENCORP RE, LLC. Stellar MLS
- $394,0003 bd2 ba1.3k sqft8304 DOT LANE, ORLANDO, FL 32809For SaleMLS ID #O6427500, Kimberley Beaudry, ORLANDO REGIONAL REALTY. Stellar MLS
- $485,0003 bd2 ba1.2k sqft1017 N GLENWOOD AVENUE, ORLANDO, FL 32803For SaleMLS ID #O6436070, Beth Hobart, MAINFRAME REAL ESTATE. Stellar MLS
- $410,0003 bd2 ba1.9k sqft3030 HOLLAND DRIVE, ORLANDO, FL 32825For SaleMLS ID #O6370584, Luis Cancel, GLOBAL BROKERS RLTY OF FLORIDA. Stellar MLS
- $368,0003 bd2 ba1.2k sqft618 WOODLING PLACE, ALTAMONTE SPRINGS, FL 32701For SaleMLS ID #O6434865, Nancy Parkhurst, COLDWELL BANKER REALTY. Stellar MLS
- $359,5004 bd2 ba1.7k sqft1700 NEEDLEWOOD LANE, ORLANDO, FL 32818For SaleMLS ID #O6417629, Richard Roberts, KELLER WILLIAMS ADVANTAGE III. Stellar MLS
- $549,9993 bd2 ba1.9k sqft5132 TELLSON PLACE, ORLANDO, FL 32812For SaleMLS ID #O6422459, Gonzalo Senior, IRM INVEST., REAL EST.& MGMT.. Stellar MLS
- $450,0003 bd2 ba1.6k sqft2801 GULFSTREAM ROAD, ORLANDO, FL 32805For SaleMLS ID #O6383677, Michelle Sims, IAD REAL ESTATE. Stellar MLS
- $350,0004 bd2 ba1.1k sqft1241 DEEROCK DRIVE, ORLANDO, FL 32811For SaleMLS ID #O6421790, Blaine Wyker, REAL BROKER, LLC. Stellar MLS
- $459,9903 bd2 ba1.1k sqft1931 CLOVERLAWN AVENUE, ORLANDO, FL 32806For SaleMLS ID #O6429150, Diante Lawrence, EXP REALTY LLC. Stellar MLS
- $330,0004 bd2 ba1.2k sqft4027 GANDER AVENUE, ORLANDO, FL 32822For SaleMLS ID #O6378844, Rick Brown, KELLER WILLIAMS ADVANTAGE 2 REALTY. Stellar MLS
- $384,9993 bd2 ba2.1k sqft4 CARRIAGE HILL CIRCLE, CASSELBERRY, FL 32707For SaleMLS ID #O6429040, Eric Horner, EXP REALTY LLC. Stellar MLS
- $419,9004 bd2 ba1.5k sqft4901 REGINALD ROAD, ORLANDO, FL 32829For SaleMLS ID #S5152914, Kenia Aliaga Gorrin, LA ROSA REALTY ORLANDO LLC. Stellar MLS
