Welcome Home! The Holcombe floor plan is well thought out and designed to meet the needs of many. Upon entering you're greeted by a nice-sized flex room that can be used as an office, formal dining area, or even library. The Holcombe floor plan is open and spacious. The kitchen has slab granite countertops, stainless steel Whirlpool gas range, microwave and dishwasher. There's plenty of storage space throughout with an oversized pantry, several linen closets, a vacuum closet, and most bedrooms have walk-in closets. The sliding glass door is right off the dining nook which provides lots of natural sunlight looking into your big backyard. The family room is spacious and adds additional windows as well. Upstairs, you have large secondary bedrooms, a bathroom with a dual sink vanity, a full-sized bathtub, and quartz countertops. The primary bedroom has lots of natural light and its own private en-suite. The walk-in closet is spacious and has shelving for additional storage. The laundry room is oversized and has a shelf for your soap or other washing needs. This home was designed with giving you room to accommodate most. You will not be disappointed with the large south-facing corner lot. This home is backed by an extensive warranty to give you peace of mind for years to come. ***Photos are representative and not of actual home***
Sold for $559,900
$559,900
4715 Kipp Pl, Brighton, CO 80601
4beds
2,398sqft
Single Family Residence
Built in 2023
8,844 Square Feet Lot
$544,900 Zestimate®
$233/sqft
$3,280 Estimated rent
Home value
$544,900
$518,000 - $572,000
$3,280/mo
Zestimate® history
Owner options
List your home for rent
$3,280/mo
Rent Zestimate®
Find your next renter with Zillow Rental Manager. Plus, with online applications, you can quickly screen prospective tenants – for free.
$3,280/mo
Rent Zestimate®
Refinance and save
$3,356/mo
Est. payment
Refinancing to a lower rate could help reduce your monthly payments and save thousands over the life of the loan.
$3,356/mo
Est. payment
Explore your selling options
Work with a Zillow partner agent
Leverage their expertise and Zillow's premium Showcase listings to get your home seen by more buyers.
Get startedList with your own agent
Get your home in front of millions of buyers by listing it on Zillow.
Learn how to do itSell it yourself
Take full control of how buyers see your home on Zillow by listing For Sale by Owner (FSBO).
List your homeWhat's special
Zillow last checked:
Listing updated:
Listed by:
Jodi Bright 720-326-3774,
DR Horton Realty LLC
Bought with:
Alicia Luevano, 100076167
Brokers Guild Real Estate
Source: IRES as distributed by MLS GRID,MLS#: 993316
Facts & features
Interior
Bedrooms & bathrooms
- Bedrooms: 4
- Bathrooms: 3
- Full bathrooms: 1
- 3/4 bathrooms: 1
- 1/2 bathrooms: 1
- Main level bathrooms: 1
Primary bedroom
- Description: Carpet
- Features: 3/4 Primary Bath
- Level: Upper
- Area: 192 Square Feet
- Dimensions: 16 x 12
Bedroom 2
- Description: Carpet
- Level: Upper
- Area: 140 Square Feet
- Dimensions: 14 x 10
Bedroom 3
- Description: Carpet
- Level: Upper
- Area: 156 Square Feet
- Dimensions: 12 x 13
Bedroom 4
- Description: Carpet
- Level: Upper
- Area: 182 Square Feet
- Dimensions: 13 x 14
Dining room
- Description: Plank
- Level: Main
- Area: 117 Square Feet
- Dimensions: 13 x 9
Kitchen
- Description: Plank
- Level: Main
- Area: 144 Square Feet
- Dimensions: 16 x 9
Laundry
- Description: Tile
- Level: Upper
- Area: 54 Square Feet
- Dimensions: 9 x 6
Living room
- Description: Plank
- Level: Main
- Area: 224 Square Feet
- Dimensions: 16 x 14
Heating
- Forced Air
Appliances
- Included: Gas Range, Dishwasher, Microwave, Disposal
- Laundry: Washer/Dryer Hookup
Features
- Open Floorplan, Pantry, Walk-In Closet(s), High Ceilings
- Basement: Crawl Space,Sump Pump
- Has fireplace: No
- Fireplace features: None
Interior area
- Total structure area: 2,398
- Total interior livable area: 2,398 sqft
- Finished area above ground: 2,398
Property
Parking
- Total spaces: 2
- Parking features: Garage Door Opener
- Attached garage spaces: 2
- Details: Attached
Features
- Levels: Two
- Stories: 2
- Patio & porch: Patio, Enclosed
- Exterior features: Sprinkler System
- Fencing: Partial
Lot
- Size: 8,844 Square Feet
- Features: Corner Lot
Details
- Parcel number: R0205274
- Zoning: RES
- Special conditions: Builder
Construction
Type & style
- Home type: SingleFamily
- Architectural style: Contemporary
- Property subtype: Single Family Residence
Materials
- Frame, Stone, Painted/Stained
- Roof: Composition
Condition
- New construction: Yes
- Year built: 2023
Details
- Builder model: Holcombe
- Builder name: D.R. Horton
Utilities & green energy
- Water: City
- Utilities for property: Natural Gas Available, Electricity Available, Cable Available
Green energy
- Energy efficient items: Windows, High Efficiency Furnace
Community & HOA
Community
- Features: Clubhouse, Pool, Playground, Fitness Center, Park, Recreation Room
- Security: Fire Alarm
- Subdivision: Brighton Crossing
HOA
- Has HOA: No
- Services included: Common Amenities, Management
Location
- Region: Brighton
Financial & listing details
- Price per square foot: $233/sqft
- Annual tax amount: $6,670
- Date on market: 7/31/2023
- Listing terms: Cash,Conventional,FHA,VA Loan,1031 Exchange
- Electric utility on property: Yes
Price history
| Date | Event | Price |
|---|---|---|
| 10/31/2023 | Sold | $559,900$233/sqft |
Source:  IRES as distributed by MLS GRID #993316 Report a problem IRES as distributed by MLS GRID #993316 Report a problem | ||
| 9/18/2023 | Pending sale | $559,900$233/sqft |
Source:  REcolorado as distributed by MLS GRID #6700570 Report a problem REcolorado as distributed by MLS GRID #6700570 Report a problem | ||
| 9/5/2023 | Price change | $559,900-3%$233/sqft |
Source: REcolorado as distributed by MLS GRID #6700570 Report a problem | ||
| 7/28/2023 | Listed for sale | $577,045$241/sqft |
Source: REcolorado as distributed by MLS GRID #6700570 Report a problem | ||
Public tax history
Tax history is unavailable.
Neighborhood: 80601
Nearby homes
- $570,5554 bd3 ba2.5k sqft4741 Kipp Pl, Brighton, CO 80601Sold

- $500,0003 bd2 ba1.6k sqft4753 Kipp Pl, Brighton, CO 80601Sold
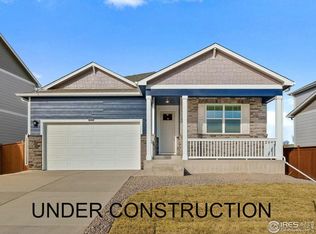
- $525,0004 bd3 ba2.1k sqft4742 Longs Peak, Brighton, CO 80601Sold
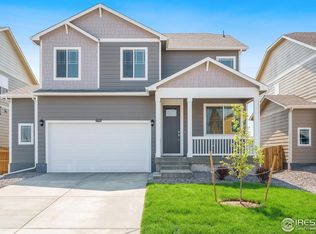
- $642,9945 bd3 ba2.7k sqft4695 Kipp Pl, Brighton, CO 80601Sold
- $525,0004 bd3 ba2.1k sqft4742 Longs Peak St, Brighton, CO 80601Sold
- $525,1004 bd2 ba1.7k sqft4696 Longs Peak St, Brighton, CO 80601Off Market
- $564,9004 bd3 ba2.3k sqft4700 Kipp Pl, Brighton, CO 80601Sold
- $514,9003 bd3 ba2.5k sqft4728 Kipp Pl, Brighton, CO 80601Sold
Nearby schools
GreatSchools rating
- 5/10Foundations AcademyGrades: K-8Distance: 0.8 mi
- 2/10Overland Trail Middle SchoolGrades: 6-8Distance: 2.3 mi
- 5/10Brighton High SchoolGrades: 9-12Distance: 3 mi
Schools provided by the listing agent
- Elementary: Padilla
- Middle: Overland Trail
- High: Brighton
Source: IRES as distributed by MLS GRID. This data may not be complete. We recommend contacting the local school district to confirm school assignments for this home.
Get a cash offer in 3 minutes
Find out how much your home could sell for in as little as 3 minutes with a no-obligation cash offer.
Estimated market value
$544,900
Get a cash offer in 3 minutes
Find out how much your home could sell for in as little as 3 minutes with a no-obligation cash offer.
Estimated market value
$544,900
- Colorado
- Adams County
- Brighton
- 80601
- 4715 Kipp Pl
Nearby cities
Nearby zip codes
Other Brighton Topics
