Skip main navigation
Sold for $319,900
  • $319,900

    4715 Live Oak Ln, Pace, FL 32571

    3beds
    1,452sqft
    Single Family Residence
    Built in 2025
    0.31 Acres Lot
    $327,100 Zestimate®
    $220/sqft
    $1,995 Estimated rent

    Home value

    $327,100

    $298,000 - $357,000

    $1,995/mo

    Zestimate® history
    Loading
    Loading...

    Owner options

    List your home for rent

    $1,995/mo

    Rent Zestimate®

    Find your next renter with Zillow Rental Manager. Plus, with online applications, you can quickly screen prospective tenants – for free.

    Learn more

    $1,995/mo

    Rent Zestimate®

    Refinance and save

    $2,027/mo

    Est. payment

    Refinancing to a lower rate could help reduce your monthly payments and save thousands over the life of the loan.

    See today's rates

    $2,027/mo

    Est. payment

    Explore your selling options

    Work with a Zillow partner agent

    Leverage their expertise and Zillow's premium Showcase listings to get your home seen by more buyers.

    Get started

    List with your own agent

    Get your home in front of millions of buyers by listing it on Zillow.

    Learn how to do it

    Sell it yourself

    Take full control of how buyers see your home on Zillow by listing For Sale by Owner (FSBO).

    List your home

    What's special

    Large laundry roomOpen-concept floor planLow-e double-pane windowsFully sodded yardArchitectural-shingle roofHurricane coveringsWalk-in shower
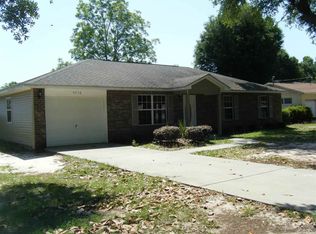
    Brand-new construction in the heart of Pace! This 3-bedroom, 2-bath home offers approximately 1,452 square feet of thoughtfully designed living space. Built in 2025 by a quality local builder, this residence features an open-concept floor plan with trey ceilings in the living area and master bedroom, creating a bright and spacious feel throughout. Enjoy the spacious 2 car garage with opener and additional detached 30x20 shed with roll up door for all your storage needs! The kitchen includes a farmhouse sink, soft-close all-wood cabinetry, under-cabinet lighting, and a full stainless-steel appliance package. Durable luxury vinyl plank flooring extends through the entire home for a clean, modern look. The private primary suite offers a hop-up ceiling, dual vanities, separate walk-in shower, and dual walk-in closets. Additional features include a large laundry room with utility sink, ceiling fans in all bedrooms, R-13 wall insulation, R-38 ceiling insulation, Low-E double-pane windows with hurricane coverings, and a 50-gallon electric water heater. The two-car garage includes an electric opener, keypad entry, and pull-down attic stairs. Outdoor amenities include a 10’ × 10’ patio, fully sodded yard, gutters, and architectural-shingle roof. A detached 30x20 shed with a drive through roll up door. A 10-year structural warranty provides added peace of mind. Conveniently located near schools, shopping, and dining in a quiet Pace neighborhood.

    Zillow last checked:

    Listing updated:

    Listed by:

    Saki Filios 850-418-2931,

    Salter Company

    Bought with:

    Rodney Cantrell

    Gulf Real Estate Group, LLC

    Source: PAR,MLS#: 672736MLS Logo

    Facts & features

    Interior

    Bedrooms & bathrooms
    • Bedrooms: 3
    • Bathrooms: 2
    • Full bathrooms: 2
    Bedroom
    • Level: First
    • Area: 106.02
    • Dimensions: 11.4 x 9.3
    Bedroom 1
    • Level: First
    • Area: 104.88
    • Dimensions: 11.4 x 9.2
    Heating
    • Central
    Cooling
    • Central Air, Ceiling Fan(s)
    Appliances
    • Included: Electric Water Heater, Built In Microwave, Dishwasher, Disposal, Freezer, Microwave, Refrigerator, Self Cleaning Oven
    • Laundry: Inside, W/D Hookups, Common Area
    Features
    • Baseboards, Ceiling Fan(s), Recessed Lighting
    • Windows: Double Pane Windows, Blinds
    • Has basement: No
    Interior area
    • Total structure area: 1,452
    • Total interior livable area: 1,452 sqft

    Property

    Parking
    • Total spaces: 2
    • Parking features: 2 Car Garage, RV/Boat Parking, Garage Door Opener
    • Garage spaces: 2
    Features
    • Levels: One
    • Stories: 1
    • Patio & porch: Porch
    • Exterior features: Rain Gutters
    • Pool features: None
    Lot
    • Size: 0.31 Acres
    • Dimensions: 100x140 North Side
    • Features: Central Access
    Details
    • Additional structures: Yard Building
    • Parcel number: 101n295810003000200
    • Zoning description: Res Single
    • Special conditions: Standard

    Construction

    Type & style
    • Home type: SingleFamily
    • Architectural style: Ranch
    • Property subtype: Single Family Residence
    Materials
    • Brick, Frame
    • Foundation: Slab
    • Roof: Shingle,Hip
    Condition
    • New Construction
    • New construction: Yes
    • Year built: 2025

    Utilities & green energy

    • Electric: Circuit Breakers
    • Sewer: Public Sewer
    • Water: Public
    • Utilities for property: Cable Available
    Green energy
    • Energy efficient items: Insulation, Insulated Walls, Ridge Vent
    • Water conservation: Dual Flush Toilet(s), High Efficiency Toilet(s)

    Community & HOA

    Community
    • Security: Smoke Detector(s)
    • Subdivision: Woodland Homes
    HOA
    • Has HOA: No
    Location
    • Region: Pace

    Financial & listing details

    • Price per square foot: $220/sqft
    • Price range: $319.9K - $319.9K
    • Date on market: 10/23/2025
    • Cumulative days on market: 6 days
    • Road surface type: Paved

    Price history

    DateEventPrice
    12/11/2025Sold$319,9000%$220/sqft
    Source: PAR #672736 Report a problem
    12/3/2025Pending sale$319,999$220/sqft
    Source: PAR #672736 Report a problem
    10/29/2025Contingent$319,999$220/sqft
    Source: PAR #672736 Report a problem
    10/23/2025Listed for sale$319,999$220/sqft
    Source: PAR #672736 Report a problem
    9/19/2025Listing removed--
    Source: Owner Report a problem
    8/12/2025Listed for sale$319,999$220/sqft
    Source: Owner Report a problem

    Public tax history

    Tax history is unavailable.

    Neighborhood: 32571

    Nearby schools

    GreatSchools rating
    Schools provided by the listing agent
    • Elementary: Pea Ridge
    • Middle: AVALON
    • High: Pace

    Source: PAR. This data may not be complete. We recommend contacting the local school district to confirm school assignments for this home.

    Get pre-qualified for a loan
    At Zillow Home Loans, we can pre-qualify you in as little as 5 minutes with no impact to your credit score.

    An equal housing lender. NMLS #10287.

    Sell for more on Zillow
    Get a Zillow Showcase℠ listing at no additional cost and you could sell for .
    $327,100
    2% more
    +$6,542
    With Zillow Showcase(estimated)
    $333,642