Skip main navigation
Off market
  • $494,600

    4715 Looking Glass Trl, Denver, NC 28037

    2beds
    1,645sqft
    SingleFamily
    Built in 2017
    4,922 Square Feet Lot
    $494,600 Zestimate®
    $301/sqft
    $2,126 Estimated rent

    Home value

    $494,600

    $470,000 - $519,000

    $2,126/mo

    Zestimate® history
    Loading
    Loading...

    Owner options

    List your home for rent

    $2,126/mo

    Rent Zestimate®

    Find your next renter with Zillow Rental Manager. Plus, with online applications, you can quickly screen prospective tenants – for free.

    Learn more

    $2,126/mo

    Rent Zestimate®

    Refinance and save

    $3,262/mo

    Est. payment

    Refinancing to a lower rate could help reduce your monthly payments and save thousands over the life of the loan.

    See today's rates

    $3,262/mo

    Est. payment

    Explore your selling options

    Work with a Zillow partner agent

    Leverage their expertise and Zillow's premium Showcase listings to get your home seen by more buyers.

    Get started

    List with your own agent

    Get your home in front of millions of buyers by listing it on Zillow.

    Learn how to do it

    Sell it yourself

    Take full control of how buyers see your home on Zillow by listing For Sale by Owner (FSBO).

    List your home

    What's special

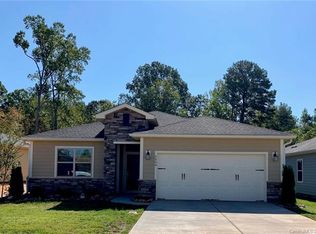
    You'll love the layout of this Laurel that has a side entrance that welcomes guests right into the heart of the home. It has an open floor plan with natural light that's ideal for entertaining. Kitchen features upgraded white cabinetry, upgraded level 4 quartz countertops, a beautiful white farmhouse sink, upgraded tile backsplash, stainless steel gas appliances, & a large island that's a natural spot for guests to gather. The great room features a gas fireplace that is set up to run on a timer, & surrounded with beautiful tile matching the kitchen backsplash, & a mantle. The luxury vinyl flooring adds style, and goes throughout the home. The office has french doors and is hard wired for the stay at home worker. The owners suite features a walk in closet, tiled bathroom floors, and double sinks with cultured marble. The fenced backyard is an entertainers dream with a covered porch, pavers, artificial turf, and a grill that is hooked up to natural gas. This home is move in ready!

    This property is off market, which means it's not currently listed for sale or rent on Zillow. This may be different from what's available on other websites or public sources.
    Facts & features

    Interior

    Bedrooms & bathrooms
    • Bedrooms: 2
    • Bathrooms: 2
    • Full bathrooms: 2
    Heating
    • Forced air, Gas
    Appliances
    • Included: Dishwasher, Garbage disposal, Microwave
    • Laundry: Gas Dryer Hookup, Main Level
    Features
    • Ceiling Fan(s), Kitchen Island, Pantry, Walk-In Closet(s), Wired for Data, Open Floorplan, Split BR Plan, Cable Available
    • Flooring: Linoleum / Vinyl
    • Attic: Pull Down Stairs
    • Has fireplace: Yes
    • Fireplace features: Great Room, Natural Gas, Gas Vented
    Interior area
    • Total interior livable area: 1,645 sqft
    • Finished area below ground: 0

    Property

    Parking
    • Total spaces: 2
    • Parking features: Garage - Attached
    Features
    • Exterior features: Cement / Concrete
    • Fencing: Fenced Yard
    Lot
    • Size: 4,922 sqft
    • Features: Level
    Details
    • Parcel number: 93831
    • Zoning: PD-R
    • Special conditions: Standard

    Construction

    Type & style
    • Home type: SingleFamily
    • Architectural style: Ranch
    Condition
    • Year built: 2017
    Details
    • Builder model: Laurel
    • Builder name: Shea Homes

    Utilities & green energy

    • Water: County Water
    • Utilities for property: Cable Available, Natural Gas

    Community & neighborhood

    Security
    • Security features: Gated Community, Security, Carbon Monoxide Detector(s)
    Community
    • Community features: Fitness Center, Fifty Five Plus Active Community
    Senior living
    • Senior community: Yes
    Location
    • Region: Denver

    HOA & financial

    HOA
    • Has HOA: Yes
    • HOA fee: $371 monthly

    Other

    Other facts
    • BuildingFeatures: DSL/Cable Available
    • Heating: Forced Air, Natural Gas, Gas Vented
    • Appliances: Dishwasher, Disposal, Microwave, Gas Water Heater, Plumbed For Ice Maker
    • FireplaceYN: true
    • InteriorFeatures: Ceiling Fan(s), Kitchen Island, Pantry, Walk-In Closet(s), Wired for Data, Open Floorplan, Split BR Plan, Cable Available
    • ArchitecturalStyle: Ranch
    • GarageYN: true
    • AttachedGarageYN: true
    • HeatingYN: true
    • Utilities: Cable Available, Natural Gas
    • CoolingYN: true
    • FoundationDetails: Slab
    • CommunityFeatures: Tennis Court(s), Clubhouse, Gated Community, Fitness Center, 55 and Older, Street Lights, Walking Trails
    • RoomsTotal: 1
    • LotFeatures: Level
    • FireplaceFeatures: Great Room, Natural Gas, Gas Vented
    • SeniorCommunityYN: true
    • BuilderName: Shea Homes
    • OpenParkingSpaces: 0
    • SpecialListingConditions: Standard
    • Zoning: PD-R
    • FarmLandAreaUnits: Square Feet
    • ConstructionMaterials: Fiber Cement
    • CoveredSpaces: 2
    • Fencing: Fenced Yard
    • LaundryFeatures: Gas Dryer Hookup, Main Level
    • SecurityFeatures: Gated Community, Security, Carbon Monoxide Detector(s)
    • CurrentFinancing: Cash
    • ParkingFeatures: Attached Garage, Concrete, Garage - 2 Car
    • BelowGradeFinishedArea: 0
    • Attic: Pull Down Stairs
    • WaterSource: County Water
    • BuilderModel: Laurel
    • StructureType: Site Built
    • RoadResponsibility: Privately Maintained Road or Maintenance Agreement
    • Flooring: Vinyl Plank
    • ExteriorFeatures: Lawn Maintenance
    • AssociationPhone: 980-247-1600
    • AssociationName: associated asset management
    • MlsStatus: Active
    • CoListAgentFullName: Karen Spell
    • TaxAnnualAmount: 329157.00

    Price history

    DateEventPrice
    2/24/2021Sold$360,000-4%$219/sqft
    Source: Canopy MLS as distributed by MLS GRID #3673914 Report a problem
    11/30/2020Price change$375,000-1.3%$228/sqft
    Source: Helen Adams Realty #3673914 Report a problem
    11/5/2020Listed for sale$380,000+8.4%$231/sqft
    Source: Helen Adams Realty #3673914 Report a problem
    2/20/2018Sold$350,500$213/sqft
    Source: Public Record Report a problem

    Public tax history

    YearProperty taxesTax assessment
    2025$2,930 +1.1%$461,846
    2024$2,898 $461,846
    2023$2,898 +13.7%$461,846 +40.3%
    2022$2,547 -0.6%$329,157
    2021$2,564 +7.1%$329,157
    2020$2,393 +2%$329,157
    2019$2,347 +56%$329,157 +60.6%
    2018$1,505 $204,922
    2017-- --

    Find assessor info on the county website

    Neighborhood: 28037

    Nearby schools

    GreatSchools rating
    Get pre-qualified for a loan
    At Zillow Home Loans, we can pre-qualify you in as little as 5 minutes with no impact to your credit score.

    An equal housing lender. NMLS #10287.