Step into timeless refinement where contemporary updates blend seamlessly with classic design in one of Royal Oak’s most attractively priced newer construction homes. Built in 2015 and thoughtfully renovated in 2024, this residence offers the rare opportunity to own a modern, move-in-ready home in the coveted Royal Oak School District that blends value, style and location.
The main level welcomes you with hardwood floors throughout and an open-concept layout. Gather in the fireplace-adorned living room, entertain in the dining area, or relax in the great room just off the foyer. A main floor laundry room offers convenience, with a walk-in pantry off the renovated kitchen, which showcases new cabinetry, granite countertops, and a full suite of stainless-steel appliances, including a gas range, refrigerator, built-in microwave, and dishwasher.
Boasting four spacious bedrooms and 2.1 baths, this home is thoughtfully designed for both comfortable daily living and gracious entertaining. The primary ensuite is a true retreat, featuring an expansive bedroom, an equally generous bathroom, and an oversized walk-in closet complete with built-in organization systems. Upstairs, you’ll also find three additional bedrooms and a substantial open hallway landing—an ideal flex space for a home office, study nook, or secondary den.
Below, the unfinished lower level offers outstanding potential, boasting 10-foot ceilings, full waterproofing, an egress window, and plumbing prepped for a future bathroom—an ideal opportunity to create additional living space or a guest suite.
Outdoors, enjoy a low-maintenance exterior and a newly installed Trex deck, perfect for summer gatherings. The lush fenced-in backyard is beautifully manicured, offering privacy, safety, and a serene setting.
Perfectly situated in central Royal Oak, this home places you just minutes from downtown Birmingham, downtown Royal Oak, premier shopping districts, acclaimed schools, and local parks.
Sold for $590,000
$590,000
4715 Mandalay Ave, Royal Oak, MI 48073
4beds
2,467sqft
Single Family Residence
Built in 2015
8,276 Square Feet Lot
$605,200 Zestimate®
$239/sqft
$4,139 Estimated rent
Home value
$605,200
$569,000 - $648,000
$4,139/mo
Zestimate® history
Owner options
List your home for rent
$4,139/mo
Rent Zestimate®
Find your next renter with Zillow Rental Manager. Plus, with online applications, you can quickly screen prospective tenants – for free.
$4,139/mo
Rent Zestimate®
Refinance and save
$3,866/mo
Est. payment
Refinancing to a lower rate could help reduce your monthly payments and save thousands over the life of the loan.
$3,866/mo
Est. payment
Explore your selling options
Work with a Zillow partner agent
Leverage their expertise and Zillow's premium Showcase listings to get your home seen by more buyers.
Get startedList with your own agent
Get your home in front of millions of buyers by listing it on Zillow.
Learn how to do itSell it yourself
Take full control of how buyers see your home on Zillow by listing For Sale by Owner (FSBO).
List your homeWhat's special
Zillow last checked:
Listing updated:
Listed by:
Yana Krefman 248-410-9550,
Expert Realty Solutions Inc
Bought with:
Fabian Gammo, 6501365812
EXP Realty Main
Source: Realcomp II,MLS#: 20250037269
Facts & features
Interior
Bedrooms & bathrooms
- Bedrooms: 4
- Bathrooms: 3
- Full bathrooms: 2
- 1/2 bathrooms: 1
Primary bedroom
- Level: Second
- Area: 196
- Dimensions: 14.00 x 14.00
Bedroom
- Level: Second
- Area: 140
- Dimensions: 10.00 x 14.00
Bedroom
- Level: Second
- Area: 143
- Dimensions: 11.00 x 13.00
Bedroom
- Level: Second
- Area: 99
- Dimensions: 11 X 9
Primary bathroom
- Level: Second
- Area: 126
- Dimensions: 7.00 x 18.00
Other
- Level: Second
- Area: 55
- Dimensions: 5.00 x 11.00
Other
- Level: Entry
- Area: 32
- Dimensions: 4.00 x 8.00
Dining room
- Level: Entry
- Area: 180
- Dimensions: 15 X 12
Family room
- Level: Entry
- Area: 224
- Dimensions: 16 X 14
Kitchen
- Level: Entry
- Area: 132
- Dimensions: 12 X 11
Laundry
- Level: Entry
- Area: 40
- Dimensions: 8 X 5
Library
- Level: Second
- Area: 391
- Dimensions: 23 X 17
Living room
- Level: Entry
- Area: 352
- Dimensions: 22 X 16
Heating
- Forced Air, Natural Gas
Cooling
- Central Air
Appliances
- Included: Dishwasher, Disposal, Dryer, Free Standing Gas Range, Free Standing Refrigerator, Microwave, Stainless Steel Appliances, Washer
- Laundry: Laundry Room
Features
- High Speed Internet, Programmable Thermostat
- Windows: Egress Windows
- Basement: Full,Unfinished
- Has fireplace: No
Interior area
- Total interior livable area: 2,467 sqft
- Finished area above ground: 2,467
Property
Parking
- Total spaces: 2
- Parking features: Two Car Garage, Attached, Direct Access
- Attached garage spaces: 2
Features
- Levels: Two
- Stories: 2
- Entry location: GroundLevel
- Patio & porch: Patio
- Exterior features: Lighting
- Pool features: None
Lot
- Size: 8,276 Square Feet
- Dimensions: 60.00 x 136.50
Details
- Parcel number: 2506228013
- Special conditions: Short Sale No,Standard
Construction
Type & style
- Home type: SingleFamily
- Architectural style: Colonial
- Property subtype: Single Family Residence
Materials
- Other, Wood Siding
- Foundation: Basement, Poured
Condition
- New construction: No
- Year built: 2015
- Major remodel year: 2025
Utilities & green energy
- Sewer: Public Sewer
- Water: Public
- Utilities for property: Cable Available
Community & HOA
Community
- Security: Carbon Monoxide Detectors, Smoke Detectors
- Subdivision: MAPLE CREST SUB
HOA
- Has HOA: No
Location
- Region: Royal Oak
Financial & listing details
- Price per square foot: $239/sqft
- Tax assessed value: $265,200
- Annual tax amount: $14,807
- Date on market: 6/14/2025
- Cumulative days on market: 47 days
- Listing agreement: Exclusive Right To Sell
- Listing terms: Cash,Conventional
Price history
| Date | Event | Price |
|---|---|---|
| 8/19/2025 | Sold | $590,000-1.7%$239/sqft |
Source:  Realcomp II #20250037269 Report a problem Realcomp II #20250037269 Report a problem | ||
| 8/6/2025 | Pending sale | $599,900$243/sqft |
Source: Realcomp II #20250037269 Report a problem | ||
| 6/14/2025 | Listed for sale | $599,900+1.7%$243/sqft |
Source: Realcomp II #20250037269 Report a problem | ||
| 11/16/2024 | Listing removed | $3,990$2/sqft |
Source: Zillow Rentals Report a problem | ||
| 10/29/2024 | Listed for rent | $3,990-5%$2/sqft |
Source: Zillow Rentals Report a problem | ||
| 10/9/2024 | Listing removed | $589,900$239/sqft |
Source: Realcomp II #20240068706 Report a problem | ||
| 9/12/2024 | Listed for sale | $589,900-8.5%$239/sqft |
Source: Realcomp II #20240068706 Report a problem | ||
| 8/23/2024 | Listing removed | -- |
Source: Realcomp II #20240055729 Report a problem | ||
| 8/17/2024 | Price change | $644,900-3%$261/sqft |
Source: Realcomp II #20240055729 Report a problem | ||
| 8/3/2024 | Listed for sale | $664,900+1.5%$270/sqft |
Source: Realcomp II #20240055729 Report a problem | ||
| 7/22/2024 | Listing removed | -- |
Source: Zillow Rentals Report a problem | ||
| 5/29/2024 | Listing removed | -- |
Source: Realcomp II #20240023690 Report a problem | ||
| 5/21/2024 | Price change | $4,200+6.3%$2/sqft |
Source: Zillow Rentals Report a problem | ||
| 5/20/2024 | Price change | $655,000-1.5%$266/sqft |
Source: Realcomp II #20240023690 Report a problem | ||
| 5/14/2024 | Price change | $3,950-3.7%$2/sqft |
Source: Zillow Rentals Report a problem | ||
| 5/8/2024 | Price change | $665,000-1.5%$270/sqft |
Source: Realcomp II #20240023690 Report a problem | ||
| 4/28/2024 | Price change | $4,100-2.4%$2/sqft |
Source: Zillow Rentals Report a problem | ||
| 4/17/2024 | Listed for sale | $675,000+82.4%$274/sqft |
Source: Realcomp II #20240023690 Report a problem | ||
| 4/12/2024 | Price change | $4,200-1.2%$2/sqft |
Source: Zillow Rentals Report a problem | ||
| 4/10/2024 | Price change | $4,250-1.2%$2/sqft |
Source: Zillow Rentals Report a problem | ||
| 4/6/2024 | Price change | $4,300-2.3%$2/sqft |
Source: Zillow Rentals Report a problem | ||
| 3/29/2024 | Listed for rent | $4,400+4.8%$2/sqft |
Source: Zillow Rentals Report a problem | ||
| 4/8/2023 | Listing removed | -- |
Source: Zillow Rentals Report a problem | ||
| 3/25/2023 | Price change | $4,200-2.3%$2/sqft |
Source: Zillow Rentals Report a problem | ||
| 2/23/2023 | Listed for rent | $4,300$2/sqft |
Source: Zillow Rentals Report a problem | ||
| 3/1/2016 | Sold | $370,000+236.4%$150/sqft |
Source: Public Record Report a problem | ||
| 5/27/1998 | Sold | $110,000$45/sqft |
Source: Public Record Report a problem | ||
Public tax history
| Year | Property taxes | Tax assessment |
|---|---|---|
| 2025 | -- | $320,500 +8.6% |
| 2024 | -- | $295,040 +6.3% |
| 2023 | -- | $277,430 +3.5% |
| 2022 | -- | $267,960 +4.7% |
| 2021 | -- | $255,950 +4.2% |
| 2020 | -- | $245,520 +2.5% |
| 2019 | -- | $239,570 +9.8% |
| 2018 | -- | $218,280 |
| 2017 | -- | $218,280 +399.8% |
| 2015 | -- | $43,670 -31.5% |
| 2014 | -- | $63,740 +12.7% |
| 2011 | -- | $56,550 -1.4% |
| 2010 | $2,071 -13.9% | $57,380 -14.9% |
| 2009 | $2,406 +24.3% | $67,430 -50.9% |
| 2005 | $1,936 | $137,390 +90.6% |
| 2003 | -- | $72,090 +7.6% |
| 2002 | -- | $67,010 +15.4% |
| 2001 | $2,057 +2.5% | $58,050 +3.2% |
| 2000 | $2,007 | $56,250 |
Find assessor info on the county website
Neighborhood: 48073
Nearby homes
- $1,5003 bd1 ba974 sqft4733 Mandalay Ave, Royal Oak, MI 48073Sold
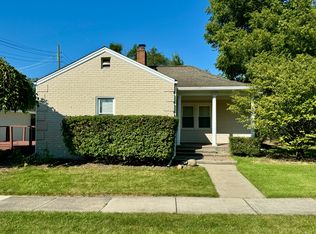
- $255,0002 bd2 ba902 sqft3309 W Forteen Mile Rd, Royal Oak, MI 48073Off Market
- $676,5003 bd2 ba1.2k sqft4709 Mandalay Ave, Royal Oak, MI 48073Off Market
- $291,1003 bd1 ba969 sqft4714 Mandalay Ave, Royal Oak, MI 48073Off Market
- $298,2003 bd2 ba1.1k sqft4703 Mandalay Ave, Royal Oak, MI 48073Off Market
- $364,0004 bd1 ba2.2k sqft4714 Mankato Ave, Royal Oak, MI 48073Off Market
- $290,0003 bd1 ba1.3k sqft4706 Mandalay Ave, Royal Oak, MI 48073Sold
- $--1 bd1 ba550 sqft3317 W Forteen Mile Rd #3317, Royal Oak, MI 48073Off Market
Nearby schools
GreatSchools rating
- 8/10Alfred E. Upton Elementary SchoolGrades: K-5Distance: 0.2 mi
- 7/10Royal Oak Middle SchoolGrades: 6-8Distance: 3.2 mi
- 9/10Royal Oak High SchoolGrades: 9-12Distance: 1.4 mi
Get a cash offer in 3 minutes
Find out how much your home could sell for in as little as 3 minutes with a no-obligation cash offer.
Estimated market value
$605,200
Get a cash offer in 3 minutes
Find out how much your home could sell for in as little as 3 minutes with a no-obligation cash offer.
Estimated market value
$605,200
- Michigan
- Oakland County
- Royal Oak
- 48073
- 4715 Mandalay Ave
Nearby cities
Nearby zip codes
Other Royal Oak Topics
