Welcome to the Manett Street Townhomes a stunning new construction community in the heart of Dallas!
This modern 3-bedroom, 3-bath townhome offers the perfect blend of luxury, convenience, and city living.
Step inside to an open-concept second-floor living space featuring a spacious living room and gourmet kitchen with high-end finishes, large windows, and seamless flow for entertaining. The third floor hosts the private master suite plus a second bedroom, while the first floor includes a 2-car garage and flexible foyer space.
Highlights include:
Spectacular rooftop deck with panoramic downtown Dallas skyline views perfect for morning coffee or evening entertaining
Brand new construction with modern stucco and metal accents
Private 2-car garage
Multiple outdoor decks and terraces
HOA will be form.
Ideally located just minutes from Knox Henderson, with easy access to major highways, dining, entertainment, and everything the city has to offer.
This is your opportunity to own a brand-new, maintenance-free townhome with one of the best views in the area. Don’t miss it!
Sold
Price Unknown
4715 Manett St #102, Dallas, TX 75204
3beds
2,144sqft
Townhouse
Built in 2026
6,054 Square Feet Lot
$671,800 Zestimate®
$--/sqft
$5,116 Estimated rent
Home value
$671,800
$638,000 - $705,000
$5,116/mo
Zestimate® history
Owner options
List your home for rent
$5,116/mo
Rent Zestimate®
Find your next renter with Zillow Rental Manager. Plus, with online applications, you can quickly screen prospective tenants – for free.
$5,116/mo
Rent Zestimate®
Refinance and save
$150/mo
Est. payment
Refinancing to a lower rate could help reduce your monthly payments and save thousands over the life of the loan.
$150/mo
Est. payment
Explore your selling options
Work with a Zillow partner agent
Leverage their expertise and Zillow's premium Showcase listings to get your home seen by more buyers.
Get startedList with your own agent
Get your home in front of millions of buyers by listing it on Zillow.
Learn how to do itSell it yourself
Take full control of how buyers see your home on Zillow by listing For Sale by Owner (FSBO).
List your homeWhat's special
Large windowsOpen-concept second-floor living spaceFlexible foyer spacePrivate master suiteSeamless flow for entertaining
Zillow last checked:
Listing updated:
Listed by:
Daniel Arbel 0696891 310-401-4986,
Douglas Elliman Real Estate 469-273-1431
Bought with:
Non-NTREIS MLS Licensee
NON MLS
Source: NTREIS,MLS#: 21279252
Facts & features
Interior
Bedrooms & bathrooms
- Bedrooms: 3
- Bathrooms: 4
- Full bathrooms: 3
- 1/2 bathrooms: 1
Primary bedroom
- Features: Dual Sinks, En Suite Bathroom, Walk-In Closet(s)
- Level: Third
- Dimensions: 16 x 12
Bedroom
- Features: En Suite Bathroom, Walk-In Closet(s)
- Level: First
- Dimensions: 11 x 10
Bedroom
- Level: Third
- Dimensions: 11 x 10
Kitchen
- Features: Built-in Features, Eat-in Kitchen, Kitchen Island, Pantry, Stone Counters, Walk-In Pantry
- Level: Second
- Dimensions: 19 x 11
Living room
- Level: Second
- Dimensions: 23 x 19
Heating
- Central
Cooling
- Central Air, Ceiling Fan(s), Electric
Appliances
- Included: Dishwasher, Disposal, Microwave, Refrigerator, Vented Exhaust Fan
- Laundry: Washer Hookup, Dryer Hookup, Laundry in Utility Room
Features
- Built-in Features, Decorative/Designer Lighting Fixtures, Eat-in Kitchen, High Speed Internet, Kitchen Island, Pantry, Cable TV, Walk-In Closet(s)
- Flooring: Ceramic Tile, Wood
- Has basement: No
- Number of fireplaces: 1
- Fireplace features: Electric
Interior area
- Total interior livable area: 2,144 sqft
Property
Parking
- Total spaces: 2
- Parking features: Garage, Garage Door Opener
- Attached garage spaces: 1
- Covered spaces: 2
Features
- Levels: Three Or More
- Patio & porch: Deck, Rooftop
- Exterior features: Lighting, Outdoor Living Area
- Pool features: None
- Fencing: Wood
Lot
- Size: 6,054 Square Feet
- Features: Landscaped
Details
- Parcel number: 00000193594000000
Construction
Type & style
- Home type: Townhouse
- Architectural style: Contemporary/Modern
- Property subtype: Townhouse
- Attached to another structure: Yes
Materials
- Foundation: Slab
- Roof: Composition
Condition
- New Construction
- Year built: 2026
Utilities & green energy
- Sewer: Public Sewer
- Water: Public
- Utilities for property: Sewer Available, Water Available, Cable Available
Green energy
- Energy efficient items: Appliances, Thermostat
Community & HOA
Community
- Security: Smoke Detector(s)
- Subdivision: Rick & Hurts North Fitzhugh Ave
HOA
- Has HOA: Yes
- Services included: Association Management
- HOA fee: $150 monthly
- HOA name: Tbd
- HOA phone: 000-000-0000
Location
- Region: Dallas
Financial & listing details
- Annual tax amount: $8,754
- Date on market: 5/29/2026
- Cumulative days on market: 104 days
Price history
| Date | Event | Price |
|---|---|---|
| 10/15/2026 | Sold | -- |
Source: NTREIS #21279252 Report a problem | ||
| 9/12/2026 | Pending sale | $690,000$322/sqft |
Source:  Douglas Elliman #21279252 Report a problem Douglas Elliman #21279252 Report a problem | ||
| 9/12/2026 | Contingent | $690,000$322/sqft |
Source: NTREIS #21279252 Report a problem | ||
| 5/29/2026 | Listed for sale | $690,000$322/sqft |
Source: Douglas Elliman #21279252 Report a problem | ||
Public tax history
Tax history is unavailable.
Neighborhood: 75204
Nearby homes
- $731,8002 bd1 ba1k sqft4715 Manett St, Dallas, TX 75204Off Market

- $--2 bd4 ba2.5k sqft4715 Manett St #101, Dallas, TX 75204Sold
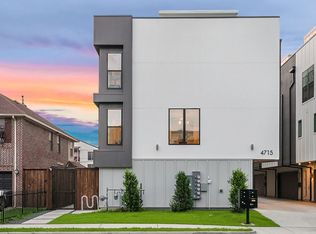
- $690,0003 bd4 ba2.1k sqft4715 Manett St #103, Dallas, TX 75204For Sale

- $726,5004 bd3 ba2.7k sqft4711 Manett St, Dallas, TX 75204Off Market
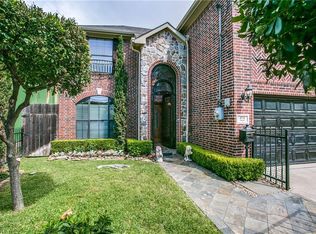
- $670,1003 bd1 ba1k sqft4719 Manett St, Dallas, TX 75204Off Market
- $--3 bd4 ba2.1k sqft4719 Manett St UNIT 101, Dallas, TX 75204Sold
- $--3 bd4 ba2.1k sqft4719 Manett St UNIT 102, Dallas, TX 75204Sold
- $679,0003 bd4 ba2.1k sqft4719 Manett St UNIT 103, Dallas, TX 75204For Sale
Nearby schools
GreatSchools rating
- 5/10Cesar Chavez Learning CenterGrades: PK-5Distance: 0.6 mi
- 6/10Alex W Spence Talented/Gifted AcademyGrades: 6-8Distance: 0.3 mi
- 3/10North Dallas High SchoolGrades: 9-12Distance: 0.6 mi
Schools provided by the listing agent
- Elementary: Chavez
- Middle: Spence
- High: North Dallas
- District: Dallas ISD
Source: NTREIS. This data may not be complete. We recommend contacting the local school district to confirm school assignments for this home.
Get a cash offer in 3 minutes
Find out how much your home could sell for in as little as 3 minutes with a no-obligation cash offer.
Estimated market value
$671,800
Get a cash offer in 3 minutes
Find out how much your home could sell for in as little as 3 minutes with a no-obligation cash offer.
Estimated market value
$671,800
- Texas
- Dallas County
- Dallas
- 75204
- 4715 Manett St Unit 102
