This beautifully renovated 5-bedroom, 3-bathroom home is move-in ready and perfectly designed for modern family living. The open floor plan features a fully updated kitchen with sleek countertops, new cabinetry, and stainless-steel appliances, while spacious living areas are filled with natural light. Each bedroom offers comfort and flexibility, and the updated bathrooms showcase elegant, contemporary finishes. Step outside to a covered/screened porch overlooking a private backyard, ideal for relaxing or entertaining. Conveniently located near top-rated schools, parks, and shopping, this home is perfect for first-time buyers or growing families. Don't miss out-schedule your private showing today!
Closed
$574,000
4715 Masters Ct, Duluth, GA 30096
4beds
3,038sqft
Single Family Residence
Built in 1983
0.48 Acres Lot
$585,800 Zestimate®
$189/sqft
$3,059 Estimated rent
Home value
$585,800
$557,000 - $615,000
$3,059/mo
Zestimate® history
Owner options
List your home for rent
$3,059/mo
Rent Zestimate®
Find your next renter with Zillow Rental Manager. Plus, with online applications, you can quickly screen prospective tenants – for free.
$3,059/mo
Rent Zestimate®
Refinance and save
$3,738/mo
Est. payment
Refinancing to a lower rate could help reduce your monthly payments and save thousands over the life of the loan.
$3,738/mo
Est. payment
Explore your selling options
Work with a Zillow partner agent
Leverage their expertise and Zillow's premium Showcase listings to get your home seen by more buyers.
Get startedList with your own agent
Get your home in front of millions of buyers by listing it on Zillow.
Learn how to do itSell it yourself
Take full control of how buyers see your home on Zillow by listing For Sale by Owner (FSBO).
List your homeWhat's special
Elegant contemporary finishesMove-in readyFilled with natural lightUpdated kitchenPrivate backyardOpen floor planNew cabinetry
Zillow last checked:
Listing updated:
Listed by:
Karen M Herrera 404-518-7938,
eXp Realty
Bought with:
Non Mls Salesperson, 327298
Non-Mls Company
Source: GAMLS,MLS#: 10418962
Facts & features
Interior
Bedrooms & bathrooms
- Bedrooms: 4
- Bathrooms: 3
- Full bathrooms: 3
- Main level bathrooms: 1
- Main level bedrooms: 1
Rooms
- Room types: Family Room, Laundry
Heating
- Electric
Cooling
- Electric
Appliances
- Included: Dishwasher, Disposal
- Laundry: Common Area
Features
- Double Vanity, High Ceilings, Separate Shower, Tile Bath, Walk-In Closet(s)
- Flooring: Other
- Basement: Unfinished
- Number of fireplaces: 1
Interior area
- Total structure area: 3,038
- Total interior livable area: 3,038 sqft
- Finished area above ground: 3,038
- Finished area below ground: 0
Property
Parking
- Parking features: Garage
- Has garage: Yes
Features
- Levels: Three Or More
- Stories: 3
Lot
- Size: 0.48 Acres
- Features: None
Details
- Parcel number: R6239 050
- Special conditions: Investor Owned
Construction
Type & style
- Home type: SingleFamily
- Architectural style: Traditional
- Property subtype: Single Family Residence
Materials
- Other
- Roof: Other
Condition
- Resale
- New construction: No
- Year built: 1983
Utilities & green energy
- Sewer: Public Sewer
- Water: Private
- Utilities for property: Cable Available, Electricity Available, High Speed Internet, Sewer Connected, Water Available
Community & HOA
Community
- Features: None
- Subdivision: Berkley Hills
HOA
- Has HOA: No
- Services included: None
Location
- Region: Duluth
Financial & listing details
- Price per square foot: $189/sqft
- Tax assessed value: $580,700
- Annual tax amount: $6,241
- Date on market: 11/25/2024
- Cumulative days on market: 22 days
- Listing agreement: Exclusive Right To Sell
- Listing terms: Cash,Conventional,FHA,VA Loan
- Electric utility on property: Yes
Price history
| Date | Event | Price |
|---|---|---|
| 12/20/2024 | Sold | $574,000$189/sqft |
Source:  GAMLS #10418962 Report a problem GAMLS #10418962 Report a problem | ||
| 11/26/2024 | Listed for sale | $574,000+43.5%$189/sqft |
Source:  FMLS GA #7490882 Report a problem FMLS GA #7490882 Report a problem | ||
| 5/6/2024 | Sold | $400,000$132/sqft |
Source: Public Record Report a problem | ||
Public tax history
| Year | Property taxes | Tax assessment |
|---|---|---|
| 2026 | -- | $232,280 -6.9% |
| 2025 | $8,296 +13.8% | $249,560 +17.9% |
| 2024 | $7,288 +16.8% | $211,680 +14.7% |
| 2023 | $6,242 -9.7% | $184,480 |
| 2022 | $6,909 +24.8% | $184,480 +28.5% |
| 2021 | $5,538 +298.5% | $143,520 |
| 2020 | $1,390 +8.5% | $143,520 |
| 2019 | $1,280 | $143,520 +22.1% |
| 2018 | $1,280 -1.4% | $117,560 |
| 2016 | $1,298 -2% | $117,560 +8.9% |
| 2015 | $1,325 | $107,920 |
| 2014 | $1,325 -0.8% | $107,920 |
| 2013 | $1,335 | $107,920 |
| 2012 | -- | $107,920 |
| 2011 | -- | $107,920 |
| 2010 | -- | $107,920 |
| 2009 | -- | $107,920 +16.2% |
| 2007 | -- | $92,880 |
| 2006 | -- | $92,880 |
| 2005 | -- | $92,880 |
| 2004 | $1,257 -0.1% | $92,880 |
| 2003 | $1,258 -49.8% | $92,880 |
| 2002 | $2,503 +5% | $92,880 +11.5% |
| 2001 | $2,385 | $83,320 |
Find assessor info on the county website
Neighborhood: 30096
Nearby homes
- $534,5004 bd4 ba2.9k sqft2492 Player Ct, Duluth, GA 30096Off Market
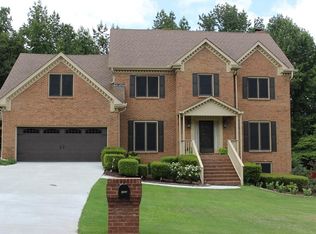
- $515,0006 bd4 ba5.4k sqft4725 Masters Ct, Duluth, GA 30096Sold
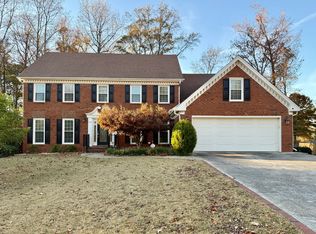
- $586,7004 bd3 ba3k sqft4705 Masters Ct, Duluth, GA 30096Off Market
- $667,8007 bd4 ba4.9k sqft4716 Masters Ct, Duluth, GA 30096Off Market
- $556,6004 bd3 ba3.9k sqft2502 Player Ct, Duluth, GA 30096Off Market
- $536,8003 bd3 ba3.6k sqft4735 Masters Ct, Duluth, GA 30096Off Market
- $635,5003 bd4 ba3.5k sqft5001 Trevino Cir, Duluth, GA 30096Off Market
- $555,0004 bd4 ba3.9k sqft2491 Player Ct, Duluth, GA 30096Off Market
Nearby schools
GreatSchools rating
- 5/10Beaver Ridge Elementary SchoolGrades: PK-5Distance: 1.2 mi
- 6/10Summerour Middle SchoolGrades: 6-8Distance: 1.7 mi
- 5/10Norcross High SchoolGrades: 9-12Distance: 2.3 mi
Schools provided by the listing agent
- Elementary: Beaver Ridge
- Middle: Summerour
- High: Norcross
Source: GAMLS. This data may not be complete. We recommend contacting the local school district to confirm school assignments for this home.
Get a cash offer in 3 minutes
Find out how much your home could sell for in as little as 3 minutes with a no-obligation cash offer.
Estimated market value
$585,800
Get a cash offer in 3 minutes
Find out how much your home could sell for in as little as 3 minutes with a no-obligation cash offer.
Estimated market value
$585,800
- Georgia
- Gwinnett County
- Duluth
- 30096
- 4715 Masters Ct
