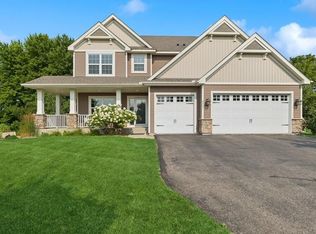
If you've been searching for privacy, views, and space without sacrificing convenience, this is the one! Perfectly positioned on an oversized .65-acre lot, this stunning Minnetrista home is surrounded by wetlands in both the front and back, while a rare double-width lot creates exceptional separation from neighboring properties. The result is a setting that feels peaceful, private, and connected to nature. Inside, you'll find over 4,100 square feet of beautifully updated living space featuring fresh paint, new carpet throughout, maple hardwood floors, enameled mill work, custom built-ins, and a gourmet kitchen designed for both everyday living and entertaining. This upgraded chef's kitchen boasts beveled granite countertops, double ovens, a
six-burner professional range, soft-close cabinetry, and stainless steel appliances. The light and bright walkout lower level is an entertainer's dream with a custom wet bar, wine fridge, and a dedicated theater room complete with projector, screen, built-in speakers, and theater seating for unforgettable
movie nights. An added luxury is the Tri- Zone HVAC system that allows you to heat and cool each level to your desired temperature all year round.
Step outside to enjoy the maintenance-free deck, front paver patio, professional landscaping, in-ground sprinkler system, and expansive yard, all framed by tranquil wetland views. This property is just a few miles from Island View Golf Club, Green Fox Grille, and Lake Waconia's beach, park and
boat launch. A bonus is direct neighborhood access to the Dakota Rail Trail for miles of biking and walking (including connections to Sovereign Estates Winery and Downtown Wayzata). This home delivers the luxury home and lifestyle buyers are looking for. Recent mechanical updates: New 3 zone HVAC dampers and motors (Aug 2025), New water Heater (June 2025), New Furnace (Nov 2024), New Water Softener (Dec 2023), New capacitor for AC unit (Aug 2023), New Washer & Dryer (April 2023).
Closed
$700,000
4715 Merganser Dr, Saint Bonifacius, MN 55375
5beds
4,113sqft
Single Family
Built in 2012
0.65 Acres Lot
$699,900 Zestimate®
$170/sqft
$4,433 Estimated rent
Home value
$699,900
$651,000 - $749,000
$4,433/mo
Zestimate® history
Owner options
List your home for rent
$4,433/mo
Rent Zestimate®
Find your next renter with Zillow Rental Manager. Plus, with online applications, you can quickly screen prospective tenants – for free.
$4,433/mo
Rent Zestimate®
Refinance and save
$4,880/mo
Est. payment
Refinancing to a lower rate could help reduce your monthly payments and save thousands over the life of the loan.
$4,880/mo
Est. payment
Explore your selling options
Work with a Zillow partner agent
Leverage their expertise and Zillow's premium Showcase listings to get your home seen by more buyers.
Get startedList with your own agent
Get your home in front of millions of buyers by listing it on Zillow.
Learn how to do itSell it yourself
Take full control of how buyers see your home on Zillow by listing For Sale by Owner (FSBO).
List your homeWhat's special
Zillow last checked:
Listing updated:
Listed by:
Kristyn M Vickman 612-227-0009,
Edina Realty, Inc.
Bought with:
Lauren A Hedelson
National Realty Guild
Source: NorthstarMLS as distributed by MLS GRID,MLS#: 7070443
Facts & features
Interior
Bedrooms & bathrooms
- Bedrooms: 5
- Bathrooms: 4
- Full bathrooms: 1
- 3/4 bathrooms: 2
- 1/2 bathrooms: 1
Bedroom
- Level: Upper
- Area: 275.5 Square Feet
- Dimensions: 19x14.5
Bedroom 2
- Level: Upper
- Area: 143 Square Feet
- Dimensions: 13x11
Bedroom 3
- Level: Upper
- Area: 143 Square Feet
- Dimensions: 13x11
Bedroom 4
- Level: Upper
- Area: 143 Square Feet
- Dimensions: 13x11
Bedroom 5
- Level: Lower
- Area: 143 Square Feet
- Dimensions: 13x11
Bonus room
- Level: Upper
- Area: 220 Square Feet
- Dimensions: 20x11
Dining room
- Level: Main
- Area: 156 Square Feet
- Dimensions: 13x12
Family room
- Level: Main
- Area: 360 Square Feet
- Dimensions: 20x18
Informal dining room
- Level: Main
- Area: 126 Square Feet
- Dimensions: 14x9
Kitchen
- Level: Main
- Area: 234 Square Feet
- Dimensions: 18x13
Media room
- Level: Lower
- Area: 323.75 Square Feet
- Dimensions: 18.5x17.5
Mud room
- Level: Main
- Area: 95 Square Feet
- Dimensions: 10x9.5
Office
- Level: Main
- Area: 132 Square Feet
- Dimensions: 12x11
Recreation room
- Level: Lower
- Area: 620 Square Feet
- Dimensions: 31x20
Heating
- Forced Air
Cooling
- Central Air
Appliances
- Included: Cooktop, Dishwasher, Disposal, Double Oven, Electric Water Heater, Exhaust Fan, Microwave, Refrigerator, Stainless Steel Appliance(s), Wall Oven, Washer, Water Softener Owned
- Laundry: Laundry Room, Main Level, Sink
Features
- Basement: Walk-Out Access
- Number of fireplaces: 1
- Fireplace features: Gas
Interior area
- Total structure area: 4,113
- Total interior livable area: 4,113 sqft
- Finished area above ground: 2,818
- Finished area below ground: 1,295
Property
Parking
- Total spaces: 3
- Parking features: Attached
- Attached garage spaces: 3
Accessibility
- Accessibility features: None
Features
- Levels: Two
- Stories: 2
- Patio & porch: Composite Decking
Lot
- Size: 0.65 Acres
- Dimensions: 177 x 181 x 174 x 150
Details
- Foundation area: 1317
- Parcel number: 3111724330019
- Zoning description: Residential-Single Family
Construction
Type & style
- Home type: SingleFamily
- Property subtype: Single Family
Materials
- Roof: Age Over 8 Years
Condition
- New construction: No
- Year built: 2012
Utilities & green energy
- Electric: 200+ Amp Service
- Gas: Electric, Natural Gas
- Sewer: City Sewer/Connected
- Water: City Water/Connected
Community & HOA
Community
- Subdivision: Hunters Crest 6th Add
HOA
- Has HOA: Yes
- Services included: Professional Mgmt, Shared Amenities
- HOA fee: $375 annually
- HOA name: Compass Management
- HOA phone: 612-888-4710
Location
- Region: Saint Bonifacius
Financial & listing details
- Price per square foot: $170/sqft
- Tax assessed value: $655,200
- Annual tax amount: $7,055
- Date on market: 6/12/2026
Price history
| Date | Event | Price |
|---|---|---|
| 6/22/2026 | Sold | $700,000+2.2%$170/sqft |
Source:  NorthstarMLS as distributed by MLS GRID #7070443 Report a problem NorthstarMLS as distributed by MLS GRID #7070443 Report a problem | ||
| 6/17/2026 | Pending sale | $685,000+45%$167/sqft |
Source: NorthstarMLS as distributed by MLS GRID #7070443 Report a problem | ||
| 3/15/2012 | Sold | $472,358+513.5%$115/sqft |
Source: Public Record Report a problem | ||
| 10/17/2011 | Sold | $77,000$19/sqft |
Source: Public Record Report a problem | ||
Public tax history
| Year | Property taxes | Tax assessment |
|---|---|---|
| 2025 | $7,055 -1.3% | $655,200 +4.5% |
| 2024 | $7,148 +6.7% | $626,700 -4.4% |
| 2023 | $6,697 +6.6% | $655,300 +6.9% |
| 2022 | $6,281 +2.7% | $613,000 +21.9% |
| 2021 | $6,114 +3.9% | $503,000 +4.1% |
| 2020 | $5,885 -3.8% | $483,000 +2.8% |
| 2019 | $6,114 +3.9% | $470,000 +5.4% |
| 2018 | $5,885 +8.1% | $446,000 +1.8% |
| 2017 | $5,445 +0.2% | $438,000 +3.3% |
| 2016 | $5,434 -1.2% | $424,000 +3.2% |
| 2015 | $5,499 +1% | $411,000 +13.2% |
| 2014 | $5,442 +48.4% | $363,000 +36% |
| 2013 | $3,668 +294.6% | $267,000 +368.4% |
| 2012 | $929 -2.5% | $57,000 -5% |
| 2011 | $953 +10.3% | $60,000 |
| 2010 | $864 +2.4% | $60,000 |
| 2009 | $844 | $60,000 |
Find assessor info on the county website
Neighborhood: 55375
Nearby homes
- $577,1005 bd3 ba2.7k sqft4729 Merganser Dr, Saint Bonifacius, MN 55375Off Market
- $668,8004 bd3 ba10k sqft4743 Merganser Dr, Saint Bonifacius, MN 55375Off Market
- $555,0004 bd3 ba2.4k sqft4701 Merganser Dr, Saint Bonifacius, MN 55375Sold
- $553,9004 bd2 ba2.4k sqft4687 Merganser Dr, Saint Bonifacius, MN 55375Off Market
- $4,7906 bd4 ba4.4k sqft4796 Merganser Dr, Saint Bonifacius, MN 55375For Rent
- $720,4004 bd3 ba11k sqft4757 Merganser Dr, Saint Bonifacius, MN 55375Off Market
- $569,1004 bd3 ba2.7k sqft4673 Merganser Dr, Saint Bonifacius, MN 55375Off Market
- $642,9004 bd4 ba3k sqft4772 Merganser Dr, Saint Bonifacius, MN 55375Sold
Nearby schools
GreatSchools rating
- 8/10Laketown ElementaryGrades: K-5Distance: 3.2 mi
- 8/10Waconia Middle SchoolGrades: 6-8Distance: 4.6 mi
- 8/10Waconia Senior High SchoolGrades: 9-12Distance: 4.7 mi
Get a cash offer in 3 minutes
Find out how much your home could sell for in as little as 3 minutes with a no-obligation cash offer.
Estimated market value
$699,900
Get a cash offer in 3 minutes
Find out how much your home could sell for in as little as 3 minutes with a no-obligation cash offer.
Estimated market value
$699,900
- Minnesota
- Hennepin County
- Minnetrista
- 55375
- 4715 Merganser Dr
Nearby cities
Nearby zip codes
Other Minnetrista Topics
