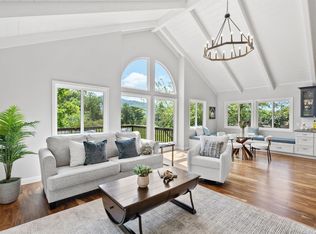
Welcome to the fairest of them all! This traditional home on a third of an acre has been renovated to capture unparalleled charm, modern amenities and sophisticated detail. Unique to fairway view estates, your are greeted by a circular driveway ideal for your guests and days on the go. The gracious entrance leads to a formal sunken living room on the right with built in bookshelves and lovely views. Adjoining the formal living room is the formal dining room with access to the kitchen and exterior deck & private back yard. The updated kitchen is light and bright with custom cabinetry, quartz counters, double thermador ovens, an under cabinet built in thermador built in microwave, storied skylights over the kitchen sink overlooking the back yard. A breakfast nook leads to a gas fireplace and former conversation pit space, leveled up for chilling out today. A private office, laundry room, garage access and a powder bath lead us back to the grand family room complete with cathedral ceilings, views and a built in bar nook. Upstairs, the primary suite is at the end of the hall and boasts a walk in closet, new windows, privacy and a tropical hipster bathroom with dual sinks, separate water closet, jetted tub and separate stall shower. A guest bedroom with a built in desk followed by a hall bathroom with dual sinks, custom tile and a shower/tub combo is followed by two additional bedrooms complete the upstairs. The 3-car garage has one stall converted to a home gym that leads to the back yard oasis nestled in nature. A new patio, turf lawn and a surprise office/playhouse and hot tub pad invite relaxation as it's best. Nestled in nature, the back yard fire pit provides a respite after long days. Welcome home!
Closed
$1,449,000
4715 Muirfield Court, Santa Rosa, CA 95405
4beds
2,924sqft
Single Family Residence
Built in 1984
0.31 Acres Lot
$1,450,900 Zestimate®
$496/sqft
$4,960 Estimated rent
Home value
$1,450,900
$1.38M - $1.52M
$4,960/mo
Zestimate® history
Owner options
List your home for rent
$4,960/mo
Rent Zestimate®
Find your next renter with Zillow Rental Manager. Plus, with online applications, you can quickly screen prospective tenants – for free.
$4,960/mo
Rent Zestimate®
Refinance and save
$9,329/mo
Est. payment
Refinancing to a lower rate could help reduce your monthly payments and save thousands over the life of the loan.
$9,329/mo
Est. payment
Explore your selling options
Work with a Zillow partner agent
Leverage their expertise and Zillow's premium Showcase listings to get your home seen by more buyers.
Get startedList with your own agent
Get your home in front of millions of buyers by listing it on Zillow.
Learn how to do itSell it yourself
Take full control of how buyers see your home on Zillow by listing For Sale by Owner (FSBO).
List your homeWhat's special
Gas fireplaceGrand family roomLovely viewsThird of an acreNestled in natureCustom cabinetryWalk in closet
Zillow last checked:
Listing updated:
Listed by:
Caroline E Fuller DRE #01437795 707-303-0120,
SOCO PROPERTY 707-303-0120
Bought with:
Samantha Marquis, DRE #01859380
Compass
Linda Farwell, DRE #01255747
Compass
Source: BAREIS,MLS#: 326041955 Originating MLS: Sonoma
Originating MLS: SonomaFacts & features
Interior
Bedrooms & bathrooms
- Bedrooms: 4
- Bathrooms: 3
- Full bathrooms: 2
- 1/2 bathrooms: 1
Rooms
- Room types: Dining Room, Family Room, Great Room, Kitchen, Laundry, Living Room, Master Bathroom, Office
Primary bedroom
- Features: Closet, Walk-In Closet(s)
- Level: Upper
Bedroom
- Level: Upper
Primary bathroom
- Features: Double Vanity, Multiple Shower Heads, Shower Stall(s), Tile, Tub, Window
Bathroom
- Features: Double Vanity, Tile, Tub w/Shower Over, Window
- Level: Main,Upper
Dining room
- Features: Formal Area
- Level: Main
Family room
- Features: Cathedral/Vaulted, Deck Attached
- Level: Main
Kitchen
- Features: Breakfast Area, Kitchen Island, Kitchen/Family Combo, Quartz Counter, Skylight(s)
- Level: Main
Living room
- Level: Main
Heating
- Central
Cooling
- Central Air
Appliances
- Included: Built-In Electric Oven, Dishwasher, Disposal, Double Oven, Free-Standing Refrigerator, Gas Cooktop, Range Hood, Microwave, Plumbed For Ice Maker, Self Cleaning Oven, Wine Refrigerator
- Laundry: Gas Hook-Up, Ground Floor, Inside Room, See Remarks
Features
- Cathedral Ceiling(s)
- Flooring: Carpet, Laminate, Tile, Wood
- Basement: None
- Number of fireplaces: 1
- Fireplace features: Free Standing, Gas Log, Gas Piped, Wood Burning Stove
Interior area
- Total structure area: 2,924
- Total interior livable area: 2,924 sqft
Property
Parking
- Total spaces: 10
- Parking features: Attached, Electric Vehicle Charging Station(s), Garage Door Opener, Guest, Inside Entrance, Private, Open, Uncovered Parking Spaces 2+, Circular Driveway
- Attached garage spaces: 3
- Has uncovered spaces: Yes
Features
- Levels: Two
- Stories: 2
- Patio & porch: Deck
- Has spa: Yes
- Spa features: Private, Bath
- Fencing: Partial Cross
- Has view: Yes
- View description: Garden/Greenbelt, Mountain(s)
Lot
- Size: 0.31 Acres
- Features: Auto Sprinkler F&R, Cul-De-Sac, Landscaped, Landscape Front
Details
- Parcel number: 147410049000
- Special conditions: Offer As Is
Construction
Type & style
- Home type: SingleFamily
- Architectural style: Traditional,Tudor
- Property subtype: Single Family Residence
Materials
- Brick Veneer, Stucco, Wood
- Foundation: Concrete Perimeter
- Roof: Cement,Tile
Condition
- Year built: 1984
Utilities & green energy
- Sewer: Public Sewer
- Water: Public
- Utilities for property: Public
Green energy
- Energy generation: Solar
Community & HOA
Community
- Security: Carbon Monoxide Detector(s), Smoke Detector(s)
HOA
- Has HOA: Yes
- Amenities included: Greenbelt
- Services included: Common Areas
- HOA fee: $108 monthly
- HOA name: Fairway View Estates
- HOA phone: 707-541-6233
Location
- Region: Santa Rosa
Financial & listing details
- Price per square foot: $496/sqft
- Tax assessed value: $1,190,673
- Date on market: 5/14/2026
Price history
| Date | Event | Price |
|---|---|---|
| 7/1/2026 | Sold | $1,449,000$496/sqft |
Source:  BAREIS #326041955 Report a problem BAREIS #326041955 Report a problem | ||
| 5/26/2026 | Pending sale | $1,449,000$496/sqft |
Source: BAREIS #326041955 Report a problem | ||
| 5/14/2026 | Listed for sale | $1,449,000+31.7%$496/sqft |
Source: BAREIS #326041955 Report a problem | ||
| 3/29/2022 | Sold | $1,100,000$376/sqft |
Source: BAREIS #322017023 Report a problem | ||
Public tax history
| Year | Property taxes | Tax assessment |
|---|---|---|
| 2026 | -- | $1,190,673 +2% |
| 2025 | $13,129 +1.7% | $1,167,328 +2% |
| 2024 | $12,906 +1.6% | $1,144,440 +2% |
| 2023 | $12,697 +169.7% | $1,122,000 +161.8% |
| 2022 | $4,708 +1.9% | $428,521 +2% |
| 2021 | $4,618 +0.4% | $420,119 +1% |
| 2020 | $4,600 -0.7% | $415,813 +2% |
| 2019 | $4,631 +0.8% | $407,661 +2% |
| 2018 | $4,595 +2.4% | $399,669 +2% |
| 2017 | $4,488 +1.1% | $391,833 +2% |
| 2016 | $4,439 +3.4% | $384,151 +1.5% |
| 2015 | $4,295 +3.9% | $378,382 +2% |
| 2014 | $4,133 -99% | $370,971 +0.5% |
| 2013 | $410,554 | $369,296 +2% |
| 2012 | -- | $362,056 +2% |
| 2011 | -- | $354,958 +0.8% |
| 2010 | -- | $352,307 -0.2% |
| 2009 | -- | $353,144 +2% |
| 2008 | -- | $346,220 +2% |
| 2007 | -- | $339,432 +2% |
| 2006 | -- | $332,777 -5.6% |
| 2005 | -- | $352,525 +2.6% |
| 2004 | -- | $343,741 +2.4% |
| 2003 | -- | $335,700 +9.1% |
| 2002 | -- | $307,831 +2% |
| 2001 | -- | $301,796 +2% |
| 2000 | -- | $295,878 |
Find assessor info on the county website
Neighborhood: Bennett Valley
Nearby homes
- $1,310,0004 bd3 ba2.9k sqft4714 Muirfield Ct, Santa Rosa, CA 95405Sold
- $1,579,5004 bd4 ba4.3k sqft4711 Muirfield Ct, Santa Rosa, CA 95405Off Market
- $1,574,7004 bd3 ba3.4k sqft4710 Muirfield Ct, Santa Rosa, CA 95405Off Market
- $1,401,4004 bd3 ba3.3k sqft4705 Woodview Dr, Santa Rosa, CA 95405Off Market
- $2,073,0004 bd5 ba4.2k sqft4709 Muirfield Ct, Santa Rosa, CA 95405Off Market
- $1,142,2003 bd2 ba2k sqft4703 Woodview Dr, Santa Rosa, CA 95405Off Market
- $1,236,9003 bd3 ba2.2k sqft4707 Woodview Dr, Santa Rosa, CA 95405Off Market
- $1,129,6003 bd2 ba2.2k sqft4701 Woodview Dr, Santa Rosa, CA 95405Off Market
Nearby schools
GreatSchools rating
- 6/10Strawberry Elementary SchoolGrades: 4-6Distance: 0.9 mi
- 2/10Herbert Slater Middle SchoolGrades: 7-8Distance: 2 mi
- 7/10Montgomery High SchoolGrades: 9-12Distance: 2 mi


Get pre-qualified for a loan
At Zillow Home Loans, we can pre-qualify you in as little as 5 minutes with no impact to your credit score.An equal housing lender. NMLS #10287.
- California
- Sonoma County
- Santa Rosa
- 95405
- Bennett Valley
- 4715 Muirfield Court
Nearby cities
Nearby neighborhoods
Nearby zip codes
Other Santa Rosa Topics
