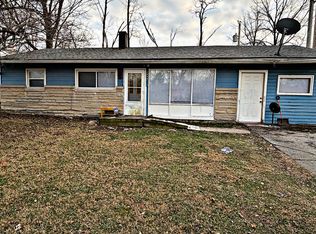
This cozy ranch has the kind of layout that just feels easy to live in from the moment you walk through the door. The natural light and simple flow make it a great canvas for someone looking to make a home their own. If you're searching for a place with potential and a manageable size, this one is worth a visit. Built in 1956, this single-level SFR offers 864 square feet with an aluminum exterior and a classic ranch design. The home features 3 bedrooms, 1 full bath, and an attached 1-car carport for convenient covered parking. It does need some TLC, giving buyers the chance to update, personalize, or invest to match their vision. With its straightforward layout and solid structure, this home offers a great starting point for a variety of possibilities.
Sold
$46,000
4715 Munter Ln, Indianapolis, IN 46218
3beds
864sqft
Residential, Single Family Residence
Built in 1956
6,534 Square Feet Lot
$46,500 Zestimate®
$53/sqft
$1,454 Estimated rent
Home value
$46,500
$43,000 - $50,000
$1,454/mo
Zestimate® history
Owner options
List your home for rent
$1,454/mo
Rent Zestimate®
Find your next renter with Zillow Rental Manager. Plus, with online applications, you can quickly screen prospective tenants – for free.
$1,454/mo
Rent Zestimate®
Refinance and save
$231/mo
Est. payment
Refinancing to a lower rate could help reduce your monthly payments and save thousands over the life of the loan.
$231/mo
Est. payment
Explore your selling options
Work with a Zillow partner agent
Leverage their expertise and Zillow's premium Showcase listings to get your home seen by more buyers.
Get startedList with your own agent
Get your home in front of millions of buyers by listing it on Zillow.
Learn how to do itSell it yourself
Take full control of how buyers see your home on Zillow by listing For Sale by Owner (FSBO).
List your homeWhat's special
Classic ranch designAluminum exteriorStraightforward layoutSingle-level sfr
Zillow last checked:
Listing updated:
Listed by:
Terry Young 765-335-1905,
Red Bridge Real Estate
Bought with:
Laura Medina
F.C. Tucker Company
Source: MIBOR as distributed by MLS GRID,MLS#: 22076099
Facts & features
Interior
Bedrooms & bathrooms
- Bedrooms: 3
- Bathrooms: 1
- Full bathrooms: 1
- Main level bathrooms: 1
- Main level bedrooms: 3
Primary bedroom
- Level: Main
- Area: 132 Square Feet
- Dimensions: 12x11
Bedroom 2
- Level: Main
- Area: 110 Square Feet
- Dimensions: 11x10
Bedroom 3
- Level: Main
- Area: 110 Square Feet
- Dimensions: 11x10
Dining room
- Level: Main
- Area: 49 Square Feet
- Dimensions: 7x7
Kitchen
- Level: Main
- Area: 100 Square Feet
- Dimensions: 10x10
Living room
- Level: Main
- Area: 198 Square Feet
- Dimensions: 11x18
Heating
- Forced Air, Natural Gas
Cooling
- None
Appliances
- Included: None
Features
- Windows: WoodWorkStain/Painted
- Has basement: No
Interior area
- Total structure area: 864
- Total interior livable area: 864 sqft
Property
Parking
- Total spaces: 1
- Parking features: Attached, Carport
- Garage spaces: 1
- Has carport: Yes
Features
- Levels: One
- Stories: 1
Lot
- Size: 6,534 Square Feet
Details
- Parcel number: 490721119107000101
- Special conditions: As Is
- Horse amenities: None
Construction
Type & style
- Home type: SingleFamily
- Architectural style: Ranch
- Property subtype: Residential, Single Family Residence
Materials
- Aluminum Siding
- Foundation: Slab
Condition
- New construction: No
- Year built: 1956
Utilities & green energy
- Water: Public
Community & HOA
Community
- Subdivision: Glicks Arthington Blvd Add
HOA
- Has HOA: No
Location
- Region: Indianapolis
Financial & listing details
- Price per square foot: $53/sqft
- Tax assessed value: $59,500
- Date on market: 12/8/2025
- Cumulative days on market: 1 day
Price history
| Date | Event | Price |
|---|---|---|
| 12/19/2025 | Sold | $46,000+15%$53/sqft |
Source:  MIBOR as distributed by MLS GRID #22076099 Report a problem MIBOR as distributed by MLS GRID #22076099 Report a problem | ||
| 12/9/2025 | Pending sale | $40,000$46/sqft |
Source: MIBOR as distributed by MLS GRID #22076099 Report a problem | ||
| 12/8/2025 | Listed for sale | $40,000$46/sqft |
Source: MIBOR as distributed by MLS GRID #22076099 Report a problem | ||
Public tax history
| Year | Property taxes | Tax assessment |
|---|---|---|
| 2025 | -- | $59,500 +8.6% |
| 2024 | -- | $54,800 |
| 2023 | -- | $54,800 +4.4% |
| 2022 | -- | $52,500 +50% |
| 2021 | -- | $35,000 +27.7% |
| 2020 | -- | $27,400 +6.2% |
| 2019 | -- | $25,800 +16.2% |
| 2018 | $32 -57.4% | $22,200 +8.8% |
| 2017 | $75 +27.5% | $20,400 +0.5% |
| 2016 | $59 | $20,300 +9.1% |
| 2014 | $59 | $18,600 -26.2% |
| 2013 | $59 | $25,200 +2% |
| 2012 | -- | $24,700 -6.4% |
| 2011 | -- | $26,400 |
| 2010 | -- | $26,400 |
| 2009 | -- | $26,400 -30.5% |
| 2007 | -- | $38,000 +21% |
| 2006 | -- | $31,400 +4% |
| 2005 | -- | $30,200 |
| 2004 | -- | $30,200 |
| 2003 | -- | $30,200 +64.1% |
| 2002 | -- | $18,400 +200.2% |
| 2001 | -- | $6,130 |
| 2000 | -- | $6,130 |
Find assessor info on the county website
Neighborhood: Martindale-Brightwood
Nearby homes
- $102,9003 bd-- ba925 sqft4711 Munter Ln, Indianapolis, IN 46218Off Market
- $141,4003 bd2 ba1.2k sqft4719 Munter Ln, Indianapolis, IN 46218Off Market
- $107,4003 bd-- ba1.3k sqft4707 Munter Ln, Indianapolis, IN 46218Off Market
- $75,0003 bd1 ba1.2k sqft4723 Munter Ln, Indianapolis, IN 46218Sold
- $112,9003 bd1 ba925 sqft4720 Munter Ln, Indianapolis, IN 46218Off Market
- $107,4003 bd-- ba925 sqft4710 Munter Ln, Indianapolis, IN 46218Off Market
- $155,0003 bd1 ba1.2k sqft4729 Munter Ln, Indianapolis, IN 46218Sold
- $105,1004 bd-- ba1.2k sqft4703 Munter Ln, Indianapolis, IN 46218Off Market
Nearby schools
GreatSchools rating
- 3/10James Russell Lowell School 51Grades: PK-5Distance: 1.2 mi
- 5/10Arlington Community Middle SchoolGrades: 6-8Distance: 4.2 mi
- 1/10Arsenal Technical High SchoolGrades: 9-12Distance: 3.4 mi
Get a cash offer in 3 minutes
Find out how much your home could sell for in as little as 3 minutes with a no-obligation cash offer.
Estimated market value
$46,500
Get a cash offer in 3 minutes
Find out how much your home could sell for in as little as 3 minutes with a no-obligation cash offer.
Estimated market value
$46,500
Nearby cities
Nearby neighborhoods
Nearby zip codes
Other Indianapolis Topics
