Skip main navigation
Sold for $405,000
Street View
  • $405,000

    4715 N 96TH Lane, Phoenix, AZ 85037

    4beds
    2baths
    1,911sqft
    Single Family Residence
    Built in 2002
    6,449 Square Feet Lot
    $398,200 Zestimate®
    $212/sqft
    $2,104 Estimated rent

    Home value

    $398,200

    $378,000 - $418,000

    $2,104/mo

    Zestimate® history
    Loading
    Loading...

    Owner options

    List your home for rent

    $2,104/mo

    Rent Zestimate®

    Find your next renter with Zillow Rental Manager. Plus, with online applications, you can quickly screen prospective tenants – for free.

    Learn more

    $2,104/mo

    Rent Zestimate®

    Refinance and save

    $2,509/mo

    Est. payment

    Refinancing to a lower rate could help reduce your monthly payments and save thousands over the life of the loan.

    See today's rates

    $2,509/mo

    Est. payment

    Explore your selling options

    Work with a Zillow partner agent

    Leverage their expertise and Zillow's premium Showcase listings to get your home seen by more buyers.

    Get started

    List with your own agent

    Get your home in front of millions of buyers by listing it on Zillow.

    Learn how to do it

    Sell it yourself

    Take full control of how buyers see your home on Zillow by listing For Sale by Owner (FSBO).

    List your home

    What's special

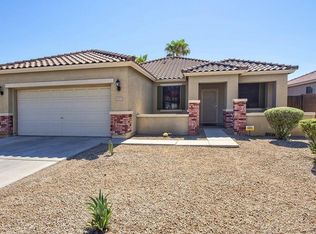
    Below Market Value! Gorgeous home elevation with brick veneer and front porch in desirable Northwest Phoenix community.Once you enter, you'll know you've just arrived HOME! Enter this inviting,open Formal living/Dining room w/lots of space for large furniture. Separate Den/Office.Den can easily be converted to a fourth bedroom,Tile floor in all the right places.Carpet in the two bedrooms! Now this is a kitchen you'll be proud to show & cook in. It has been remodeled. Lots of cabinets & Quartz countertops, Island/breakfast bar, eat-in kitchen & SS appliances with a gas stove that opens to a large Family room. Double door entry primary bedroom with Large walk-in closet Primary bathroom updated with double sinks & make up area,walk in shower & replaced window to bring in natural lightin Hall bathroom completely updated vanity as well, lighting, mirror, toilet & tub. Water Heater replaced in 2019. Welcome to paradise in this very private backyard with extended Covered Patio, pergola gazebo, plus shed for extra storage and easy-care back yard and also has a RV Gate. The Laundry is inside, and the garage has epoxy painted floors. Close to West Gate, Loop 101, I-10 and Retail Stores. Don't miss this home!

    Zillow last checked:

    Listing updated:

    Listed by:

    Kimberly A Rawe 623-206-7366,

    Realty ONE Group

    Bought with:

    Ramiro Gonzalez, BR568659000

    Prestige Realty

    Source: ARMLS,MLS#: 6707158MLS Logo

    Facts & features

    Interior

    Bedrooms & bathrooms
    • Bedrooms: 4
    • Bathrooms: 2
    Heating
    • Natural Gas
    Cooling
    • Central Air, Ceiling Fan(s)
    Appliances
    • Included: Water Softener Owned, Refrigerator, Built-in Microwave, Dishwasher, Disposal, Gas Range, Gas Oven
    • Laundry: Inside
    Features
    • Non-laminate Counter, High Speed Internet, Double Vanity, Eat-in Kitchen, Breakfast Bar, 9+ Flat Ceilings, Kitchen Island, Pantry, 3/4 Bath Master Bdrm
    • Flooring: Carpet, Tile
    • Windows: Solar Screens, Double Pane Windows
    • Has basement: No
    • Has fireplace: No
    Interior area
    • Total structure area: 1,911
    • Total interior livable area: 1,911 sqft

    Property

    Parking
    • Total spaces: 4
    • Parking features: RV Gate, Garage Door Opener
    • Garage spaces: 2
    • Uncovered spaces: 2
    Features
    • Stories: 1
    • Patio & porch: Covered
    • Exterior features: Storage
    • Pool features: None
    • Spa features: None
    • Fencing: Block
    Lot
    • Size: 6,449 sqft
    • Features: East/West Exposure, Desert Back, Desert Front, Auto Timer H2O Front, Auto Timer H2O Back
    Details
    • Additional structures: Gazebo
    • Parcel number: 10218610

    Construction

    Type & style
    • Home type: SingleFamily
    • Property subtype: Single Family Residence
    Materials
    • Brick Veneer, Stucco, Wood Frame, Painted
    • Roof: Tile
    Condition
    • Year built: 2002
    Details
    • Builder name: Journey Homes

    Utilities & green energy

    • Sewer: Public Sewer
    • Water: City Water

    Community & neighborhood

    Community
    • Community features: Playground, Biking/Walking Path
    Location
    • Region: Phoenix
    • Subdivision: TERRACITA

    HOA & financial

    HOA
    • Has HOA: Yes
    • HOA fee: $202 quarterly
    • Services included: Maintenance Grounds
    • Association name: Terra Rosa
    • Association phone: 602-957-9191

    Other

    Other facts
    • Listing terms: Cash,Conventional,FHA,VA Loan
    • Ownership: Fee Simple

    Price history

    DateEventPrice
    10/15/2024Sold$405,000$212/sqft
    Source: ARMLS #6707158 Report a problem
    9/2/2024Pending sale$405,000$212/sqft
    Source: ARMLS #6707158 Report a problem
    8/18/2024Price change$405,000-1.2%$212/sqft
    Source: ARMLS #6707158 Report a problem
    8/6/2024Listed for sale$409,990$215/sqft
    Source: ARMLS #6707158 Report a problem
    7/23/2024Pending sale$409,990$215/sqft
    Source: ARMLS #6707158 Report a problem
    7/14/2024Price change$409,990-1.2%$215/sqft
    Source: ARMLS #6707158 Report a problem
    5/25/2024Listed for sale$415,000+112.8%$217/sqft
    Source: ARMLS #6707158 Report a problem
    3/9/2017Sold$195,000-1.8%$102/sqft
    Source: ARMLS #5502804 Report a problem
    9/27/2016Listed for sale$198,500+38.6%$104/sqft
    Source: Essential Properties, Inc. #5502804 Report a problem
    12/18/2002Sold$143,250$75/sqft
    Source: Public Record Report a problem

    Public tax history

    YearProperty taxesTax assessment
    2025$1,922 +12.6%$30,370 -7%
    2024$1,707 -1.9%$32,670 +170.4%
    2023$1,740 +2.9%$12,082 -43.6%
    2022$1,691 +7.2%$21,410 +7.9%
    2021$1,577 +0.7%$19,850 +6.6%
    2020$1,565 +6.6%$18,620 +11.1%
    2019$1,469 $16,760 +7.4%
    2018$1,469 +7.3%$15,600 +11.8%
    2017$1,369 -0.3%$13,950 +11%
    2016$1,374 -5.3%$12,570 -5%
    2015$1,451 $13,230 +47.8%
    2014-- $8,950 +26.4%
    2013-- $7,080 -10.4%
    2012-- $7,900 -4.9%
    2011-- $8,310 -24.1%
    2010-- $10,950 -43.6%
    2009-- $19,410 -18.1%
    2008-- $23,700 +26.7%
    2007-- $18,700 +45.5%
    2006-- $12,850
    2005-- $12,850 +11.7%
    2004-- $11,500 +288.5%
    2003-- $2,960

    Find assessor info on the county website

    Neighborhood: Maryvale

    Nearby schools

    GreatSchools rating
    Schools provided by the listing agent
    • Elementary: Westwind Elementary School
    • Middle: Westwind Elementary School
    • High: Tolleson Union High School
    • District: Pendergast Elementary District

    Source: ARMLS. This data may not be complete. We recommend contacting the local school district to confirm school assignments for this home.

    Get a cash offer in 3 minutes
    Find out how much your home could sell for in as little as 3 minutes with a no-obligation cash offer.
    Estimated market value
    $398,200
    Get a cash offer in 3 minutes
    Find out how much your home could sell for in as little as 3 minutes with a no-obligation cash offer.
    Estimated market value
    $398,200