Fair warning: Once your friends see the pool, you'll be hosting every summer holiday.
From sunny afternoons by the water to slow evenings on the deck, this beautifully updated 4-bedroom, 3-bath home was made for the moments you'll look back on for years to come. Featuring new luxury vinyl plank flooring, a brand-new refrigerator, microwave, and dishwasher, it strikes the perfect balance of comfort, style, and everyday livability.
The backyard is where this home truly shines. Framed by beautiful landscaping, the stunning in-ground pool creates a private retreat that's just as perfect for lively get-togethers as it is for quiet mornings with a cup of coffee or an evening float after a long day. It's the kind of space that turns ordinary weekends into your favorite place to be.
Just minutes from everything Hixson has to offer, this is more than a house--it's the backdrop for birthday parties, late-night conversations, holiday traditions, and the little moments that make a house feel like home.
Come see why you'll never want to leave.
Contingent
$475,000
4715 N Forest Rd, Hixson, TN 37343
4beds
2,436sqft
Single Family Residence
Built in 1971
0.42 Acres Lot
$467,300 Zestimate®
$195/sqft
$-- HOA
What's special
Stunning in-ground poolBrand-new refrigerator
- 49 days
- 488
- 31
Likely to sell faster than
Zillow last checked:
Listing updated:
Listed by:
Morgan L Owensby 423-503-8170,
Porchlight Real Estate LLC 423-667-3263
Source: Greater Chattanooga Realtors,MLS#: 1539806
Facts & features
Interior
Bedrooms & bathrooms
- Bedrooms: 4
- Bathrooms: 3
- Full bathrooms: 3
Primary bedroom
- Level: Second
Bedroom
- Level: Second
Bedroom
- Level: Second
Bedroom
- Level: Basement
Bedroom
- Level: Basement
Bathroom
- Level: Second
Bathroom
- Level: Second
Bathroom
- Level: Basement
Dining room
- Level: First
Family room
- Level: Basement
Laundry
- Level: Basement
Living room
- Level: First
Heating
- Central, Natural Gas
Cooling
- Central Air, Electric
Appliances
- Included: Double Oven, Dishwasher, Free-Standing Electric Range, Gas Water Heater, Microwave
- Laundry: Electric Dryer Hookup, Gas Dryer Hookup, Laundry Room, Washer Hookup
Features
- Ceiling Fan(s), Crown Molding, Central Vacuum, Eat-in Kitchen, Granite Counters, Walk-In Closet(s), Tub/shower Combo, En Suite, Separate Dining Room
- Flooring: Luxury Vinyl, Tile, Wood
- Windows: Insulated Windows, Vinyl Frames, Wood Frames
- Basement: Crawl Space,Finished
- Number of fireplaces: 1
- Fireplace features: Den, Family Room, Gas Log
Interior area
- Total structure area: 2,436
- Total interior livable area: 2,436 sqft
- Finished area above ground: 2,436
Property
Parking
- Total spaces: 2
- Parking features: Concrete, Garage Door Opener
- Attached garage spaces: 2
Features
- Levels: Three Or More,Multi/Split,Tri-Level
- Patio & porch: Porch, Porch - Covered
- Exterior features: Lighting, Storage
- Pool features: Diving Board, In Ground, Other
- Fencing: Chain Link,Fenced
Lot
- Size: 0.42 Acres
- Dimensions: 120 x 153.2
- Features: Gentle Sloping
Details
- Additional structures: Outbuilding
- Parcel number: 111i C 004
Construction
Type & style
- Home type: SingleFamily
- Architectural style: Contemporary
- Property subtype: Single Family Residence
Materials
- Brick, Other
- Foundation: Block
- Roof: Shingle
Condition
- Updated/Remodeled
- New construction: No
- Year built: 1971
Utilities & green energy
- Sewer: Public Sewer
- Water: Public
- Utilities for property: Cable Available, Electricity Available, Electricity Connected, Natural Gas Available, Natural Gas Connected, Phone Available, Sewer Connected, Underground Utilities, Water Connected
Community & HOA
Community
- Security: Smoke Detector(s)
- Subdivision: Northshore Forest
HOA
- Has HOA: No
Location
- Region: Hixson
Financial & listing details
- Price per square foot: $195/sqft
- Tax assessed value: $443,400
- Annual tax amount: $3,819
- Date on market: 7/31/2026
- Listing terms: Cash,Conventional,FHA,VA Loan
Estimated market value
$467,300
$444,000 - $491,000
$2,424/mo
Price history
| Date | Event | Price |
|---|---|---|
| 8/27/2026 | Contingent | $475,000$195/sqft |
Source: Greater Chattanooga Realtors #1539806 Report a problem | ||
| 7/31/2026 | Listed for sale | $475,000+20.3%$195/sqft |
Source: Greater Chattanooga Realtors #1539806 Report a problem | ||
| 8/1/2022 | Sold | $395,000+2.4%$162/sqft |
Source: Greater Chattanooga Realtors #1358398 Report a problem | ||
| 7/6/2022 | Contingent | $385,900$158/sqft |
Source: Greater Chattanooga Realtors #1358398 Report a problem | ||
| 7/5/2022 | Listed for sale | $385,900+192.3%$158/sqft |
Source: Greater Chattanooga Realtors #1358398 Report a problem | ||
| 6/4/1999 | Sold | $132,000$54/sqft |
Source: Public Record Report a problem | ||
Public tax history
| Year | Property taxes | Tax assessment |
|---|---|---|
| 2025 | $1,680 +13.1% | $110,850 +66.9% |
| 2024 | $1,486 | $66,425 |
| 2023 | $1,486 | $66,425 |
| 2022 | $1,486 | $66,425 |
| 2021 | $1,486 +24% | $66,425 +53.3% |
| 2020 | $1,198 | $43,325 |
| 2019 | $1,198 | $43,325 |
| 2018 | $1,198 -48.2% | $43,325 |
| 2017 | $2,311 +6% | $43,325 |
| 2016 | $2,180 | -- |
| 2015 | $2,180 | $40,700 |
| 2014 | $2,180 | -- |
| 2013 | -- | $40,700 -5.1% |
| 2012 | -- | $42,875 |
| 2011 | -- | $42,875 |
| 2010 | -- | $42,875 |
| 2009 | -- | $42,875 +9.9% |
| 2008 | -- | $39,000 |
| 2007 | -- | $39,000 |
| 2006 | -- | $39,000 |
| 2005 | -- | $39,000 +14.8% |
| 2004 | -- | $33,975 |
| 2003 | -- | $33,975 |
| 2002 | -- | $33,975 |
| 2001 | -- | $33,975 +27.6% |
| 2000 | -- | $26,625 |
Find assessor info on the county website
Monthly payment
Est. payment
Payment breakdown
Explore the cost of this home by adjusting the details. Changes won't be saved.Climate risks
Neighborhood: 37343
Nearby schools
Schools provided by the listing agent
- Elementary: Big Ridge Elementary
- Middle: Hixson Middle
- High: Hixson High
Source: Greater Chattanooga Realtors. This data may not be complete. We recommend contacting the local school district to confirm school assignments for this home.

Similar homes
- $449,5004 bd3 ba2.7k sqft5614 Cold Springs Rd, Hixson, TN 37343For Sale
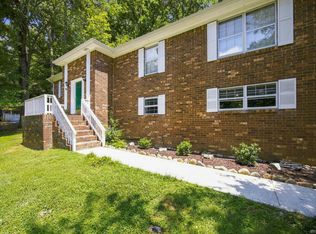 MLS ID #1540386, Jules Parker. Greater Chattanooga Realtors
 - $460,0004 bd4 ba2.8k sqft5622 Cold Springs Rd, Hixson, TN 37343For Sale
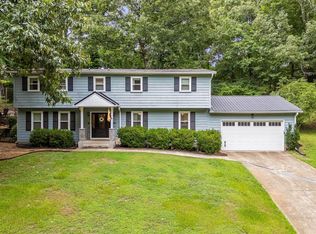 MLS ID #1538768, Bev Boss. Greater Chattanooga Realtors
 - $424,9004 bd3 ba2.1k sqft6700 Moss Lake Dr, Hixson, TN 37343For Sale
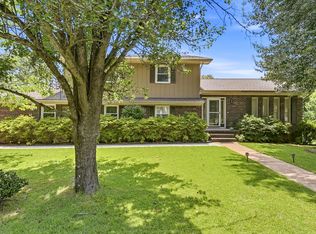 MLS ID #1538412, Dilon Farmer. Greater Chattanooga Realtors
 - $370,0004 bd3 ba2.6k sqft1026 Olde Mill Ln, Hixson, TN 37343For Sale
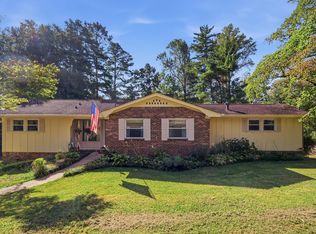 MLS ID #1542713, Pamela Parsons. Greater Chattanooga Realtors
