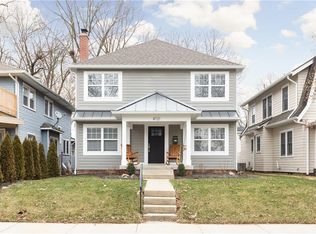
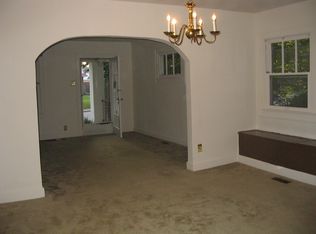
This fantastic property features a renovated kitchen and baths, gorgeous hardwoods, a 3-car 2-story garage, wonderful circular floorplan and a privacy fenced back yard. Sit on your wonderful covered front porch during the warm summer months or enjoy the privacy of your back yard. As you enter the foyer, just to your left is a huge living room with wood-burning fireplace and two entrances to the porch. To your right is the formal dining room. That plan circulates around with the kitchen, breakfast room, a half bath. The beautifully renovated kitchen features Craftsman cabinets and a pantry with built-ins. Upstairs, the primary bedroom features carpeting over hardwood floors, 2 cedar-lined closets, and the bath has a two-sink vanity. the other two bedrooms all have hardwood floors, too. The basement features a family room, utility room, laundry room, and storage. About half of the windows in the home are vinyl-clad windows. The fantastic garage is a newer addition with a 2nd level storage bigger than some apartments. Water Heater just 2 years old. High-efficient gas furnace is just 6 years old. Central Air is about 8 years old. Washing machine and garbage disposal just 1 year old. Brand new sewer line, just completed, with a 10-year warranty on it.
Sold
Street View
$510,000
4715 N Park Ave, Indianapolis, IN 46205
3beds
2,744sqft
Residential, Single Family Residence
Built in 1922
7,566 Square Feet Lot
$561,900 Zestimate®
$186/sqft
$2,118 Estimated rent
Home value
$561,900
$528,000 - $607,000
$2,118/mo
Zestimate® history
Owner options
List your home for rent
$2,118/mo
Rent Zestimate®
Find your next renter with Zillow Rental Manager. Plus, with online applications, you can quickly screen prospective tenants – for free.
$2,118/mo
Rent Zestimate®
Refinance and save
$3,206/mo
Est. payment
Refinancing to a lower rate could help reduce your monthly payments and save thousands over the life of the loan.
$3,206/mo
Est. payment
Explore your selling options
Work with a Zillow partner agent
Leverage their expertise and Zillow's premium Showcase listings to get your home seen by more buyers.
Get startedList with your own agent
Get your home in front of millions of buyers by listing it on Zillow.
Learn how to do itSell it yourself
Take full control of how buyers see your home on Zillow by listing For Sale by Owner (FSBO).
List your homeWhat's special
Wood - burning fireplaceHalf bathCentral airNewer additionCraftsman cabinetsFantastic garageWonderful covered front porch
Zillow last checked:
Listing updated:
Listed by:
James Anthony 317-488-1673,
F.C. Tucker Company
Bought with:
Kristie Blankenhorn
F.C. Tucker Company
Source: MIBOR as distributed by MLS GRID,MLS#: 21973396
Facts & features
Interior
Bedrooms & bathrooms
- Bedrooms: 3
- Bathrooms: 2
- Full bathrooms: 1
- 1/2 bathrooms: 1
- Main level bathrooms: 1
Primary bedroom
- Features: Carpet
- Level: Upper
- Area: 276 Square Feet
- Dimensions: 23x12
Bedroom 2
- Features: Carpet
- Level: Upper
- Area: 132 Square Feet
- Dimensions: 12x11
Bedroom 3
- Features: Hardwood
- Level: Upper
- Area: 96 Square Feet
- Dimensions: 12x8
Breakfast room
- Features: Tile-Ceramic
- Level: Main
- Area: 63 Square Feet
- Dimensions: 9x7
Dining room
- Features: Hardwood
- Level: Main
- Area: 182 Square Feet
- Dimensions: 14x13
Family room
- Features: Other
- Level: Basement
- Area: 260 Square Feet
- Dimensions: 20x13
Kitchen
- Features: Tile-Ceramic
- Level: Main
- Area: 108 Square Feet
- Dimensions: 12x9
Laundry
- Features: Other
- Level: Basement
- Area: 360 Square Feet
- Dimensions: 36x10
Living room
- Features: Hardwood
- Level: Main
- Area: 345 Square Feet
- Dimensions: 23x15
Utility room
- Features: Other
- Level: Basement
- Area: 180 Square Feet
- Dimensions: 15x12
Heating
- Forced Air, High Efficiency (90%+ AFUE )
Cooling
- Has cooling: Yes
Appliances
- Included: Dishwasher, Dryer, Disposal, Gas Water Heater, Kitchen Exhaust, Gas Oven, Refrigerator, Washer, Water Softener Owned
- Laundry: In Basement
Features
- High Ceilings, Entrance Foyer, Hardwood Floors, Eat-in Kitchen, Pantry, Walk-In Closet(s)
- Flooring: Hardwood
- Windows: Storm Window(s), Windows Vinyl, Wood Frames
- Basement: Daylight,Finished Ceiling,Full
- Number of fireplaces: 1
- Fireplace features: Great Room, Wood Burning
Interior area
- Total structure area: 2,744
- Total interior livable area: 2,744 sqft
- Finished area below ground: 222
Property
Parking
- Total spaces: 3
- Parking features: Detached, Garage Door Opener, Rear/Side Entry
- Garage spaces: 3
- Details: Garage Parking Other(Garage Door Opener, Guest Street Parking, Service Door)
Features
- Levels: Two
- Stories: 2
- Patio & porch: Covered
Lot
- Size: 7,566 Square Feet
- Features: Access, City Lot, Curbs, Sidewalks, Storm Sewer, Street Lights, Mature Trees
Details
- Additional structures: Guest House
- Parcel number: 490612112002000801
- Special conditions: None,Sales Disclosure On File
- Horse amenities: None
Construction
Type & style
- Home type: SingleFamily
- Architectural style: Dutch Colonial
- Property subtype: Residential, Single Family Residence
Materials
- Wood
- Foundation: Block
Condition
- Updated/Remodeled
- New construction: No
- Year built: 1922
Utilities & green energy
- Electric: 200+ Amp Service
- Water: Municipal/City
- Utilities for property: Electricity Connected, Sewer Connected, Water Connected
Community & HOA
Community
- Subdivision: Leetes Park
HOA
- Has HOA: No
Location
- Region: Indianapolis
Financial & listing details
- Price per square foot: $186/sqft
- Tax assessed value: $486,400
- Annual tax amount: $3,860
- Date on market: 4/15/2024
- Cumulative days on market: 22 days
- Electric utility on property: Yes
Price history
| Date | Event | Price |
|---|---|---|
| 6/12/2024 | Sold | $510,000+2%$186/sqft |
Source:  MIBOR as distributed by MLS GRID #21973396 Report a problem MIBOR as distributed by MLS GRID #21973396 Report a problem | ||
| 5/5/2024 | Pending sale | $499,900$182/sqft |
Source: MIBOR as distributed by MLS GRID #21973396 Report a problem | ||
| 5/2/2024 | Price change | $499,900-3.7%$182/sqft |
Source: MIBOR as distributed by MLS GRID #21973396 Report a problem | ||
| 4/15/2024 | Listed for sale | $519,000$189/sqft |
Source: MIBOR as distributed by MLS GRID #21973396 Report a problem | ||
Public tax history
| Year | Property taxes | Tax assessment |
|---|---|---|
| 2025 | $4,645 -2.4% | $486,400 +35.8% |
| 2024 | $4,757 +23.2% | $358,100 -0.5% |
| 2023 | $3,861 +13.9% | $359,800 +24.1% |
| 2022 | $3,390 -3.7% | $289,900 +13.1% |
| 2021 | $3,522 -2.3% | $256,300 -3.6% |
| 2020 | $3,604 -0.8% | $266,000 -0.3% |
| 2019 | $3,634 +23.8% | $266,700 +0.7% |
| 2018 | $2,936 +2% | $264,900 +10.9% |
| 2017 | $2,877 -1.9% | $238,800 +1.3% |
| 2016 | $2,932 +3.3% | $235,700 +3.8% |
| 2014 | $2,839 +73.6% | $227,000 -1.6% |
| 2013 | $1,636 | $230,600 +78.3% |
| 2012 | $1,636 | $129,300 +11.2% |
| 2011 | -- | $116,300 |
| 2010 | $1,307 +7.7% | $116,300 |
| 2009 | $1,213 | $116,300 -2.6% |
| 2007 | -- | $119,400 -49.4% |
| 2006 | -- | $235,900 +39.7% |
| 2005 | -- | $168,900 +14% |
| 2004 | -- | $148,200 |
| 2003 | -- | $148,200 +247.1% |
| 2002 | -- | $42,700 +200.1% |
| 2001 | -- | $14,230 |
| 2000 | -- | $14,230 |
Find assessor info on the county website
Neighborhood: Meridian Kessler
Nearby homes
- $341,6003 bd-- ba1.8k sqft4711 N Park Ave, Indianapolis, IN 46205Off Market
- $844,8004 bd3 ba3.6k sqft4721 N Park Ave, Indianapolis, IN 46205Off Market
- $--2 bd1 ba1k sqft4771 N Park Ave, Indianapolis, IN 46205Off Market
- $447,2003 bd-- ba1.2k sqft4769 N Park Ave, Indianapolis, IN 46205Off Market
- $499,9003 bd2 ba2.7k sqft4707 N Park Ave, Indianapolis, IN 46205Sold
- $458,3003 bd3 ba3k sqft4701 N Park Ave, Indianapolis, IN 46205Off Market
- $829,4004 bd5 ba2.8k sqft4775 N Park Ave, Indianapolis, IN 46205Off Market
- $425,8002 bd1 ba1k sqft614 E 47th St, Indianapolis, IN 46205Off Market
Nearby schools
GreatSchools rating
- 8/10Center for Inquiry School 70Grades: K-5Distance: 0.1 mi
- NABroad Ripple Middle School - An IB World SchoolGrades: 6-8Distance: 2 mi
- 2/10Shortridge High SchoolGrades: 9-12Distance: 1.6 mi
Get a cash offer in 3 minutes
Find out how much your home could sell for in as little as 3 minutes with a no-obligation cash offer.
Estimated market value
$561,900
Get a cash offer in 3 minutes
Find out how much your home could sell for in as little as 3 minutes with a no-obligation cash offer.
Estimated market value
$561,900
- Indiana
- Marion County
- Indianapolis
- 46205
- Meridian Kessler
- 4715 N Park Ave
Nearby cities
Nearby neighborhoods
Nearby zip codes
Other Indianapolis Topics
