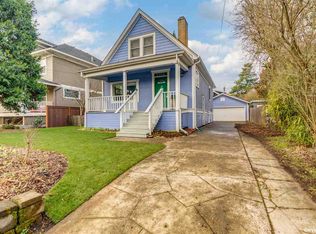
SENSATIONAL SABIN SWEETIE! All the best that Portland has to offer welcomes you to this classic craftsman. Enjoy saying “hi” to neighbors from your porch or entertaining friends and family in your formal living and dining rooms. Bake a galette in your artistically designed kitchen that spills out to the backyard. Two bedrooms and one bath on the main floor offer options for bedroom, office, fitness, or creative use. Head upstairs to the oasis-like primary suite with two bonus spaces and trees out every window. Dream up ideas in your spacious basement with newer foundation and inviting backyard with a detached garage. With a walk score of 90 and bike score of 98, get to Grant HS, Sabin School, parks, shops, cafes and around the city with ease. *staging has been removed* [Home Energy Score = 3. HES Report at https://rpt.greenbuildingregistry.com/hes/OR10204098]
Sold
$708,000
4715 NE 18th Ave, Portland, OR 97211
3beds
2,857sqft
Residential, Single Family Residence
Built in 1909
4,791 Square Feet Lot
$729,200 Zestimate®
$248/sqft
$3,571 Estimated rent
Home value
$729,200
$671,000 - $788,000
$3,571/mo
Zestimate® history
Owner options
List your home for rent
$3,571/mo
Rent Zestimate®
Find your next renter with Zillow Rental Manager. Plus, with online applications, you can quickly screen prospective tenants – for free.
$3,571/mo
Rent Zestimate®
Refinance and save
$4,678/mo
Est. payment
Refinancing to a lower rate could help reduce your monthly payments and save thousands over the life of the loan.
$4,678/mo
Est. payment
Explore your selling options
Work with a Zillow partner agent
Leverage their expertise and Zillow's premium Showcase listings to get your home seen by more buyers.
Get startedList with your own agent
Get your home in front of millions of buyers by listing it on Zillow.
Learn how to do itSell it yourself
Take full control of how buyers see your home on Zillow by listing For Sale by Owner (FSBO).
List your homeWhat's special
Zillow last checked:
Listing updated:
Listed by:
Dulcinea Myers-Newcomb 503-380-5124,
Living Room Realty,
Aryne Blumklotz 503-449-1630,
Living Room Realty
Bought with:
Rachel Smith, 201234403
Works Real Estate
Source: RMLS (OR),MLS#: 24472113
Facts & features
Interior
Bedrooms & bathrooms
- Bedrooms: 3
- Bathrooms: 2
- Full bathrooms: 2
- Main level bathrooms: 1
Rooms
- Room types: Bonus Room, Bedroom 2, Bedroom 3, Dining Room, Family Room, Kitchen, Living Room, Primary Bedroom
Primary bedroom
- Features: Balcony, Bathroom, Ceiling Fan, French Doors, Skylight, Closet, Flex Room, Vaulted Ceiling, Wood Floors
- Level: Upper
- Area: 231
- Dimensions: 11 x 21
Bedroom 2
- Features: Closet, Wood Floors
- Level: Main
- Area: 120
- Dimensions: 10 x 12
Bedroom 3
- Features: Closet, Wood Floors
- Level: Main
- Area: 110
- Dimensions: 10 x 11
Dining room
- Features: Wood Floors
- Level: Main
- Area: 195
- Dimensions: 13 x 15
Kitchen
- Features: Dishwasher, Eat Bar, Free Standing Range, Free Standing Refrigerator
- Level: Main
- Area: 108
- Width: 12
Living room
- Features: Skylight, Wood Floors
- Level: Main
- Area: 195
- Dimensions: 13 x 15
Heating
- Forced Air 95 Plus
Cooling
- None
Appliances
- Included: Dishwasher, Free-Standing Gas Range, Free-Standing Refrigerator, Stainless Steel Appliance(s), Free-Standing Range, Electric Water Heater
Features
- Ceiling Fan(s), Vaulted Ceiling(s), Closet, Eat Bar, Balcony, Bathroom, Tile
- Flooring: Wood
- Doors: French Doors
- Windows: Double Pane Windows, Skylight(s)
- Basement: Exterior Entry,Full
Interior area
- Total structure area: 2,857
- Total interior livable area: 2,857 sqft
Property
Parking
- Total spaces: 1
- Parking features: Driveway, Off Street, Detached
- Garage spaces: 1
- Has uncovered spaces: Yes
Features
- Stories: 3
- Patio & porch: Deck, Porch
- Exterior features: Garden, Yard, Balcony
- Fencing: Fenced
- Has view: Yes
- View description: Seasonal
Lot
- Size: 4,791 Square Feet
- Dimensions: 50' x 100'
- Features: Level, Trees, SqFt 5000 to 6999
Details
- Parcel number: R295563
- Zoning: R5
Construction
Type & style
- Home type: SingleFamily
- Architectural style: Bungalow,Craftsman
- Property subtype: Residential, Single Family Residence
Materials
- Wood Siding
- Foundation: Concrete Perimeter, Other
- Roof: Composition
Condition
- Resale
- New construction: No
- Year built: 1909
Details
- Warranty included: Yes
Utilities & green energy
- Gas: Gas
- Sewer: Public Sewer
- Water: Public
Community & HOA
Community
- Subdivision: Sabin
HOA
- Has HOA: No
Location
- Region: Portland
Financial & listing details
- Price per square foot: $248/sqft
- Tax assessed value: $664,840
- Annual tax amount: $3,402
- Date on market: 9/26/2024
- Cumulative days on market: 4 days
- Listing terms: Cash,Conventional,FHA
- Road surface type: Concrete, Paved
Price history
| Date | Event | Price |
|---|---|---|
| 10/24/2024 | Sold | $708,000+2.6%$248/sqft |
Source:  RMLS (OR) #24472113 Report a problem RMLS (OR) #24472113 Report a problem | ||
| 9/30/2024 | Pending sale | $689,900$241/sqft |
Source: RMLS (OR) #24472113 Report a problem | ||
| 9/26/2024 | Listed for sale | $689,900$241/sqft |
Source: RMLS (OR) #24472113 Report a problem | ||
Public tax history
| Year | Property taxes | Tax assessment |
|---|---|---|
| 2025 | $3,670 +3.7% | $136,200 +3% |
| 2024 | $3,538 +4% | $132,240 +3% |
| 2023 | $3,402 +8.7% | $128,390 +9.6% |
| 2022 | $3,129 +1.7% | $117,190 +3% |
| 2021 | $3,076 +9% | $113,780 +3% |
| 2020 | $2,822 +3.8% | $110,470 +3% |
| 2019 | $2,719 | $107,260 +3% |
| 2018 | $2,719 +3% | $104,140 +3% |
| 2017 | $2,639 +14% | $101,110 +3% |
| 2016 | $2,315 | $98,170 +3% |
| 2015 | $2,315 +2.7% | $95,320 +3% |
| 2014 | $2,254 +3.9% | $92,550 +3% |
| 2013 | $2,169 +10.5% | $89,860 +3% |
| 2012 | $1,962 +3.9% | $87,250 +3% |
| 2011 | $1,888 +5.4% | $84,710 +3% |
| 2010 | $1,792 +2.7% | $82,250 +3% |
| 2009 | $1,745 +6% | $79,860 +3% |
| 2008 | $1,647 +0.3% | $77,540 +3% |
| 2007 | $1,642 +11.4% | $75,290 +3% |
| 2006 | $1,474 +4.7% | $73,100 +3% |
| 2005 | $1,408 -8.2% | $70,980 +3% |
| 2004 | $1,534 +2.3% | $68,920 +3% |
| 2003 | $1,500 +8.9% | $66,920 +3% |
| 2002 | $1,378 +7.4% | $64,980 +6.1% |
| 2000 | $1,283 +7.5% | $61,260 +3% |
| 1999 | $1,193 | $59,480 |
Find assessor info on the county website
Neighborhood: Sabin
Nearby homes
- $549,6004 bd2 ba1.4k sqft4725 NE 18th Ave, Portland, OR 97211Off Market

- $645,0002 bd2 ba1.9k sqft4705 NE 18th Ave, Portland, OR 97211Off Market
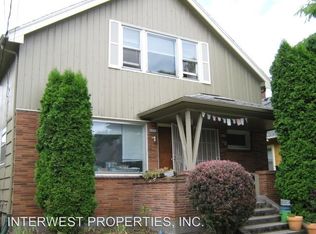
- $373,2002 bd1 ba1.1k sqft4735 NE 18th Ave, Portland, OR 97211Off Market
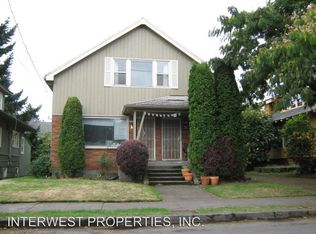
- $717,2804 bd2 ba2.2k sqft4733-4735 NE 18th Ave, Portland, OR 97211Off Market
- $--2 bd1 ba1.1k sqft4733-4735 NE 18th Ave #4733, Portland, OR 97211Off Market
- $--2 bd1 ba1.1k sqft4733 NE 18th Ave, Portland, OR 97211Off Market
- $683,7003 bd1 ba1.5k sqft4716 NE 17th Ave, Portland, OR 97211Off Market
- $1,021,3001 bd1 ba632 sqft4633 NE 18th Ave UNIT A, Portland, OR 97211Off Market
Nearby schools
GreatSchools rating
- 9/10Sabin Elementary SchoolGrades: PK-5Distance: 0.3 mi
- 8/10Harriet Tubman Middle SchoolGrades: 6-8Distance: 1.6 mi
- 5/10Jefferson High SchoolGrades: 9-12Distance: 1.3 mi
Schools provided by the listing agent
- Elementary: Sabin
- Middle: Harriet Tubman
- High: Grant,Jefferson
Source: RMLS (OR). This data may not be complete. We recommend contacting the local school district to confirm school assignments for this home.
Get a cash offer in 3 minutes
Find out how much your home could sell for in as little as 3 minutes with a no-obligation cash offer.
Estimated market value
$729,200
Get a cash offer in 3 minutes
Find out how much your home could sell for in as little as 3 minutes with a no-obligation cash offer.
Estimated market value
$729,200
- Oregon
- Multnomah County
- Portland
- 97211
- Sabin
- 4715 NE 18th Ave
