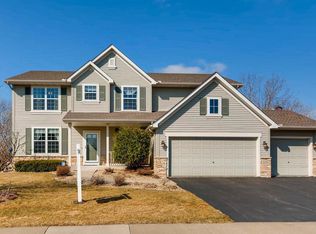
Beautiful 5 bedroom 4 bathroom 2-story walkout in great Wyndemere Farms neighborhood with its neighborhood pool and playground and in award winning Wayzata schools offers desirable “Hampton” floor plan with expanded bonus room option, bright and open floor plan, freshly painted interior , new furnace and central air Main Level Spacious 2-story entry with oak hardwood floor, coat closet and above door lighted display shelf, double doors open to office with ceiling fan, 2-story living room with vaulted ceiling and floor to ceiling box window, arched opening leads to separate formal dining room, center Island gourmet kitchen with hardwood floor, granite counter tops, tile backsplash, built-in double oven, cook top, built-in microwave, dishwasher, stainless steel refrigerator, large walk-in pantry and plenty of cabinets - several with pull out shelves, informal dining room with hardwood floor, built-in desk and glass doors leading to deck, sprawling deck surrounded by mature trees which affords shade and privacy, family room with a full wall of built-ins, gas fireplace with ceramic surround and mantle, surround sound and ceiling fan, hall coat closet, 1/2 bathroom with hardwood floor, mud room with ceramic floor and walk-in closet, laundry room with ceramic floor, lots of built-in cabinets and countertops, double staircase leading to upper level Upper Level Double doors open to vaulted master suite with ceiling fan and private bathroom, full master bathroom with ceramic tile floor, his and hers walk-in closets and vanities, separate shower, separate toilet and whirlpool tub, 3 additional bedrooms all with generous walk-in closets and ceiling fans, double doors open to the bonus loft with plenty of windows and ceiling fan, additional full bath with double vanity sink and separate shower, hall linen closet and upper level landing area Lower level Walkout amusement room with stone peninsula gas burning fireplace with seats, 2-zoned surround sound, built-in component niche, tv niche and lighted tray vaulted ceiling, wet bar area with ceramic tile floor and countertop and lots of built-in cabinets, exercise room with wall mounted tv, 5th bedroom with ceiling fan and full wall closet, ¾ ceramic bath with ceramic shower with bench , separate glass doors open to the 3 season cedar porch with ceiling fan – currently being used as a hot tub room – beautiful private views of the wetland, huge storage room with plenty of built-in storage shelves Additional features Gorgeous landscaped private yard backs up to wetlands and overlooks pond, oversized 3 car garage with built-in storage shelves, security system, oak cabinets and woodwork throughout, Pella windows, 6 panel doors throughout, lower level professionally finished with high quality finishing, water softener, underground sprinkler system, stamped concrete sidewalk in the back , stamped and painted concrete landscape curbs and a fantastic location close to schools, bike trails, shopping, restaurants, movie theater and commuter routes
This property is not currently displayed as for sale or rent on Zillow. This may be different from what's on other websites or public sources.