Skip main navigation
Pending
  • $175,000

    4715 New Rd, Youngstown, OH 44515

    3beds
    2,144sqft
    : 
    $1,275/mo
    Get pre-qualified
    Single Family Residence
    Built in 1953
    0.44 Acres Lot
    $-- Zestimate®
    $82/sqft
    $-- HOA

    What's special

    Flexible living spacesOversized two-car garageSpacious roomsStep-up kitchenGenerously sized bedroomsMature treesPrivate fenced backyard
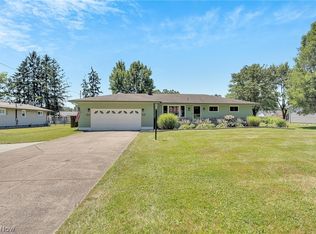
    Wonderful Opportunity in the Austintown School District! This well-maintained 3-bedroom, 2-full-bath home offers spacious rooms, flexible living spaces, and plenty of natural lighting throughout. The large beamed family room features a beautiful brick-hearth fireplace, an additional gas wall heater, and a wall A/C unit, creating a comfortable gathering space year-round. Open to the dining room, this area provides easy access to the 8x7 rear deck and the step-up kitchen, making entertaining a breeze. The main living room serves as the heart of the home and connects two generously sized bedrooms and a full bathroom. The lower level offers even more versatility with a utility room, laundry area, second full bathroom, and an additional finished room currently used as a bedroom but ideal as a home office, den, recreation room, or playroom. Outside, you'll appreciate the beautifully landscaped front yard, mature trees, and a private, fenced backyard complete with a fire pit for relaxing evenings. A storage shed provides space for lawn and garden equipment, while the oversized two-car garage and gravel driveway with turnaround offer ample parking and convenience. Recent updates include a new metal roof (2023), new central A/C (2026), and a new sump pump with battery backup. Additional features include a portable generator hookup and a one-year home warranty for added peace of mind. Don't miss this fantastic opportunity to own a home with space, flexibility, and value in the Austintown School District!
    43 days
    |
    62
    |
    1
    |

    Likely to sell faster than

    Zillow last checked:

    Listing updated:

    Listed by:

    Ann E Blair 440-682-0155 ablair@remax.net,

    RE/MAX Rising

    Source: MLS Now,MLS#: 5209220MLS LogoOriginating MLS: Lake Geauga Area Association of REALTORS

      Facts & features

      Interior

      Bedrooms & bathrooms
      • Bedrooms: 3
      • Bathrooms: 2
      • Full bathrooms: 2
      • Main level bathrooms: 1
      • Main level bedrooms: 2
      Bedroom
      • Description: Flooring: Carpet
      • Level: First
      • Dimensions: 11 x 11
      Bedroom
      • Description: Flooring: Carpet
      • Level: First
      • Dimensions: 12 x 12
      Bathroom
      • Description: Flooring: Wood
      • Level: First
      • Dimensions: ND x ND
      Bathroom
      • Description: Flooring: Combination
      • Level: Lower
      • Dimensions: ND x ND
      Eat in kitchen
      • Description: Flooring: Luxury Vinyl Tile
      • Level: First
      • Dimensions: 12 x 10
      Family room
      • Description: Flooring: Carpet
      • Features: Fireplace
      • Level: First
      • Dimensions: 28 x 20
      Laundry
      • Description: Flooring: Concrete
      • Level: Lower
      • Dimensions: ND x ND
      Living room
      • Description: Flooring: Carpet
      • Level: First
      • Dimensions: 15 x 13
      Other
      • Description: Flooring: Carpet,Concrete
      • Level: Lower
      • Dimensions: ND x ND
      Utility room
      • Description: Flooring: Concrete
      • Level: Lower
      • Dimensions: ND x ND
      Heating
      • Forced Air, Fireplace(s), Gas, Other
      Cooling
      • Central Air, Ceiling Fan(s)
      Appliances
      • Included: Dryer, Dishwasher, Microwave, Range, Washer
      • Laundry: Lower Level
      Features
      • Built-in Features, Eat-in Kitchen, Laminate Counters
      • Basement: Full,Partially Finished,Walk-Up Access,Sump Pump
      • Number of fireplaces: 1
      • Fireplace features: Family Room
      Interior area
      • Total structure area: 2,144
      • Total interior livable area: 2,144 sqft
      • Finished area above ground: 1,312
      • Finished area below ground: 832
      Video & virtual tour

      Property

      Parking
      • Total spaces: 2
      • Parking features: Attached, Driveway, Garage Faces Front, Garage, Guest, Gravel
      • Attached garage spaces: 2
      Features
      • Levels: One
      • Stories: 1
      • Patio & porch: Porch
      • Exterior features: Fire Pit, Garden, Other, Private Yard
      • Fencing: Back Yard,Full,Privacy,Wood
      Lot
      • Size: 0.44 Acres
      • Dimensions: 100 x 195
      • Features: Back Yard, Cleared, Corner Lot, Front Yard, Garden, Landscaped, Other, Few Trees
      Details
      • Additional structures: Outbuilding, Storage
      • Parcel number: 480700035.010
      • Special conditions: Standard

      Construction

      Type & style
      • Home type: SingleFamily
      • Architectural style: Conventional,Ranch
      • Property subtype: Single Family Residence
      Materials
      • Aluminum Siding
      • Foundation: Block
      • Roof: Metal
      Condition
      • Updated/Remodeled
      • Year built: 1953
      Details
      • Warranty included: Yes

      Utilities & green energy

      • Sewer: Public Sewer
      • Water: Public

      Community & HOA

      Community
      • Security: Security System, Smoke Detector(s)
      • Subdivision: Honthy 1
      HOA
      • Has HOA: No
      Location
      • Region: Youngstown

      Financial & listing details

      • Price per square foot: $82/sqft
      • Tax assessed value: $102,970
      • Annual tax amount: $1,765
      • Date on market: 6/23/2026
      • Cumulative days on market: 43 days
      • Listing terms: Cash,Conventional

        Estimated market value

        Not available

        Estimated sales range

        Not available

        Not available

        Price history

        DateEventPrice
        7/2/2026Pending sale$175,000$82/sqft
        Source: MLS Now #5209220 Report a problem
        6/23/2026Listed for sale$175,000+108.6%$82/sqft
        Source: MLS Now #5209220 Report a problem
        5/27/2005Sold$83,900+18.2%$39/sqft
        Source: Public Record Report a problem
        7/17/2002Sold$71,000$33/sqft
        Source: Public Record Report a problem

        Public tax history

        YearProperty taxesTax assessment
        2025$1,768 +4.7%$36,040
        2024$1,690 +1.6%$36,040
        2023$1,664 +29.2%$36,040 +61.3%
        2022$1,288 -0.1%$22,340
        2021$1,289 -0.4%$22,340
        2020$1,294 +3.1%$22,340 +13%
        2019$1,255 +0.7%$19,770
        2018$1,247 +3%$19,770
        2017$1,210 -20.7%$19,770 -20%
        2016$1,527 +3.1%$24,710
        2015$1,481 -0.5%$24,710
        2014$1,489 +1%$24,710
        2013$1,474 +0%$24,710
        2012$1,473 +5.1%$24,710
        2011$1,401 -1.4%$24,710 -6.9%
        2010$1,421 +8.6%$26,540
        2009$1,308 +0.3%$26,540
        2008$1,304 -0.3%$26,540
        2007$1,307 +2.7%$26,540
        2006$1,273 -5.6%$26,540 +1.6%
        2005$1,348 -43.3%$26,110
        2003$2,379 --
        2002-- --
        Find assessor info on the county website

        Monthly payment

        Est. payment

        Payment breakdown

        Explore the cost of this home by adjusting the details. Changes won't be saved.
        All calculations are estimates and provided by Zillow, Inc. for informational purposes only. Actual amounts may vary.
        HOA fees may include property taxes on listings classified as Co-Ops. Contact the listing agent and/or owner for fee details.
        Mortgage interest rates are dependent on a number of factors, including credit score, down payment, and repayment length. Interest rate data provided by Zillow Group Marketplace, Inc. as of 1/1/1970 from various mortgage lenders with which we have lead or other similar arrangements; the Estimated Payment is an average of those rates.
        See how much you could borrow to make a competitive offer.

        Climate risks

        Neighborhood: 44515

        Getting around

        36 / 100
        Car-Dependent
        34 / 100
        Somewhat Bikeable

        Nearby schools

        GreatSchools rating
        Schools provided by the listing agent
        • District: Austintown LSD - 5001

        Source: MLS Now. This data may not be complete. We recommend contacting the local school district to confirm school assignments for this home.

        A local agent can set up tours, give advice and negotiate with sellers.

        A local lender can help you make sure your offer is ready when you are.

        Browse local experts

        Similar homes