Introducing a brand new luxury residence by Stokeman Luxury Homes, thoughtfully crafted to embody timeless architecture, elevated design, and uncompromising craftsmanship in the most coveted gated setting. Surrounded by lush natural privacy and designed for both grand-scale entertaining and everyday comfort, this exceptional estate offers a seamless blend of sophistication, scale, and resort-inspired living. A stately arrival sets the tone for interiors defined by soaring proportions, curated finishes, and beautifully appointed living spaces. The main level effortlessly balances elegance and functionality with an expansive family room, formal dining room, private office, and a chef's kitchen complemented by a fully equipped scullery designed for seamless entertaining. Expansive doors open to the covered porch, outdoor kitchen, and grill porch, all overlooking the resort-style pool and spa retreat set against a serene wooded backdrop - creating an extraordinary indoor-outdoor living experience. The upper level is anchored by a luxurious owner's suite alongside three additional ensuite bedrooms and two versatile bonus spaces ideal for secondary offices, media lounges, playrooms, or flex living areas. Every detail has been thoughtfully considered to create an elevated yet comfortable living experience. The fully finished terrace level continues the home's exceptional lifestyle offerings with an additional guest suite, state-of-the-art gym, expansive movie room, and a dedicated future wine cellar location ready to be customized to the owner's vision. This remarkable new construction residence presents a rare opportunity to experience refined North Chastain living with unmatched privacy, resort-inspired amenities, and close proximity to the city's premier dining, shopping, schools, and cultural destinations.
Active
Price cut: $600K (8/10)
$7,900,000
4715 Northside Dr NW, Sandy Springs, GA 30327
7beds
11,882sqft
Single Family Residence
Built in 2026
2.15 Acres Lot
$7,657,900 Zestimate®
$665/sqft
$-- HOA
What's special
Gated settingPrivate officeGrill porchAdditional guest suiteBeautifully appointed living spacesExpansive family roomState-of-the-art gym
- 99 days
- 2,372
- 177
Zillow last checked:
Listing updated:
Listed by:
Nicholas Brown 770-630-5430,
Compass,
Destiny Coleman 770-355-6898,
Compass
Source: GAMLS,MLS#: 10765344
Facts & features
Interior
Bedrooms & bathrooms
- Bedrooms: 7
- Bathrooms: 9
- Full bathrooms: 8
- 1/2 bathrooms: 1
- Main level bathrooms: 2
- Main level bedrooms: 1
Rooms
- Room types: Bonus Room, Family Room, Laundry, Media Room, Office
Kitchen
- Features: Breakfast Bar, Kitchen Island, Second Kitchen
Heating
- Central, Natural Gas
Cooling
- Central Air, Electric
Appliances
- Included: Disposal, Dishwasher
- Laundry: Upper Level
Features
- Bookcases, Walk-In Closet(s), Double Vanity, Wet Bar
- Flooring: Hardwood
- Basement: Full,Finished
- Number of fireplaces: 2
- Fireplace features: Gas Starter, Outside, Family Room
- Common walls with other units/homes: No Common Walls
Interior area
- Total structure area: 11,882
- Total interior livable area: 11,882 sqft
- Finished area above ground: 8,113
- Finished area below ground: 3,769
Property
Parking
- Total spaces: 3
- Parking features: Garage, Garage Door Opener
- Has garage: Yes
Features
- Levels: Two
- Stories: 2
- Exterior features: Gas Grill
- Has private pool: Yes
- Pool features: In Ground, Heated
- Fencing: Back Yard,Fenced
- Body of water: None
Lot
- Size: 2.15 Acres
- Features: Private, Open Lot
- Residential vegetation: Grassed, Partially Wooded
Details
- Parcel number: 17 0177 LL0424
Construction
Type & style
- Home type: SingleFamily
- Architectural style: Traditional
- Property subtype: Single Family Residence
Materials
- Brick, Stone
- Roof: Composition
Condition
- New Construction
- New construction: Yes
- Year built: 2026
Details
- Warranty included: Yes
Utilities & green energy
- Sewer: Public Sewer
- Water: Public
- Utilities for property: Cable Available, Electricity Available, Natural Gas Available, Water Available, Other
Community & HOA
Community
- Features: Sidewalks, Street Lights
- Subdivision: Buckhead
HOA
- Has HOA: No
- Services included: None
Location
- Region: Sandy Springs
Financial & listing details
- Price per square foot: $665/sqft
- Tax assessed value: $511,800
- Annual tax amount: $6,316
- Date on market: 5/28/2026
- Cumulative days on market: 99 days
- Listing agreement: Exclusive Agency
- Electric utility on property: Yes
Estimated market value
$7,657,900
$7.28M - $8.04M
$2,394/mo
Price history
| Date | Event | Price |
|---|---|---|
| 8/10/2026 | Price change | $7,900,000-7.1%$665/sqft |
Source:  GAMLS #10765344 Report a problem GAMLS #10765344 Report a problem | ||
| 5/28/2026 | Listed for sale | $8,500,000+350.3%$715/sqft |
Source: GAMLS #10765344 Report a problem | ||
| 5/21/2024 | Sold | $1,887,500+83.3%$159/sqft |
Source: Public Record Report a problem | ||
| 10/29/2021 | Sold | $1,030,000-6.4%$87/sqft |
Source: Public Record Report a problem | ||
| 1/1/2021 | Listing removed | -- |
Source: Local MLS Report a problem | ||
| 11/12/2020 | Listed for sale | $1,100,000$93/sqft |
Source: Compass #8836168 Report a problem | ||
| 10/12/2020 | Pending sale | $1,100,000$93/sqft |
Source: Compass #8836168 Report a problem | ||
| 3/31/2020 | Listed for sale | $1,100,000$93/sqft |
Source: Harry Norman, REALTORS� #6667902 Report a problem | ||
| 3/9/2020 | Pending sale | $1,100,000$93/sqft |
Source: Harry Norman, REALTORS� #6667902 Report a problem | ||
| 1/16/2020 | Listed for sale | $1,100,000$93/sqft |
Source: Harry Norman Realtors #6667902 Report a problem | ||
| 10/17/2019 | Listing removed | $1,100,000$93/sqft |
Source: Hirsh Real Estate Buckhead.com #6536903 Report a problem | ||
| 10/4/2019 | Listed for sale | $1,100,000-12%$93/sqft |
Source: Hirsh Real Estate Buckhead.com #6536903 Report a problem | ||
| 2/7/2019 | Listing removed | $1,250,000$105/sqft |
Source: Atlanta Fine Homes Sotheby's International Realty #5899358 Report a problem | ||
| 8/28/2017 | Listed for sale | $1,250,000$105/sqft |
Source: Atlanta Fine Homes Sotheby's International Realty #5899358 Report a problem | ||
| 7/19/2017 | Listing removed | $1,250,000$105/sqft |
Source: KELLER WILLIAMS RLTY, FIRST ATLANTA #5794366 Report a problem | ||
| 1/19/2017 | Listed for sale | $1,250,000+38.9%$105/sqft |
Source: KELLER WILLIAMS RLTY, FIRST ATLANTA #5794366 Report a problem | ||
| 7/22/2016 | Sold | $900,000-10%$76/sqft |
Source:  FMLS GA #5359623 Report a problem FMLS GA #5359623 Report a problem | ||
| 5/23/2016 | Price change | $999,900-9.1%$84/sqft |
Source: BHHS Georgia Properties-Midtown #7353841 Report a problem | ||
| 8/19/2015 | Listed for sale | $1,100,000$93/sqft |
Source: BHHS Georgia Properties-Midtown #7355810 Report a problem | ||
| 8/19/2015 | Pending sale | $1,100,000$93/sqft |
Source: BHHS Georgia Properties-Midtown #7355810 Report a problem | ||
| 8/18/2015 | Listed for sale | $1,100,000$93/sqft |
Source: BHHS Georgia Properties-Midtown #7355810 Report a problem | ||
| 8/18/2015 | Pending sale | $1,100,000$93/sqft |
Source: BHHS Georgia Properties-Midtown #7355810 Report a problem | ||
| 8/17/2015 | Listed for sale | $1,100,000$93/sqft |
Source: BHHS Georgia Properties-Midtown #7355810 Report a problem | ||
| 8/17/2015 | Pending sale | $1,100,000$93/sqft |
Source: BHHS Georgia Properties-Midtown #7355810 Report a problem | ||
| 8/16/2015 | Listed for sale | $1,100,000$93/sqft |
Source: BHHS Georgia Properties-Midtown #7355810 Report a problem | ||
| 8/16/2015 | Pending sale | $1,100,000$93/sqft |
Source: BHHS Georgia Properties-Midtown #7355810 Report a problem | ||
| 8/15/2015 | Listed for sale | $1,100,000$93/sqft |
Source: BHHS Georgia Properties-Midtown #7355810 Report a problem | ||
Public tax history
| Year | Property taxes | Tax assessment |
|---|---|---|
| 2025 | $6,316 +52.3% | $204,720 +52.3% |
| 2024 | $4,146 -9.4% | $134,400 -9.2% |
| 2023 | $4,578 -0.4% | $148,040 |
| 2022 | $4,595 -57.7% | $148,040 -56.6% |
| 2021 | $10,857 +77.7% | $340,760 +57.4% |
| 2020 | $6,109 +49% | $216,440 -4.8% |
| 2019 | $4,101 | $227,360 +82.7% |
| 2018 | $4,101 | $124,440 -26.2% |
| 2017 | $4,101 -61% | $168,600 -45.7% |
| 2016 | $10,521 +2.6% | $310,280 +3% |
| 2015 | $10,249 -3.8% | $301,160 |
| 2014 | $10,656 +66.8% | $301,160 +59.6% |
| 2013 | $6,388 -0.4% | $188,640 |
| 2012 | $6,411 | $188,640 |
| 2011 | -- | $188,640 -5.4% |
| 2010 | $6,730 | $199,320 |
| 2009 | -- | $199,320 0% |
| 2008 | -- | $199,400 |
| 2007 | $6,651 -4.9% | $199,400 |
| 2005 | $6,995 | $199,400 +2% |
| 2004 | -- | $195,520 +5.3% |
| 2003 | $5,933 +3.2% | $185,760 +6.5% |
| 2002 | $5,752 +10.9% | $174,400 +14.6% |
| 2001 | $5,188 | $152,240 |
Find assessor info on the county website
Monthly payment
Est. payment
Payment breakdown
Explore the cost of this home by adjusting the details. Changes won't be saved.Climate risks
Neighborhood: Northside Woods
Nearby schools
Schools provided by the listing agent
- Elementary: Heards Ferry
- Middle: Ridgeview
- High: Riverwood
Source: GAMLS. This data may not be complete. We recommend contacting the local school district to confirm school assignments for this home.
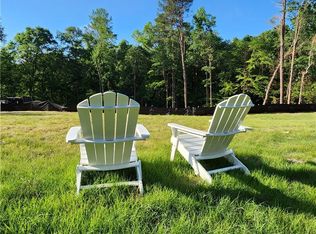
- $1,887,5002.03 acres4715 Northside Dr LOT 0, Atlanta, GA 30327Sold
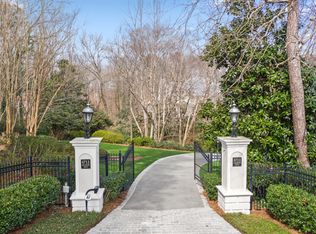
- $4,027,8005 bd9 ba8.9k sqft4711 Northside Dr NW, Sandy Springs, GA 30327Off Market
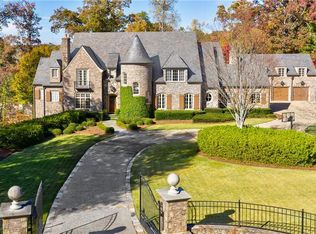
- $3,560,6005 bd6 ba7.6k sqft4719 Northside Dr NW, Sandy Springs, GA 30327Off Market
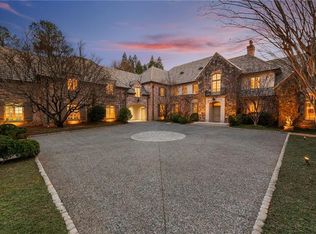
- $3,724,0005 bd6 ba7.6k sqft4719 Northside Dr NW, Atlanta, GA 30327Off Market
Similar homes
- $8,400,0006 bd11 ba12k sqft4881 Powers Ferry Rd, Atlanta, GA 30327New Construction

 MLS ID #7800020, Ashley Battleson, Atlanta Fine Homes Sotheby's International. FMLS GA
 - $6,999,0006 bd10 ba14k sqft5211 Powers Ferry Rd, Atlanta, GA 30327Active

 MLS ID #10827843, Kelly R Loudermilk, Keller Williams Realty Buckhead. GAMLS
 - $6,495,0006 bd8 ba11k sqft4380 Harris Trl NW, Atlanta, GA 30327For Sale
 MLS ID #7807646, BETSY AKERS, Atlanta Fine Homes Sotheby's International. FMLS GA
 - $7,750,0005 bd5 ba7.4k sqft3700 Randall Mill Rd NW, Atlanta, GA 30327For Sale
 MLS ID #7813068, Anne Powers, HOME Luxury Real Estate. FMLS GA
 - $6,495,0006 bd8 ba10k sqft95 Blackland Rd NW, Atlanta, GA 30342ActiveMLS ID #10837423, Christiane Zeh-Schendowich, Harry Norman Realtors. GAMLS
- $3,990,0006 bd7 ba9.6k sqft5720 Riverside Dr, Atlanta, GA 30327ActiveMLS ID #10811058, Renatta Goduto, Harry Norman Realtors. GAMLS
- $5,849,9996 bd9 ba9.9k sqft388 Londonberry Rd NW, Sandy Springs, GA 30327New ConstructionMLS ID #7821788, BONNIE MAJHER, Atlanta Fine Homes Sotheby's International. FMLS GA
- $4,999,0008 bd9 ba10k sqft5260 Long Island Dr NW, Atlanta, GA 30327ActiveMLS ID #10790462, Shanna Bradley, Ansley RE | Christie's Int'l RE. GAMLS
- $4,699,9997 bd8 ba11k sqft645 Londonberry Rd NW, Sandy Springs, GA 30327For SaleMLS ID #7761196, RICK GIRGIS, Investors Capital Realty, LLC. FMLS GA
- $5,000,0007 bd9 ba10k sqft2485 W Wesley Rd NW, Atlanta, GA 30327ActiveMLS ID #10793946, Stephen Rudolph, Ansley RE | Christie's Int'l RE. GAMLS
- $6,750,0006 bd9 ba10k sqft258 Pineland Rd NW, Atlanta, GA 30342For SaleMLS ID #7806281, Joy Myrick, Atlanta Fine Homes Sotheby's International. FMLS GA
- $5,200,0005 bd8 ba8.1k sqft1105 Moores Mill Rd NW, Atlanta, GA 30327ActiveMLS ID #10821512, Matthew Doyle, Compass. GAMLS
- $8,600,0006 bd12 ba14k sqft72 Blackland Rd NW, Atlanta, GA 30342ActiveMLS ID #10799348, Sangeeta Lazarus, Harry Norman Realtors. GAMLS
- $5,500,0007 bd10 ba11k sqft1355 Moores Mill Rd NW, Atlanta, GA 30327ActiveMLS ID #10652602, Kereen Henry, Keller Williams Realty Atl. Partners. GAMLS
- $5,750,0006 bd7 ba11k sqft645 River Knoll Dr SE, Marietta, GA 30067ActiveMLS ID #10771895, Lori Greenwald, Keller Williams Realty Atlanta North. GAMLS
- $5,350,0006 bd8 ba10k sqft3167 Rilman Rd NW, Atlanta, GA 30327ActiveMLS ID #10726182, Nicholas Brown, Compass. GAMLS
- $9,500,0005 bd8 ba12k sqft225 W Paces Ferry Rd NW, Atlanta, GA 30305For SaleMLS ID #7753157, Ben Hirsh, Hirsh Real Estate Buckhead.com. FMLS GA
- $5,495,0007 bd11 ba12k sqft4571 Columns Dr SE, Marietta, GA 30067ActiveMLS ID #10654847, Kelly Ruddell, Ansley RE | Christie's Int'l RE. GAMLS
- $6,995,0005 bd7 ba9.5k sqft3563 Northside Dr NW, Atlanta, GA 30305New ConstructionMLS ID #7775257, Ben Hirsh, Hirsh Real Estate Buckhead.com. FMLS GA
- $4,195,0005 bd9 ba8.4k sqft675 W Paces Ferry Rd NW Unit 10, Atlanta, GA 30327For SaleMLS ID #7811272, ROBERT PETERSON, Dorsey Alston Realtors. FMLS GA
