Welcome to your New Home! Step into this Stunning like NEW Ranch Style home that offers the perfect blend of modernity and comfort. Boasting 4 bedrooms and 3 bathrooms, this spacious home provides 2469 sqft of living space. The 3-car garage ensures plenty of room for vehicles and storage, while the walk-out basement adds an extra layer of versatility.
Prepare to be captivated by the attention to detail that defines this home. As you enter the main level, you'll be greeted by a seamless flow and high ceilings that flood the space with an abundance of natural light. The open layout seamlessly integrates the kitchen, dining area, living room, laundry, primary bedroom, and guest bedroom, all conveniently situated on the same level.
The kitchen is a statement featuring white quartz countertops, complemented by elegant white cabinetry and grey island, a stylish backsplash, and a corner pantry. The island with additional seating provides the perfect gathering spot, while the black stainless appliances, including an electric cooktop.
The living room is both inviting and spacious, complete with a cozy fireplace that sets the ideal ambiance for relaxation and entertainment. From the dining room, step out through the patio doors onto the great-sized deck, offering an idyllic space for outdoor enjoyment.
The primary bedroom is generously proportioned, featuring a walk-in closet for all your clothes. Indulge in a bit of luxury with the primary bathroom, featuring a dual vanity and a stunning tile shower. The main level also includes a spacious guest bedroom with a walk-in closet, accompanied by a full bathroom for added convenience.
Descend into the walk-out basement, where you'll discover a huge rec room, two more bedrooms each equipped with their own walk-in closet, ensuring everyone has their personal space and a full bathroom. There is plenty of storage, allowing you to keep your belongings organized and easily accessible.
The joys of summer await you in the fully fenced yard!
Don't miss this incredible opportunity to make this beautiful Ranch Style home yours. Call your favorite realtor today to schedule your showing!
Sold
Price Unknown
4715 Nova Ave NW, Mandan, ND 58554
4beds
2,469sqft
Single Family Residence
Built in 2020
0.27 Acres Lot
$479,000 Zestimate®
$--/sqft
$2,826 Estimated rent
Home value
$479,000
$455,000 - $503,000
$2,826/mo
Zestimate® history
Owner options
List your home for rent
$2,826/mo
Rent Zestimate®
Find your next renter with Zillow Rental Manager. Plus, with online applications, you can quickly screen prospective tenants – for free.
$2,826/mo
Rent Zestimate®
Refinance and save
Refinancing to a lower rate could help reduce your monthly payments and save thousands over the life of the loan.
Explore your selling options
Work with a Zillow partner agent
Leverage their expertise and Zillow's premium Showcase listings to get your home seen by more buyers.
Get startedList with your own agent
Get your home in front of millions of buyers by listing it on Zillow.
Learn how to do itSell it yourself
Take full control of how buyers see your home on Zillow by listing For Sale by Owner (FSBO).
List your homeWhat's special
Walk-out basementHuge rec roomBlack stainless appliancesSpacious guest bedroomGuest bedroomCorner pantryHigh ceilings
Zillow last checked:
Listing updated:
Listed by:
Frankie Sue Pierson,
Luxxe Realty
Bought with:
LISA HOYNES, 9958
CENTURY 21 Morrison Realty
Source: Great North MLS,MLS#: 4008128
Facts & features
Interior
Bedrooms & bathrooms
- Bedrooms: 4
- Bathrooms: 3
- Full bathrooms: 2
- 3/4 bathrooms: 1
Primary bedroom
- Features: Walk-In Closet(s)
- Level: Main
Bedroom 2
- Features: Walk-In Closet(s)
- Level: Main
Bedroom 3
- Features: Walk-In Closet(s)
- Level: Basement
Bedroom 4
- Level: Basement
Primary bathroom
- Features: Double Vanity
- Level: Main
Bathroom 1
- Description: Full Bath
- Level: Main
Bathroom 3
- Level: Basement
Dining room
- Level: Main
Other
- Level: Main
Kitchen
- Features: Pantry
- Level: Main
Laundry
- Level: Main
Living room
- Level: Main
Other
- Level: Basement
Recreation room
- Level: Basement
Storage
- Level: Basement
Heating
- Fireplace(s), Forced Air, Natural Gas
Cooling
- Central Air
Appliances
- Included: Dishwasher, Disposal, Electric Cooktop, Exhaust Fan, Microwave, Oven, Refrigerator
- Laundry: Main Level
Features
- Ceiling Fan(s), Main Floor Bedroom, Pantry, Primary Bath, Vaulted Ceiling(s), Walk-In Closet(s)
- Flooring: Carpet, Laminate
- Windows: Window Treatments
- Basement: Concrete,Finished,Full,Storage Space,Walk-Out Access
- Number of fireplaces: 1
- Fireplace features: Electric, Living Room
Interior area
- Total structure area: 2,469
- Total interior livable area: 2,469 sqft
- Finished area above ground: 1,275
- Finished area below ground: 1,194
Property
Parking
- Total spaces: 3
- Parking features: Garage Door Opener, Insulated, Triple+ Driveway, Garage Faces Front, Attached
- Attached garage spaces: 3
Features
- Levels: Two
- Stories: 2
- Patio & porch: Deck, Patio
- Exterior features: Rain Gutters, Keyless Entry, Lighting
- Fencing: Chain Link,Full
Lot
- Size: 0.27 Acres
- Dimensions: 11726sqft
- Features: Sprinklers In Rear, Sprinklers In Front, Irregular Lot, Lot - Owned
Details
- Parcel number: 656134560
Construction
Type & style
- Home type: SingleFamily
- Architectural style: Ranch
- Property subtype: Single Family Residence
Materials
- Frame, Stone, Vinyl Siding
- Foundation: Concrete Perimeter
- Roof: Shingle
Condition
- New construction: No
- Year built: 2020
Utilities & green energy
- Sewer: Public Sewer
- Water: Public
- Utilities for property: Sewer Connected, Natural Gas Connected, Water Connected, Trash Pickup - Public, Cable Available, Electricity Connected
Community & HOA
Community
- Subdivision: West Hills 4th
HOA
- Services included: None
Location
- Region: Mandan
Financial & listing details
- Tax assessed value: $398,100
- Annual tax amount: $6,811
- Date on market: 6/13/2023
- Listing terms: STOP
- Electric utility on property: Yes
Price history
| Date | Event | Price |
|---|---|---|
| 8/31/2023 | Sold | -- |
Source: Great North MLS #4008128 Report a problem | ||
| 6/19/2023 | Pending sale | $449,900$182/sqft |
Source: Great North MLS #4008128 Report a problem | ||
| 6/13/2023 | Listed for sale | $449,900+1404.7%$182/sqft |
Source: Great North MLS #4008128 Report a problem | ||
| 9/2/2020 | Sold | -- |
Source: Public Record Report a problem | ||
| 3/5/2020 | Sold | -- |
Source: Public Record Report a problem | ||
| 5/1/2019 | Listing removed | $29,900$12/sqft |
Source: TRADEMARK REALTY #401244 Report a problem | ||
| 1/18/2019 | Listed for sale | $29,900$12/sqft |
Source: TRADEMARK REALTY #401244 Report a problem | ||
Public tax history
| Year | Property taxes | Tax assessment |
|---|---|---|
| 2025 | -- | $17,915 +3.8% |
| 2024 | $4,312 -5.8% | $17,253 +5.3% |
| 2023 | $4,579 -32.8% | $16,391 +7.7% |
| 2022 | $6,811 +5.3% | $15,221 +9.6% |
| 2021 | $6,466 +94% | $13,883 +1134% |
| 2020 | $3,334 | $1,125 -91% |
| 2019 | -- | $12,500 |
| 2018 | -- | $12,500 |
| 2017 | -- | $12,500 |
| 2016 | -- | $12,500 |
Find assessor info on the county website
Neighborhood: 58554
Nearby homes
- $488,4005 bd3 ba3k sqft4711 Nova Ave NW, Mandan, ND 58554Off Market

- $413,8003 bd2 ba2.5k sqft4707 Nova Ave NW, Mandan, ND 58554Off Market
- from $290,9004 bd2 ba1.4k sqftVinny Plan, West Hills 5th Addition, Mandan, ND 58554New Construction
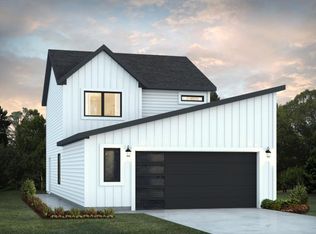
- from $316,9003 bd2 ba1.3k sqftMia Twin Plan, West Hills 5th Addition, Mandan, ND 58554New Construction
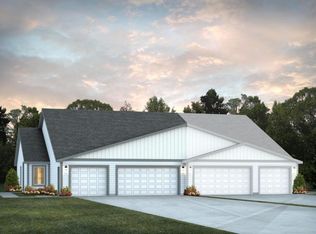
- from $357,9003 bd2 ba1.6k sqftHarrison Plan, West Hills 5th Addition, Mandan, ND 58554New Construction
- from $352,9003 bd3 ba1.8k sqftStella Single Plan, West Hills 5th Addition, Mandan, ND 58554New Construction
- from $331,2003 bd3 ba1.8k sqftStella Twin Plan, West Hills 5th Addition, Mandan, ND 58554New Construction
- from $402,9003 bd3 ba2.1k sqftLennox Plan, West Hills 5th Addition, Mandan, ND 58554New Construction
Nearby schools
GreatSchools rating
- 8/10Red Trail Elementary SchoolGrades: PK-5Distance: 0.5 mi
- 7/10Mandan Middle SchoolGrades: 6-8Distance: 2.3 mi
- 7/10Mandan High SchoolGrades: 9-12Distance: 2.9 mi
Schools provided by the listing agent
- Elementary: Red Trail
- Middle: Mandan
- High: Mandan High
Source: Great North MLS. This data may not be complete. We recommend contacting the local school district to confirm school assignments for this home.
- North Dakota
- Morton County
- Mandan
- 58554
- 4715 Nova Ave NW
Nearby cities
Nearby zip codes
Other Mandan Topics
