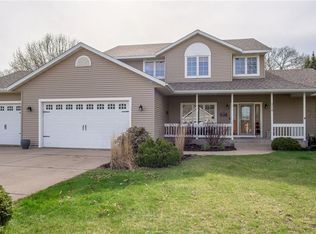
Nestled in one of Eau Claire's most desirable neighborhoods, this newly constructed Oakwood Hills home offers the perfect blend of modern luxury and convenience. Just minutes from shopping, parks, and schools. This home is flooded with natural light, solid 3-panel wood doors, real oak floors, and exquisite finishes like poplar trim, maple cabinetry, and quartz countertops. The home boasts three separate living areas, including a second-floor bonus room ideal for a playroom or home theater. There's also a private office, main floor living room, and an inviting family room with lookout windows. The master suite features a tray vault ceiling, soaker tub and step-in shower. The kitchen includes a pantry, providing ample storage. Outdoors, enjoy relaxing on the front or back porch, which overlooks a private, wildlife-filled backyard. The 3-car attached garage is fully insulated and finished. With its high-quality construction and prime location, this Oakwood Hills gem is a must-see!
Closed
Zillow last checked:
Listing updated:
Bought with:
Mary F Rufledt
Elite Realty Group, LLC
Source: NorthstarMLS as distributed by MLS GRID,MLS#: 6613989
Price history
| Date | Event | Price |
|---|---|---|
| 9/11/2025 | Sold | $515,000-8%$125/sqft |
Source:  NorthstarMLS as distributed by MLS GRID #6613989 Report a problem NorthstarMLS as distributed by MLS GRID #6613989 Report a problem | ||
| 8/24/2025 | Pending sale | $559,900$136/sqft |
Source:  WIREX MLS #1586396 Report a problem WIREX MLS #1586396 Report a problem | ||
| 8/21/2025 | Contingent | $559,900$136/sqft |
Source: WIREX MLS #1586396 Report a problem | ||
| 8/20/2025 | Pending sale | $559,900$136/sqft |
Source: WIREX MLS #1586396 Report a problem | ||
| 8/17/2025 | Contingent | $559,900$136/sqft |
Source: WIREX MLS #1586396 Report a problem | ||
| 8/16/2025 | Pending sale | $559,900$136/sqft |
Source: WIREX MLS #1586396 Report a problem | ||
| 8/15/2025 | Contingent | $559,900$136/sqft |
Source: WIREX MLS #1586396 Report a problem | ||
| 8/8/2025 | Pending sale | $559,900$136/sqft |
Source: WIREX MLS #1586396 Report a problem | ||
| 6/25/2025 | Price change | $559,900-0.5%$136/sqft |
Source: NorthstarMLS as distributed by MLS GRID #6613989 Report a problem | ||
| 4/15/2025 | Price change | $562,500-1.3%$137/sqft |
Source: NorthstarMLS as distributed by MLS GRID #6613989 Report a problem | ||
| 4/3/2025 | Price change | $569,900+1.3%$138/sqft |
Source: WIREX MLS #1586396 Report a problem | ||
| 3/19/2025 | Price change | $562,500-1.3%$137/sqft |
Source: WIREX MLS #1586396 Report a problem | ||
| 2/22/2025 | Price change | $569,900-0.9%$138/sqft |
Source: NorthstarMLS as distributed by MLS GRID #6613989 Report a problem | ||
| 2/5/2025 | Price change | $574,900-1.7%$140/sqft |
Source: WIREX MLS #1586396 Report a problem | ||
| 12/5/2024 | Price change | $584,900-0.8%$142/sqft |
Source: NorthstarMLS as distributed by MLS GRID #6613989 Report a problem | ||
| 11/18/2024 | Price change | $589,900-0.8%$143/sqft |
Source: WIREX MLS #1586396 Report a problem | ||
| 11/12/2024 | Price change | $594,900-0.8%$144/sqft |
Source: NorthstarMLS as distributed by MLS GRID #6613989 Report a problem | ||
| 11/7/2024 | Price change | $599,900-3.2%$146/sqft |
Source: NorthstarMLS as distributed by MLS GRID #6613989 Report a problem | ||
| 10/22/2024 | Price change | $619,900-0.8%$151/sqft |
Source: WIREX MLS #1586396 Report a problem | ||
| 10/6/2024 | Listed for sale | $624,900+4.3%$152/sqft |
Source: NorthstarMLS as distributed by MLS GRID #6613989 Report a problem | ||
| 9/17/2024 | Listing removed | $599,000$145/sqft |
Source: WIREX MLS #1583091 Report a problem | ||
| 8/15/2024 | Price change | $599,000-4.6%$145/sqft |
Source: WIREX MLS #1583091 Report a problem | ||
| 7/22/2024 | Price change | $627,900-0.3%$152/sqft |
Source: WIREX MLS #1583091 Report a problem | ||
| 6/28/2024 | Price change | $629,900-0.8%$153/sqft |
Source: WIREX MLS #1583091 Report a problem | ||
| 6/20/2024 | Listed for sale | $634,900$154/sqft |
Source: WIREX MLS #1583091 Report a problem | ||
| 5/29/2024 | Listing removed | -- |
Source:  FMARMLS #6476161 Report a problem FMARMLS #6476161 Report a problem | ||
Nearby homes
- $465,3003 bd3 ba2.1k sqft4701 Oakwood Hills Pkwy, Eau Claire, WI 54701Off Market
- $588,6005 bd4 ba4.8k sqft4727 Oakwood Hills Pkwy, Eau Claire, WI 54701Off Market
- $611,8005 bd3 ba4.7k sqft4735 Oakwood Hills Pkwy, Eau Claire, WI 54701Off Market
- $515,0005 bd4 ba3.7k sqft4718 Oak Bluff Ct, Eau Claire, WI 54701Sold


Get pre-qualified for a loan
At Zillow Home Loans, we can pre-qualify you in as little as 5 minutes with no impact to your credit score.An equal housing lender. NMLS #10287.
Sell for more on Zillow
Get a Zillow Showcase℠ listing at no additional cost and you could sell for .
$538,700
2% more
+$10,774
With Zillow Showcase(estimated)
$549,474
