Ideally located in the heart of Briarwood, this updated home features a rare downstairs primary suite and well-selected finishes throughout. The open floor plan is designed for entertaining, with a gourmet kitchen offering a large island, double ovens, butler’s pantry, and quartzite countertops. The kitchen opens to the main living area with a fireplace and views of the turfed, landscaped backyard and custom built-in grilling station. The downstairs primary suite includes a renovated marble bath, custom walk-in closet, and French doors to the covered rear porch. A private study and formal dining room complete the first floor. Upstairs are four additional bedrooms and a spacious game room. Recent updates include fresh interior paint, a new roof, and two new HVAC systems.
Sold
Price Unknown
4715 Purdue Ave, Dallas, TX 75209
5beds
4,232sqft
Single Family Residence
Built in 2006
7,492 Square Feet Lot
$1,840,600 Zestimate®
$--/sqft
$8,061 Estimated rent
Home value
$1,840,600
$1.67M - $2.02M
$8,061/mo
Zestimate® history
Owner options
List your home for rent
$8,061/mo
Rent Zestimate®
Find your next renter with Zillow Rental Manager. Plus, with online applications, you can quickly screen prospective tenants – for free.
$8,061/mo
Rent Zestimate®
Refinance and save
Refinancing to a lower rate could help reduce your monthly payments and save thousands over the life of the loan.
Explore your selling options
Work with a Zillow partner agent
Leverage their expertise and Zillow's premium Showcase listings to get your home seen by more buyers.
Get startedList with your own agent
Get your home in front of millions of buyers by listing it on Zillow.
Learn how to do itSell it yourself
Take full control of how buyers see your home on Zillow by listing For Sale by Owner (FSBO).
List your homeWhat's special
Fresh interior paintFormal dining roomQuartzite countertopsPrivate studySpacious game roomCustom walk-in closetGourmet kitchen
Zillow last checked:
Listing updated:
Listed by:
Beca Cusick Gibson 0661461 210-414-6670,
Allie Beth Allman & Assoc. 214-521-7355,
Paige Schmitt 0616886 817-798-5678,
Allie Beth Allman & Assoc.
Bought with:
Bailey Anderson
Compass RE Texas, LLC.
Source: NTREIS,MLS#: 21152915
Facts & features
Interior
Bedrooms & bathrooms
- Bedrooms: 5
- Bathrooms: 5
- Full bathrooms: 4
- 1/2 bathrooms: 1
Primary bedroom
- Features: Ceiling Fan(s), Dual Sinks, Double Vanity, Walk-In Closet(s)
- Level: First
- Dimensions: 20 x 15
Bedroom
- Features: En Suite Bathroom
- Level: Second
- Dimensions: 13 x 13
Bedroom
- Level: Second
- Dimensions: 15 x 11
Bedroom
- Features: En Suite Bathroom
- Level: Second
- Dimensions: 14 x 14
Bedroom
- Level: Second
- Dimensions: 15 x 13
Dining room
- Level: First
- Dimensions: 15 x 13
Game room
- Features: Built-in Features
- Level: Second
- Dimensions: 20 x 15
Kitchen
- Features: Breakfast Bar, Built-in Features, Eat-in Kitchen, Kitchen Island, Pantry, Stone Counters, Walk-In Pantry
- Level: First
- Dimensions: 15 x 12
Living room
- Level: First
- Dimensions: 17 x 14
Office
- Features: Built-in Features
- Level: First
- Dimensions: 13 x 12
Heating
- Central, Natural Gas, Zoned
Cooling
- Central Air, Ceiling Fan(s), Electric, Zoned
Appliances
- Included: Built-In Gas Range, Built-In Refrigerator, Double Oven, Dishwasher, Disposal, Microwave, Some Commercial Grade, Tankless Water Heater, Vented Exhaust Fan, Warming Drawer, Wine Cooler
- Laundry: Washer Hookup, Electric Dryer Hookup, Laundry in Utility Room
Features
- Wet Bar, Decorative/Designer Lighting Fixtures, Double Vanity, Eat-in Kitchen, High Speed Internet, Kitchen Island, Open Floorplan, Cable TV, Walk-In Closet(s), Wired for Sound
- Flooring: Carpet, Wood
- Has basement: No
- Number of fireplaces: 1
- Fireplace features: Gas, Gas Log, Living Room
Interior area
- Total interior livable area: 4,232 sqft
Property
Parking
- Total spaces: 2
- Parking features: Alley Access, Covered, Driveway, Electric Gate, Garage, Garage Door Opener, Garage Faces Rear
- Garage spaces: 2
- Has uncovered spaces: Yes
Features
- Levels: Two
- Stories: 2
- Patio & porch: Rear Porch, Covered, Front Porch, Patio
- Exterior features: Built-in Barbecue, Barbecue, Gas Grill, Outdoor Grill
- Pool features: None
- Fencing: Wood
Lot
- Size: 7,492 Square Feet
Details
- Parcel number: 00000425818000000
Construction
Type & style
- Home type: SingleFamily
- Architectural style: Traditional,Detached
- Property subtype: Single Family Residence
Materials
- Foundation: Pillar/Post/Pier
- Roof: Composition,Shingle
Condition
- Year built: 2006
Utilities & green energy
- Sewer: Public Sewer
- Water: Public
- Utilities for property: Natural Gas Available, Sewer Available, Separate Meters, Water Available, Cable Available
Community & HOA
Community
- Features: Curbs, Sidewalks
- Subdivision: Linwood Place
HOA
- Has HOA: Yes
- HOA name: Briarwood Crime Watch Neighborhood Assoc.
- HOA phone: 214-878-4672
Location
- Region: Dallas
Financial & listing details
- Tax assessed value: $1,706,370
- Annual tax amount: $38,138
- Date on market: 1/15/2026
- Cumulative days on market: 20 days
- Exclusions: Cameras in upstairs bedrooms and camera on back patio.
Price history
| Date | Event | Price |
|---|---|---|
| 2/24/2026 | Sold | -- |
Source: NTREIS #21152915 Report a problem | ||
| 2/21/2026 | Pending sale | $1,925,000$455/sqft |
Source: NTREIS #21152915 Report a problem | ||
| 2/8/2026 | Contingent | $1,925,000$455/sqft |
Source: NTREIS #21152915 Report a problem | ||
| 1/15/2026 | Listed for sale | $1,925,000+10.1%$455/sqft |
Source: NTREIS #21152915 Report a problem | ||
| 5/3/2022 | Sold | -- |
Source: Ebby Halliday solds #20006532_75209 Report a problem | ||
| 3/30/2022 | Pending sale | $1,749,000$413/sqft |
Source: NTREIS #20006532 Report a problem | ||
| 3/30/2022 | Contingent | $1,749,000$413/sqft |
Source: NTREIS #20006532 Report a problem | ||
| 3/23/2022 | Listed for sale | $1,749,000+61.2%$413/sqft |
Source: NTREIS #20006532 Report a problem | ||
| 7/26/2018 | Sold | -- |
Source: Agent Provided Report a problem | ||
| 6/5/2018 | Pending sale | $1,085,000$256/sqft |
Source: Compass RE Texas, LLC. #13848453 Report a problem | ||
| 5/29/2018 | Listed for sale | $1,085,000+40%$256/sqft |
Source: Compass RE Texas, LLC. #13848453 Report a problem | ||
| 3/30/2012 | Listing removed | $775,000$183/sqft |
Source: Briggs Freeman Sotheby's International Realty #11603990 Report a problem | ||
| 1/9/2012 | Price change | $775,000-2.5%$183/sqft |
Source: Briggs Freeman Sotheby's International Realty #11603990 Report a problem | ||
| 9/16/2011 | Price change | $795,000-4.8%$188/sqft |
Source: Briggs Freeman Sotheby's International Realty #11603990 Report a problem | ||
| 6/3/2011 | Listed for sale | $835,000$197/sqft |
Source: Briggs Freeman Sotheby's International Realty #11603990 Report a problem | ||
Public tax history
| Year | Property taxes | Tax assessment |
|---|---|---|
| 2025 | $30,701 -1.6% | $1,706,370 |
| 2024 | $31,215 -19.2% | $1,706,370 +1.4% |
| 2023 | $38,617 +55.4% | $1,682,840 +29.5% |
| 2022 | $24,858 +4% | $1,299,330 +20% |
| 2021 | $23,891 -2.8% | $1,082,790 |
| 2020 | $24,580 +2.5% | $1,082,790 +3.2% |
| 2019 | $23,983 +3.8% | $1,048,830 |
| 2018 | $23,109 +15.5% | $1,048,830 +18.9% |
| 2017 | $20,004 0% | $882,300 |
| 2016 | $20,005 +10.1% | $882,300 +7.2% |
| 2015 | $18,167 | $823,330 +4.2% |
| 2014 | $18,167 | $790,450 |
| 2013 | -- | -- |
| 2012 | -- | -- |
| 2011 | -- | -- |
| 2010 | -- | -- |
| 2009 | -- | -- |
| 2008 | -- | -- |
| 2007 | -- | -- |
| 2005 | -- | -- |
| 2004 | -- | -- |
| 2003 | -- | -- |
| 2002 | -- | -- |
| 2001 | -- | -- |
Find assessor info on the county website
Neighborhood: Bluffview
Nearby homes
- $1,603,4003 bd4 ba3.3k sqft4719 Purdue Ave, Dallas, TX 75209Off Market
- $--6 bd5 ba4.7k sqft4711 Purdue Ave, Dallas, TX 75209Sold

- $1,099,6003 bd3 ba1.9k sqft4723 Purdue Ave, Dallas, TX 75209Off Market
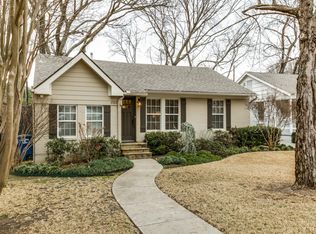
- $2,163,9004 bd4 ba4.6k sqft4707 Purdue Ave, Dallas, TX 75209Off Market
- $761,8002 bd1 ba952 sqft4727 Purdue Ave, Dallas, TX 75209Off Market
- $796,8003 bd1 ba1.4k sqft4703 Purdue Ave, Dallas, TX 75209Off Market
- $720,6002 bd1 ba1k sqft4702 W Hanover Ave, Dallas, TX 75209Off Market
- $2,198,6005 bd5 ba4.7k sqft4700 W Hanover Ave, Dallas, TX 75209Off Market
Nearby schools
GreatSchools rating
- 8/10K.B. Polk Center for Academically Talented and GiftedGrades: PK-8Distance: 0.9 mi
- 5/10Thomas Jefferson High SchoolGrades: 9-12Distance: 2.2 mi
- 4/10Francisco Medrano Middle SchoolGrades: 7-8Distance: 3 mi
Schools provided by the listing agent
- Elementary: Polk
- Middle: Medrano
- High: Jefferson
- District: Dallas ISD
Source: NTREIS. This data may not be complete. We recommend contacting the local school district to confirm school assignments for this home.
Get a cash offer in 3 minutes
Find out how much your home could sell for in as little as 3 minutes with a no-obligation cash offer.
Estimated market value
$1,840,600
Get a cash offer in 3 minutes
Find out how much your home could sell for in as little as 3 minutes with a no-obligation cash offer.
Estimated market value
$1,840,600
- Texas
- Dallas County
- Dallas
- 75209
- Bluffview
- 4715 Purdue Ave
