Skip main navigation
Pending
  • $219,900

    4715 Rosslyn Ave, Indianapolis, IN 46205

    2beds
    1,536sqft
    : 
    $1,480/mo
    Get pre-qualified
    Residential, Single Family Residence
    Built in 1940
    4,791 Square Feet Lot
    $217,700 Zestimate®
    $143/sqft
    $-- HOA

    What's special

    Stylish finishesQuartz countertopsHuge front deckMove-in-ready convenienceSpacious updated kitchenHuge backyardBright and airy throughout
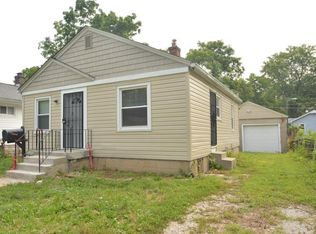
    Welcome to 4715 Rosslyn, a beautifully renovated 2 bedroom, 1 bath home in the heart of SoBro that combines modern updates with one of Indianapolis' most sought-after locations. Bright and airy throughout, featuring stylish finishes and move-in-ready convenience. Spacious updated kitchen offers abundant cabinetry, new flooring, new stainless steel appliances, quartz countertops and gorgeous backsplash. Open air concept combining the kitchen and dining area into on large entertaing space. All new kitchen, bathroom, flooring throughout, appliances, privacy fencea huge front deck. All major mechanicals new in past few years-roof, vinyl siding, vinyl windows, HVAC and garage. Huge backyard with new 6 foot privacy fence surrounding the entire yard. This home is perfect for anyone looking to enjoy the vibrant Broad Ripple lifestyle. Situated on a quiet, well maintained street, home offers unbeatable walkability from the Monon Trail, Broad Ripple Village, and an endless selection of local favorites including restaurants, coffee shops, breweries, and boutique shopping, you'll never run out of things to do. Spend weekends exploring nearby parks, catching live music, or enjoying easy access to downtown Indianapolis and the Indianapolis Art Center. If you are looking for your next home, 4715 Rosslyn offers the perfect blend of updated living and unbeatable location in one of Indianapolis' most desirable neighborhoods. Schedule your showing today and discover everything Broad Ripple has to offer!
    15 days
    |
    167
    |
    36
    |

    Zillow last checked:

    Listing updated:

    Listed by:

    Mark Jones 317-546-3482,

    PMI Midwest

    Source: MIBOR as distributed by MLS GRID,MLS#: 22117472MLS Logo

      Facts & features

      Interior

      Bedrooms & bathrooms
      • Bedrooms: 2
      • Bathrooms: 1
      • Full bathrooms: 1
      • Main level bathrooms: 1
      • Main level bedrooms: 2
      Primary bedroom
      • Level: Main
      • Area: 130 Square Feet
      • Dimensions: 10x13
      Bedroom 2
      • Level: Main
      • Area: 120 Square Feet
      • Dimensions: 12x10
      Kitchen
      • Level: Main
      • Area: 192 Square Feet
      • Dimensions: 12x16
      Living room
      • Level: Main
      • Area: 216 Square Feet
      • Dimensions: 12x18
      Heating
      • Forced Air, Natural Gas
      Cooling
      • Central Air
      Appliances
      • Included: Electric Cooktop, Dishwasher, Disposal, Gas Water Heater, MicroHood, Microwave, Electric Oven, Refrigerator, Water Heater
      • Laundry: In Unit, Connections All, In Basement
      Features
      • Hardwood Floors, Eat-in Kitchen
      • Flooring: Hardwood
      • Basement: Unfinished
      Interior area
      • Total structure area: 1,536
      • Total interior livable area: 1,536 sqft
      • Finished area below ground: 0

      Property

      Parking
      • Parking features: Gravel
      Features
      • Levels: One
      • Stories: 1
      • Patio & porch: Deck
      • Fencing: Fenced,Gate
      Lot
      • Size: 4,791 Square Feet
      Details
      • Parcel number: 490707139331000801
      • Horse amenities: None

      Construction

      Type & style
      • Home type: SingleFamily
      • Architectural style: Bungalow,Ranch
      • Property subtype: Residential, Single Family Residence
      Materials
      • Vinyl Siding, Shingle Siding
      • Foundation: Block
      Condition
      • Updated/Remodeled
      • New construction: No
      • Year built: 1940

      Utilities & green energy

      • Electric: 100 Amp Service
      • Water: Public
      • Utilities for property: Electricity Connected, Sep Electric Meter, Sep Gas Meter, Sep Sewer Meter, Sewer Connected, Water Connected

      Community & HOA

      Community
      • Subdivision: Bellaire
      HOA
      • Has HOA: No
      Location
      • Region: Indianapolis

      Financial & listing details

      • Price per square foot: $143/sqft
      • Tax assessed value: $93,700
      • Annual tax amount: $2,274
      • Date on market: 8/1/2026
      • Cumulative days on market: 16 days
      • Electric utility on property: Yes

        Estimated market value

        $217,700

        $207,000 - $229,000

        $1,801/mo

        Price history

        DateEventPrice
        8/4/2026Pending sale$219,900$143/sqft
        Source: MIBOR as distributed by MLS GRID #22117472 Report a problem
        8/1/2026Listed for sale$219,900+2143.9%$143/sqft
        Source: MIBOR as distributed by MLS GRID #22117472 Report a problem
        3/1/2019Listing removed$829$1/sqft
        Source: PMI Midwest #21609553 Report a problem
        2/28/2019Price change$829+3.8%$1/sqft
        Source: PMI Midwest #21609553 Report a problem
        2/13/2019Price change$799-3.6%$1/sqft
        Source: PMI Midwest Report a problem
        10/13/2018Listed for rent$829+10.5%$1/sqft
        Source: PMI Midwest Report a problem
        8/18/2015Listing removed$750
        Source: PMI Midwest Report a problem
        7/18/2015Listed for rent$750
        Source: PMI Midwest Report a problem
        2/7/2014Sold$9,800$6/sqft
        Source: Public Record Report a problem

        Public tax history

        YearProperty taxesTax assessment
        2025$1,929 +0%$93,700 +15.3%
        2024$1,928 +13.3%$81,300
        2023$1,702 +14.1%$81,300 +12.8%
        2022$1,493 +8.9%$72,100 +11.4%
        2021$1,371 +4.1%$64,700 +9.3%
        2020$1,317 +7.4%$59,200 +6.1%
        2019$1,227 +18.2%$55,800 +8.3%
        2018$1,038 +2.9%$51,500 +5.3%
        2017$1,009 +14.6%$48,900 +3.6%
        2016$881 -35.6%$47,200 -25.4%
        2014$1,369 +2739.4%$63,300 +4.5%
        2013$48 $60,600 -21.2%
        2012$48 $76,900 +15.1%
        2011-- $66,800
        2010$51 +2%$66,800
        2009$50 $66,800 +8.6%
        2007-- $61,500 -13.5%
        2006-- $71,100 +54.2%
        2005-- $46,100
        2004-- $46,100
        2003-- $46,100 +128.2%
        2002-- $20,200 +200.1%
        2001-- $6,730
        2000-- $6,730
        Find assessor info on the county website

        Monthly payment

        Est. payment

        Payment breakdown

        Explore the cost of this home by adjusting the details. Changes won't be saved.
        All calculations are estimates and provided by Zillow, Inc. for informational purposes only. Actual amounts may vary.
        HOA fees may include property taxes on listings classified as Co-Ops. Contact the listing agent and/or owner for fee details.
        See how much you could borrow to make a competitive offer.

        Climate risks

        Neighborhood: Fairgrounds

        Getting around

        53 / 100
        Somewhat Walkable
        35 / 100
        Some Transit
        77 / 100
        Very Bikeable

        Nearby schools

        GreatSchools rating

        A local agent can set up tours, give advice and negotiate with sellers.

        Browse local experts

        Similar homes