This home will absolutely take your breath away the moment you walk through the door. Built by Arbor Homes, every detail has been meticulously planned. The office is located at the front of the house and includes such details as French pocket doors, wainscoting and coffered ceilings. The family room has vaulted ceilings with wooden beams and plenty of built-ins. Enjoy the open concept as you entertain friends and family. The oversized island is a perfect gathering place and the kitchen is a chef’s dream. The gas cooktop, upgraded refrigerator, and double ovens are part of the GE Café appliances. There is even a hidden pantry for extra space in the kitchen. Plus, the home features a Kinetico K5 Pure Ultra Drinking Water System, offering the highest level of purified water right at your fingertips. The primary suite is an oasis in itself. The oversized window seats are perfect for curling up with a good book. The private bath has a freestanding tub, dual vanities, tiled walk-in shower, and a huge his and her closet. The stairs to the 2nd level are located at the back of the house where you will also find the laundry room, locker area with bench, and powder room. Upstairs are 2 additional spacious bedrooms that share a 2nd full bathroom. The walk-in attic is ideal for storage—no more walking up those pull-down stairs. The 3-car garage has a utility room and separate storage room. The home has dual climate control, water softener, reverse osmosis, and so much more. Outdoors is your own piece of paradise. Never miss a game while you relax on your outdoor patio and cozy up to the fireplace. The 5-foot deep pool with fountains is perfect for the kids or grandkids to enjoy the warm summer days, and the hot tub (staying with the home) is perfect for those cooler evenings. On nearly 2 acres, you get the best of both worlds—the comfort of a neighborhood and the serenity of the country. You really must see this one to appreciate it, so schedule a private tour today!
Closed
$685,000
4715 S Longmeadow Dr, Columbia City, IN 46725
3beds
2,898sqft
Single Family Residence
Built in 2021
1.84 Acres Lot
$718,500 Zestimate®
$--/sqft
$2,835 Estimated rent
Home value
$718,500
$647,000 - $798,000
$2,835/mo
Zestimate® history
Owner options
List your home for rent
$2,835/mo
Rent Zestimate®
Find your next renter with Zillow Rental Manager. Plus, with online applications, you can quickly screen prospective tenants – for free.
$2,835/mo
Rent Zestimate®
Refinance and save
$4,628/mo
Est. payment
Refinancing to a lower rate could help reduce your monthly payments and save thousands over the life of the loan.
$4,628/mo
Est. payment
Explore your selling options
Work with a Zillow partner agent
Leverage their expertise and Zillow's premium Showcase listings to get your home seen by more buyers.
Get startedList with your own agent
Get your home in front of millions of buyers by listing it on Zillow.
Learn how to do itSell it yourself
Take full control of how buyers see your home on Zillow by listing For Sale by Owner (FSBO).
List your homeWhat's special
Hot tubOpen conceptReverse osmosisOversized window seatsCoffered ceilingsFrench pocket doorsDual vanities
Zillow last checked:
Listing updated:
Listed by:
Bradley D Noll 260-710-7744,
Noll Team Real Estate
Bought with:
Annette Shively, RB14042675
Orizon Real Estate, Inc.
Source: IRMLS,MLS#: 202512929
Facts & features
Interior
Bedrooms & bathrooms
- Bedrooms: 3
- Bathrooms: 3
- Full bathrooms: 2
- 1/2 bathrooms: 1
- Main level bedrooms: 1
Bedroom 1
- Level: Main
Bedroom 2
- Level: Upper
Dining room
- Level: Main
- Area: 104
- Dimensions: 13 x 8
Kitchen
- Level: Main
- Area: 221
- Dimensions: 17 x 13
Living room
- Level: Main
- Area: 342
- Dimensions: 19 x 18
Office
- Level: Main
- Area: 154
- Dimensions: 14 x 11
Heating
- Natural Gas, Forced Air, ENERGY STAR Qualified Equipment, High Efficiency Furnace
Cooling
- Central Air, ENERGY STAR Qualified Equipment
Appliances
- Included: Disposal, Range/Oven Hook Up Elec, Range/Oven Hook Up Gas, Dishwasher, Microwave, Refrigerator, Washer, Gas Cooktop, Dryer-Electric, Humidifier, Ice Maker, Iron Filter-Well Water, Exhaust Fan, Oven-Built-In, Convection Oven, Double Oven, Electric Oven, Water Filtration System, Gas Water Heater, Water Softener Owned
- Laundry: Electric Dryer Hookup, Sink, Main Level, Washer Hookup
Features
- Sound System, Bookcases, Ceiling-9+, Cathedral Ceiling(s), Tray Ceiling(s), Beamed Ceilings, Walk-In Closet(s), Stone Counters, Crown Molding, Eat-in Kitchen, Entrance Foyer, Soaking Tub, Kitchen Island, Natural Woodwork, Open Floorplan, Pantry, Double Vanity, Wired for Data, Stand Up Shower, Tub and Separate Shower, Tub/Shower Combination, Main Level Bedroom Suite, Great Room, Custom Cabinetry
- Flooring: Carpet, Laminate
- Doors: Pocket Doors, Insulated Doors
- Windows: Double Pane Windows, Multi Pane Windows, Window Treatments, Blinds
- Basement: Concrete
- Number of fireplaces: 1
- Fireplace features: One, Gas Starter, Vented, Other
Interior area
- Total structure area: 2,898
- Total interior livable area: 2,898 sqft
- Finished area above ground: 2,898
- Finished area below ground: 0
Property
Parking
- Total spaces: 3
- Parking features: Attached, Garage Door Opener, Garage Utilities, Concrete
- Attached garage spaces: 3
- Has uncovered spaces: Yes
Features
- Levels: Two
- Stories: 2
- Patio & porch: Covered, Porch Covered
- Pool features: In Ground
- Has spa: Yes
- Spa features: Private
Lot
- Size: 1.84 Acres
- Dimensions: 225x356
- Features: Level, Rural Subdivision, Landscaped
Details
- Parcel number: 920636307009.000003
- Other equipment: Built-In Entertainment Ct, Pool Equipment
Construction
Type & style
- Home type: SingleFamily
- Architectural style: Other
- Property subtype: Single Family Residence
Materials
- Vinyl Siding, Wood Siding, Cement Board
- Foundation: Slab
- Roof: Asphalt,Metal,Shingle
Condition
- New construction: No
- Year built: 2021
Utilities & green energy
- Electric: REMC
- Gas: NIPSCO
- Sewer: Septic Tank
- Water: Well
- Utilities for property: Cable Available
Green energy
- Energy efficient items: Appliances, Lighting, HVAC, Insulation, Roof, Thermostat, Water Heater, Windows
Community & HOA
Community
- Security: Security System, Smoke Detector(s), Prewired, Closed Circuit Camera(s)
- Subdivision: None
HOA
- Has HOA: Yes
- HOA fee: $500 annually
Location
- Region: Columbia City
Financial & listing details
- Tax assessed value: $481,300
- Annual tax amount: $3,768
- Date on market: 4/15/2025
Price history
| Date | Event | Price |
|---|---|---|
| 5/23/2025 | Sold | $685,000-5.5% |
Source:  IRMLS #202512929 Report a problem IRMLS #202512929 Report a problem | ||
| 4/26/2025 | Pending sale | $725,000 |
Source: IRMLS #202512929 Report a problem | ||
| 4/15/2025 | Listed for sale | $725,000+1382.6% |
Source: IRMLS #202512929 Report a problem | ||
| 5/16/2019 | Listing removed | $48,900$17/sqft |
Source: Coldwell Banker The Real Estate Group #201909188 Report a problem | ||
| 3/18/2019 | Listed for sale | $48,900$17/sqft |
Source: Coldwell Banker The Real Estate Group #201909188 Report a problem | ||
Public tax history
| Year | Property taxes | Tax assessment |
|---|---|---|
| 2025 | $3,321 -9% | $481,300 +9.9% |
| 2024 | $3,649 -2.1% | $437,900 +6.4% |
| 2023 | $3,726 +536.1% | $411,700 +6.1% |
| 2022 | $586 -10.3% | $387,900 +904.9% |
| 2021 | $653 +43.1% | $38,600 |
| 2020 | $456 +143.8% | $38,600 +39.9% |
| 2019 | $187 -21.5% | $27,600 +150.9% |
| 2018 | $238 +37.5% | $11,000 |
| 2017 | $173 -1.2% | $11,000 |
| 2016 | $175 +5.4% | $11,000 |
| 2014 | $166 -2% | $11,000 |
| 2013 | $170 -1.9% | $11,000 |
| 2012 | $173 | $11,000 +48.6% |
| 2011 | -- | $7,400 |
| 2010 | $114 +5.6% | $7,400 |
| 2009 | $108 +281.4% | $7,400 +289.5% |
| 2006 | $28 | $1,900 |
| 2005 | -- | $1,900 |
Find assessor info on the county website
Neighborhood: 46725
Nearby homes
- $--1.8 acres4715 S Longmeadow Dr UNIT 9, Columbia City, IN 46725Off Market
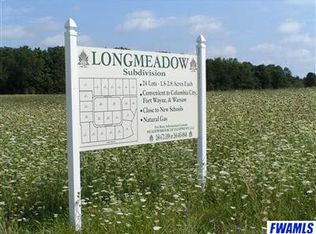
- $488,7003 bd3 ba2.3k sqft4707 S Longmeadow Dr, Columbia City, IN 46725Off Market
- $548,0004 bd3 ba2.5k sqft4723 S Longmeadow Dr, Columbia City, IN 46725Off Market
- $60,5002.7 acres4734 S Longmeadow Dr, Columbia City, IN 46725Off Market
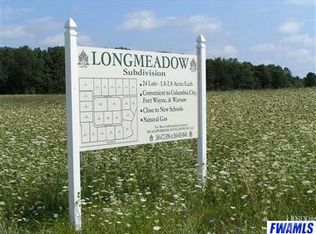
- $440,0003 bd2 ba1.9k sqft4755 S Longmeadow Dr, Columbia City, IN 46725Sold
- $615,1004 bd3 ba4.5k sqft4731 S Longmeadow Dr, Columbia City, IN 46725Off Market
- $65,0001.86 acres4761 S Round Hill Rd #23, Columbia City, IN 46725Sold
- $458,4003 bd2 ba2k sqft4703 S State Road 9, Columbia City, IN 46725Off Market
Nearby schools
GreatSchools rating
- 6/10Little Turtle Elementary SchoolGrades: K-5Distance: 2.9 mi
- 6/10Indian Springs Middle SchoolGrades: 6-8Distance: 3.1 mi
- 7/10Columbia City High SchoolGrades: 9-12Distance: 3.3 mi
Schools provided by the listing agent
- Elementary: Little Turtle
- Middle: Indian Springs
- High: Columbia City
- District: Whitley CO Cons Schools
Source: IRMLS. This data may not be complete. We recommend contacting the local school district to confirm school assignments for this home.


Get pre-qualified for a loan
At Zillow Home Loans, we can pre-qualify you in as little as 5 minutes with no impact to your credit score.An equal housing lender. NMLS #10287.
Sell for more on Zillow
Get a Zillow Showcase℠ listing at no additional cost and you could sell for .
$718,500
2% more
+$14,370
With Zillow Showcase(estimated)
$732,870
- Indiana
- Whitley County
- Columbia City
- 46725
- 4715 S Longmeadow Dr
Nearby cities
Nearby neighborhoods
Nearby zip codes
Other Columbia City Topics
