This Property is a great property to live in or have as an investment property. Less than 1 mile of Rt 159. Convenient location. This 3 bedroom 2 bath with a basement. This home has had a kitchen update. It is move in ready. Home has a large backyard. 1 Car attached garage!
Pending
Listed by: Re/Max Alliance • Trudy A Lacefield • Contact: 618-616-2031
$168,000
4715 S State Route 159, Glen Carbon, IL 62034
3beds
1,388sqft
Single Family Residence
Built in 1960
0.35 Acres Lot
$-- Zestimate®
$121/sqft
$-- HOA
What's special
Kitchen updateLarge backyard
- 15 days |
- 56 |
- 2 |
Likely to sell faster than
Zillow last checked:
Listing updated:
Listed by:
Trudy A Lacefield 618-616-2031,
Re/Max Alliance
Source: MARIS,MLS#: 26032899 Originating MLS: Southwestern Illinois Board of REALTORS
Originating MLS: Southwestern Illinois Board of REALTORSFacts & features
Interior
Bedrooms & bathrooms
- Bedrooms: 3
- Bathrooms: 2
- Full bathrooms: 2
- Main level bathrooms: 1
- Main level bedrooms: 3
Bedroom
- Level: Main
- Area: 132
- Dimensions: 11x12
Bedroom 2
- Level: Main
- Area: 110
- Dimensions: 11x10
Bedroom 3
- Level: Main
- Area: 108
- Dimensions: 12x9
Dining room
- Level: Main
- Area: 110
- Dimensions: 10x11
Kitchen
- Level: Main
- Area: 180
- Dimensions: 20x9
Living room
- Level: Main
- Area: 198
- Dimensions: 18x11
Heating
- Forced Air
Cooling
- Central Air
Appliances
- Included: Dishwasher, Microwave, Built-In Gas Range
Features
- Basement: Concrete
- Number of fireplaces: 1
- Fireplace features: Family Room
Interior area
- Total structure area: 1,388
- Total interior livable area: 1,388 sqft
- Finished area above ground: 1,244
- Finished area below ground: 144
Property
Parking
- Total spaces: 1
- Parking features: Attached
- Garage spaces: 1
Features
- Levels: One
Lot
- Size: 0.35 Acres
- Dimensions: 100 x 152.54
- Features: Back Yard
Details
- Parcel number: 142153518302032
- Special conditions: Standard
Construction
Type & style
- Home type: SingleFamily
- Architectural style: Ranch
- Property subtype: Single Family Residence
Materials
- Aluminum Siding
Condition
- Year built: 1960
Utilities & green energy
- Electric: 220 Volts
- Sewer: Public Sewer
- Water: Public
- Utilities for property: Electricity Connected, Sewer Connected
Community & HOA
HOA
- Has HOA: No
Location
- Region: Glen Carbon
Financial & listing details
- Price per square foot: $121/sqft
- Tax assessed value: $176,490
- Annual tax amount: $3,722
- Date on market: 6/5/2026
- Cumulative days on market: 15 days
- Listing terms: Cash,Conventional,FHA,VA Loan
- Electric utility on property: Yes
Estimated market value
Not available
Estimated sales range
Not available
Not available
Price history
| Date | Event | Price |
|---|---|---|
| 6/15/2026 | Pending sale | $168,000$121/sqft |
Source:  MARIS #26032899 Report a problem MARIS #26032899 Report a problem | ||
| 6/8/2026 | Contingent | $168,000$121/sqft |
Source: MARIS #26032899 Report a problem | ||
| 6/5/2026 | Listed for sale | $168,000+40%$121/sqft |
Source: MARIS #26032899 Report a problem | ||
| 8/14/2006 | Sold | $120,000+2300%$86/sqft |
Source: Public Record Report a problem | ||
| 6/11/2003 | Sold | $5,000$4/sqft |
Source: Public Record Report a problem | ||
Public tax history
| Year | Property taxes | Tax assessment |
|---|---|---|
| 2024 | $3,722 +5.9% | $58,830 +7.8% |
| 2023 | $3,514 +6.8% | $54,590 +8.2% |
| 2022 | $3,289 +4.3% | $50,460 +5.3% |
| 2021 | $3,153 +3.2% | $47,900 +3.2% |
| 2020 | $3,056 +1.3% | $46,420 +1.7% |
| 2019 | $3,018 | $45,640 +4.7% |
| 2018 | -- | $43,590 |
| 2017 | $2,911 +24.3% | $43,590 +2.2% |
| 2016 | $2,342 | $42,670 +7.9% |
| 2015 | $2,342 | $39,560 |
| 2014 | $2,342 | $39,560 |
| 2013 | $2,342 | $39,560 +0.8% |
| 2012 | -- | $39,260 -1.5% |
| 2011 | -- | $39,840 |
| 2010 | -- | $39,840 +3.2% |
| 2009 | -- | $38,610 +7.5% |
| 2007 | -- | $35,930 +14.2% |
| 2005 | -- | $31,460 +16.2% |
| 2004 | $1,479 +6.2% | $27,080 +3.1% |
| 2003 | $1,393 +5.2% | $26,260 +4.7% |
| 2002 | $1,324 | $25,080 +4.6% |
| 2001 | -- | $23,980 -3.4% |
| 2000 | $1,272 | $24,830 |
Find assessor info on the county website
Monthly payment
Est. payment
Payment breakdown
Explore the cost of this home by adjusting the details. Changes won't be saved.Climate risks
Neighborhood: 62034
Nearby schools
GreatSchools rating
- NAGlen Carbon Elementary SchoolGrades: PK-2Distance: 1.1 mi
- 8/10Liberty Middle SchoolGrades: 6-8Distance: 2.9 mi
- 6/10Edwardsville High SchoolGrades: 9-12Distance: 3 mi
Schools provided by the listing agent
- Elementary: Edwardsville Dist 7
- Middle: Edwardsville Dist 7
- High: Edwardsville
Source: MARIS. This data may not be complete. We recommend contacting the local school district to confirm school assignments for this home.
- $263,700-- bd2 ba1.6k sqft4703 S State Route 159, Glen carbon, IL 62034Off Market
- $22,770-- bd-- ba-- sqft4703 S State Route 159, Glen carbon, IL 62034Off Market
- $176,500-- bd1 ba1k sqft4721 S State Route 159, Glen Carbon, IL 62034Off Market
- $194,5003 bd2 ba1.2k sqft10 Carolyn St, Glen Carbon, IL 62034Off Market
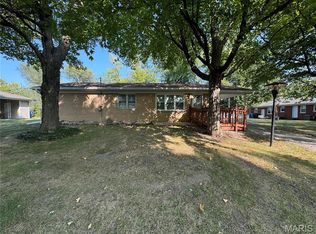
- $178,7003 bd1 ba1.2k sqft8 Carolyn St, Glen Carbon, IL 62034Off Market
- $190,3003 bd2 ba1.5k sqft12 Carolyn St, Glen Carbon, IL 62034Off Market
- $176,4003 bd1 ba1.1k sqft6 Carolyn St, Glen Carbon, IL 62034Off Market
- $184,000-- bd1 ba1k sqft4801 S State Route 159, Glen Carbon, IL 62034Off Market
A local agent can set up tours, give advice and negotiate with sellers.
Similar homes
- $175,0003 bd2 ba1k sqft9 W Woodland Dr, East Alton, IL 62024For Sale
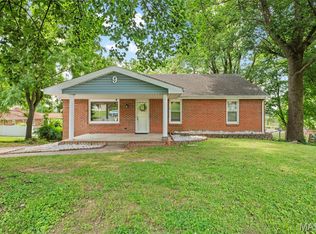
 MLS ID #26040147, Lisa Barnhart, RE/MAX Alliance. MARIS
 - $159,9003 bd1 ba1.2k sqft5817 Memory Ln, Belleville, IL 62226For Sale
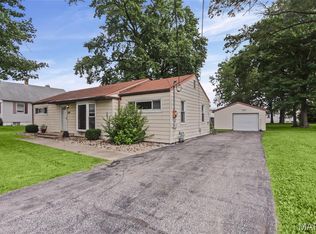 MLS ID #26043682, Vicki Bedwell, eXp Realty. MARIS
 - $145,0002 bd1 ba1k sqft3105 Ash Ave, Granite City, IL 62040For Sale
 MLS ID #26035557, Caleb A Davis, Keller Williams Marquee. MARIS
 - $184,0003 bd2 ba1.5k sqft7019 W B St, Belleville, IL 62223For Sale
 MLS ID #26027800, Michaela Mendez, Strano & Associates. MARIS
 - $159,9003 bd2 ba1.6k sqft11874 Beckett Fall Rd, Florissant, MO 63033For SaleMLS ID #26027898, Christopher Stjernholm, Trelora Realty, Inc. MARIS
- $184,9003 bd2 ba1.3k sqft3625 Hambletonian Dr, Florissant, MO 63033For SaleMLS ID #26038823, Christopher Stjernholm, Trelora Realty, Inc. MARIS
- $170,0003 bd2 ba1.4k sqft3302 College Ave, Alton, IL 62002For SaleMLS ID #26021418, Shawna Aughenbaugh, RE/MAX River Bend. MARIS
- $175,0004 bd2 ba1.9k sqft223 Hy Vista Dr, Alton, IL 62002For SaleMLS ID #26020217, Sandie F LaMantia, Berkshire Hathaway HomeServices Select Properties. MARIS
- $157,9003 bd3 ba1.5k sqft130 S Barat Ave, Saint Louis, MO 63135For SaleMLS ID #26031594, Michael Monfre, Nettwork Global. MARIS
- $165,0002 bd1 ba988 sqft2229 E A St, Belleville, IL 62221For SaleMLS ID #26041519, Jasmine Spraggins, Keller Williams Marquee. MARIS
- $174,9003 bd1 ba1.5k sqft7110 Groveland Dr, Saint Louis, MO 63121For SaleMLS ID #26043270, Wendy G Widder-Tyson, Wood Brothers Realty. MARIS
- $175,0003 bd2 ba1.6k sqft515 Union Ave, Belleville, IL 62220For SaleMLS ID #26041837, Shawna Aughenbaugh, RE/MAX River Bend. MARIS
- $185,0003 bd3 ba1.3k sqft228 Willowrun Dr, Moro, IL 62067For SaleMLS ID #25081073, Jennifer A Farris, Wooff Realtors. MARIS
- $165,0002 bd1 ba1.1k sqft2417 Sylvan, Bethalto, IL 62010For SaleMLS ID #26026259, Sue E Thomas, Tarrant and Harman Real Estate and Auction Co. MARIS
- $185,0003 bd3 ba1.4k sqft2303 Fairview Dr, Alton, IL 62002For SaleMLS ID #26010527, Debbie A Burdge, Worth Clark Realty. MARIS
- $172,5002 bd1 ba1.7k sqft308 Carlyle Ave, Belleville, IL 62221For SaleMLS ID #26040550, Christopher M Kelly, Real Broker LLC. MARIS
- $195,0003 bd1 ba1k sqft113 N Old Bethalto Rd, Bethalto, IL 62010For SaleMLS ID #26036897, Tara B Barber, RE/MAX Alliance. MARIS
- $135,9003 bd2 ba1.2k sqft1131 Dunford Dr, Saint Louis, MO 63137For SaleMLS ID #26041487, Kearstin N Reasor, EXP Realty, LLC. MARIS
- $249,9002 bd2 ba1.3k sqft508 Hadley Ave, Edwardsville, IL 62025For SaleMLS ID #26041769, Angela E Johnson, Redfin Corporation. MARIS
- $198,0003 bd2 ba1.4k sqft931 Thatcher Ave, Saint Louis, MO 63135For SaleMLS ID #26029450, Scott Ebo, Platinum Realty of St. Louis. MARIS
