One level living in this charming 3 bedroom, 1 bath home located on a corner lot in the vibrant Creston-Kenilworth neighborhood of Portland. Carpet (hardwood floors underneath) throughout. Kitchen features newer flooring and counters. Updated bathroom shower. Lots of storage with 7’ foot wide closets in the primary and guest bedroom, floor to ceiling closet in the hall, attic space and shelving in both the attached garage and utility room. Fenced back yard provides two side yards where outdoor living can be enjoyed. With a walking score of 85, home provides easy access to amenities, schools and much more.
Sold
$455,000
4715 SE Gladstone St, Portland, OR 97206
3beds
987sqft
Residential, Single Family Residence
Built in 1952
4,356 Square Feet Lot
$459,600 Zestimate®
$461/sqft
$2,288 Estimated rent
Home value
$459,600
$423,000 - $496,000
$2,288/mo
Zestimate® history
Owner options
List your home for rent
$2,288/mo
Rent Zestimate®
Find your next renter with Zillow Rental Manager. Plus, with online applications, you can quickly screen prospective tenants – for free.
$2,288/mo
Rent Zestimate®
Refinance and save
$2,969/mo
Est. payment
Refinancing to a lower rate could help reduce your monthly payments and save thousands over the life of the loan.
$2,969/mo
Est. payment
Explore your selling options
Work with a Zillow partner agent
Leverage their expertise and Zillow's premium Showcase listings to get your home seen by more buyers.
Get startedList with your own agent
Get your home in front of millions of buyers by listing it on Zillow.
Learn how to do itSell it yourself
Take full control of how buyers see your home on Zillow by listing For Sale by Owner (FSBO).
List your homeWhat's special
Updated bathroom showerLots of storageNewer flooring and countersTwo side yardsCorner lot
Zillow last checked:
Listing updated:
Listed by:
Lona Azar 971-235-9224,
Oregon First
Bought with:
Amanda Brown, 201226932
Neighbors Realty
Source: RMLS (OR),MLS#: 703388621
Facts & features
Interior
Bedrooms & bathrooms
- Bedrooms: 3
- Bathrooms: 1
- Full bathrooms: 1
- Main level bathrooms: 1
Rooms
- Room types: Utility Room, Bedroom 2, Bedroom 3, Dining Room, Family Room, Kitchen, Living Room, Primary Bedroom
Primary bedroom
- Features: Closet Organizer, Hardwood Floors, Double Closet, Wallto Wall Carpet
- Level: Main
- Area: 130
- Dimensions: 13 x 10
Bedroom 2
- Features: Hardwood Floors, Double Closet, Wallto Wall Carpet
- Level: Main
- Area: 90
- Dimensions: 9 x 10
Bedroom 3
- Features: Hardwood Floors, Closet, Wallto Wall Carpet
- Level: Main
- Area: 70
- Dimensions: 10 x 7
Kitchen
- Features: Dishwasher, Disposal, Eating Area, Microwave, Free Standing Range, Free Standing Refrigerator, Granite
- Level: Main
- Area: 66
- Width: 6
Living room
- Features: Hardwood Floors, Closet, Wallto Wall Carpet
- Level: Main
- Area: 216
- Dimensions: 18 x 12
Heating
- Forced Air, Forced Air 95 Plus
Cooling
- Central Air, Heat Pump
Appliances
- Included: Dishwasher, Free-Standing Range, Free-Standing Refrigerator, Microwave, Washer/Dryer, Disposal, Electric Water Heater
- Laundry: Laundry Room
Features
- Ceiling Fan(s), Double Closet, Closet, Eat-in Kitchen, Granite, Closet Organizer, Tile
- Flooring: Hardwood, Vinyl, Wall to Wall Carpet
- Doors: Storm Door(s)
- Windows: Double Pane Windows, Vinyl Frames
Interior area
- Total structure area: 987
- Total interior livable area: 987 sqft
Property
Parking
- Total spaces: 1
- Parking features: Driveway, On Street, Garage Door Opener, Attached
- Attached garage spaces: 1
- Has uncovered spaces: Yes
Accessibility
- Accessibility features: One Level, Accessibility
Features
- Levels: One
- Stories: 1
- Exterior features: Rain Barrel/Cistern(s), Yard
- Fencing: Fenced
Lot
- Size: 4,356 Square Feet
- Dimensions: 50 x 90
- Features: Corner Lot, Level, Trees, Sprinkler, SqFt 3000 to 4999
Details
- Parcel number: R216243
- Zoning: R5
Construction
Type & style
- Home type: SingleFamily
- Property subtype: Residential, Single Family Residence
Materials
- Wood Siding
- Foundation: Slab
- Roof: Composition
Condition
- Resale
- New construction: No
- Year built: 1952
Utilities & green energy
- Gas: Gas
- Sewer: Public Sewer
- Water: Public
- Utilities for property: Cable Connected
Community & HOA
HOA
- Has HOA: No
Location
- Region: Portland
Financial & listing details
- Price per square foot: $461/sqft
- Tax assessed value: $458,910
- Annual tax amount: $4,258
- Date on market: 5/23/2025
- Cumulative days on market: 3 days
- Listing terms: Cash,Conventional
- Road surface type: Paved
Price history
| Date | Event | Price |
|---|---|---|
| 6/20/2025 | Sold | $455,000+2.2%$461/sqft |
Source:  RMLS (OR) #703388621 Report a problem RMLS (OR) #703388621 Report a problem | ||
| 5/26/2025 | Pending sale | $445,000$451/sqft |
Source: RMLS (OR) #703388621 Report a problem | ||
| 5/23/2025 | Listed for sale | $445,000$451/sqft |
Source: RMLS (OR) #703388621 Report a problem | ||
Public tax history
| Year | Property taxes | Tax assessment |
|---|---|---|
| 2025 | $4,417 +3.7% | $163,940 +3% |
| 2024 | $4,259 +4% | $159,170 +3% |
| 2023 | $4,095 +2.2% | $154,540 +3% |
| 2022 | $4,006 +1.7% | $150,040 +3% |
| 2021 | $3,939 +9% | $145,670 +3% |
| 2020 | $3,613 +3.8% | $141,430 +3% |
| 2019 | $3,481 | $137,320 +3% |
| 2018 | $3,481 +3% | $133,330 +3% |
| 2017 | $3,378 +14% | $129,450 +3% |
| 2016 | $2,963 | $125,680 +3% |
| 2015 | $2,963 +2.7% | $122,020 +3% |
| 2014 | $2,885 +3.9% | $118,470 +3% |
| 2013 | $2,776 +10.5% | $115,020 +3% |
| 2012 | $2,511 +3.9% | $111,670 +3% |
| 2011 | $2,417 +5.4% | $108,420 +3% |
| 2010 | $2,293 +2.7% | $105,270 +3% |
| 2009 | $2,233 +6% | $102,210 +3% |
| 2008 | $2,107 +0.3% | $99,240 +3% |
| 2007 | $2,101 +11.4% | $96,350 +3% |
| 2006 | $1,887 +4.7% | $93,550 +3% |
| 2005 | $1,802 -8.2% | $90,830 +3% |
| 2004 | $1,963 +2.3% | $88,190 +3% |
| 2003 | $1,920 +8.9% | $85,630 +3% |
| 2002 | $1,763 +7.4% | $83,140 +6.1% |
| 2000 | $1,642 +7.5% | $78,370 +3% |
| 1999 | $1,527 | $76,090 |
Find assessor info on the county website
Neighborhood: Creston-Kenilworth
Nearby homes
- $519,0003 bd2 ba1.5k sqft4024 SE 47th Ave, Portland, OR 97206Off Market
- $609,4003 bd2 ba2k sqft4729 SE Gladstone St, Portland, OR 97206Off Market
- $511,8003 bd1 ba914 sqft4023 SE 48th Ave, Portland, OR 97206Off Market
- $736,3004 bd2 ba2.8k sqft4012 SE 47th Ave, Portland, OR 97206Off Market
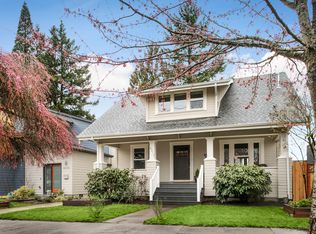
- $663,0003 bd3 ba2.1k sqft4009 SE 48th Ave, Portland, OR 97206Sold
- $876,0004 bd3 ba2.8k sqft4008 SE 47th Ave, Portland, OR 97206Off Market
- $873,3004 bd3 ba2.5k sqft4708 SE Gladstone St, Portland, OR 97206Off Market
- $600,0003 bd2 ba2k sqft4700 SE Gladstone St, Portland, OR 97206Off Market
Nearby schools
GreatSchools rating
- 9/10Creston Elementary SchoolGrades: K-5Distance: 0.1 mi
- 8/10Hosford Middle SchoolGrades: 6-8Distance: 1.4 mi
- 6/10Franklin High SchoolGrades: 9-12Distance: 0.7 mi
Schools provided by the listing agent
- Elementary: Creston
- Middle: Hosford
- High: Franklin
Source: RMLS (OR). This data may not be complete. We recommend contacting the local school district to confirm school assignments for this home.
Get a cash offer in 3 minutes
Find out how much your home could sell for in as little as 3 minutes with a no-obligation cash offer.
Estimated market value
$459,600
Get a cash offer in 3 minutes
Find out how much your home could sell for in as little as 3 minutes with a no-obligation cash offer.
Estimated market value
$459,600
- Oregon
- Multnomah County
- Portland
- 97206
- Creston-Kenilworth
- 4715 SE Gladstone St
