Designed for comfortable living and connection, this spacious 5‑bedroom corner‑lot home offers over 3,300 square feet of well‑planned living space with a flexible and inviting layout. Multiple living areas, including a full bedroom and bathroom on the main level, provide versatility for guests, multigenerational living, or work‑from‑home needs. The floor plan features separate living and dining rooms, creating defined spaces for entertaining, along with an open kitchen and family room well suited for daily living and gatherings. The kitchen offers granite countertops, abundant cabinetry, a generous island, and ample prep space, flowing seamlessly into the family room with a fireplace. Upstairs, the expansive primary suite offers a spacious bedroom retreat, complete with dual vanities, a soaking tub, separate shower, and a walk‑in closet with custom shelving. Secondary bedrooms are well‑sized with ample closet space, offering comfort and versatility, and an upstairs laundry room adds everyday convenience. The backyard is designed for Sacramento living, featuring a covered patio and sparkling pool ideal for relaxed outdoor enjoyment and entertaining. A 3‑car garage configuration (2‑car plus a separate single‑car garage) adds flexibility for parking, storage, or hobbies. Located just around the corner from Gibbons Park, the home enjoys easy access to pickleball courts, scenic walking paths, and an active community center. Proximity to shopping and everyday conveniences further enhances a lifestyle that blends space, comfort, and community connection.
Closed
$875,000
4715 Salem Way, Carmichael, CA 95608
5beds
3,357sqft
Single Family Residence
Built in 2005
7,309 Square Feet Lot
$870,100 Zestimate®
$261/sqft
$4,516 Estimated rent
Home value
$870,100
$792,000 - $957,000
$4,516/mo
Zestimate® history
Owner options
List your home for rent
$4,516/mo
Rent Zestimate®
Find your next renter with Zillow Rental Manager. Plus, with online applications, you can quickly screen prospective tenants – for free.
$4,516/mo
Rent Zestimate®
Refinance and save
$5,838/mo
Est. payment
Refinancing to a lower rate could help reduce your monthly payments and save thousands over the life of the loan.
$5,838/mo
Est. payment
Explore your selling options
Work with a Zillow partner agent
Leverage their expertise and Zillow's premium Showcase listings to get your home seen by more buyers.
Get startedList with your own agent
Get your home in front of millions of buyers by listing it on Zillow.
Learn how to do itSell it yourself
Take full control of how buyers see your home on Zillow by listing For Sale by Owner (FSBO).
List your homeWhat's special
Sparkling poolSpacious bedroom retreatGenerous islandExpansive primary suiteFlexible and inviting layoutUpstairs laundry roomSeparate shower
Zillow last checked:
Listing updated:
Listed by:
Amy Karle DRE #02126594 916-835-4340,
Coldwell Banker Realty
Bought with:
Robert Lin, DRE #01118733
Premier Home & Finance
Source: MetroList Services of CA,MLS#: 226026089Originating MLS: MetroList Services, Inc.
Facts & features
Interior
Bedrooms & bathrooms
- Bedrooms: 5
- Bathrooms: 3
- Full bathrooms: 3
Rooms
- Room types: Dining Room, Family Room, Kitchen, Laundry, Possible Guest
Primary bathroom
- Features: Shower Stall(s), Double Vanity, Jetted Tub, Tile, Walk-In Closet(s), Window
Dining room
- Features: Formal Room, Formal Area
Kitchen
- Features: Breakfast Area, Pantry Closet, Skylight(s), Granite Counters, Island w/Sink, Kitchen/Family Combo
Heating
- Central
Cooling
- Ceiling Fan(s), Central Air
Appliances
- Included: Built-In Gas Oven, Built-In Gas Range, Built-In Refrigerator, Range Hood, Ice Maker, Dishwasher, Disposal, Microwave, Double Oven
- Laundry: Laundry Room, Cabinets, Sink, Upper Level, Hookups Only, Inside, Inside Room
Features
- Flooring: Carpet, Tile
- Windows: Skylight(s)
- Number of fireplaces: 1
- Fireplace features: Insert, Family Room
Interior area
- Total structure area: 0
- Total interior livable area: 3,357 sqft
Property
Parking
- Total spaces: 3
- Parking features: Attached, Garage Faces Front, Garage Faces Side
- Attached garage spaces: 3
Features
- Levels: Two
- Stories: 2
- Has private pool: Yes
- Pool features: In Ground, Fenced
- Has spa: Yes
- Spa features: Bath
- Fencing: Back Yard,Wood
Lot
- Size: 7,309 Square Feet
- Features: Auto Sprinkler F&R, Corner Lot, Curb(s)/Gutter(s), Landscape Back, Landscape Front
Details
- Additional structures: Second Garage
- Parcel number: 25603900470000
- Zoning: BP
- Special conditions: Standard
Construction
Type & style
- Home type: SingleFamily
- Property subtype: Single Family Residence
Materials
- Stucco, Frame
- Foundation: Slab
- Roof: Tile
Condition
- Year built: 2005
Utilities & green energy
- Electric: 220 Volts, 220 Volts in Kitchen, 220 Volts in Laundry
- Sewer: Public Sewer
- Water: Public
- Utilities for property: Cable Available, Public, Electric, Sewer In & Connected, Internet Available, Natural Gas Connected
Community & HOA
Community
- Subdivision: Gibbons Park Estates
Location
- Region: Carmichael
Financial & listing details
- Price per square foot: $261/sqft
- Tax assessed value: $949,000
- Price range: $875K - $875K
- Date on market: 9/20/2026
Price history
| Date | Event | Price |
|---|---|---|
| 5/18/2026 | Sold | $875,000-2.7%$261/sqft |
Source: MetroList Services of CA #226026089 Report a problem | ||
| 5/9/2026 | Pending sale | $899,000$268/sqft |
Source: MetroList Services of CA #226026089 Report a problem | ||
| 4/28/2026 | Listed for sale | $899,000+32.5%$268/sqft |
Source: MetroList Services of CA #226026089 Report a problem | ||
| 8/1/2024 | Listing removed | -- |
Source: Zillow Rentals Report a problem | ||
| 7/11/2024 | Listed for rent | $3,300$1/sqft |
Source: Zillow Rentals Report a problem | ||
| 9/28/2023 | Listing removed | -- |
Source: Zillow Rentals Report a problem | ||
| 9/15/2023 | Listed for rent | $3,300+0.2%$1/sqft |
Source: Zillow Rentals Report a problem | ||
| 9/18/2020 | Listing removed | $3,295$1/sqft |
Source: Tiner Properties Report a problem | ||
| 8/3/2020 | Listed for rent | $3,295+17.7%$1/sqft |
Source: Tiner Properties Report a problem | ||
| 6/20/2019 | Listing removed | $2,800$1/sqft |
Source: Tiner Properties Report a problem | ||
| 6/12/2019 | Listed for rent | $2,800+12%$1/sqft |
Source: Tiner Properties Report a problem | ||
| 8/19/2012 | Listing removed | $2,500$1/sqft |
Source: vFlyer Rentals Report a problem | ||
| 8/5/2012 | Listed for rent | $2,500$1/sqft |
Source: vFlyer Rentals Report a problem | ||
| 5/18/2005 | Sold | $678,500$202/sqft |
Source: Public Record Report a problem | ||
Public tax history
| Year | Property taxes | Tax assessment |
|---|---|---|
| 2026 | -- | $949,000 |
| 2025 | $11,352 +7.1% | $949,000 +8.2% |
| 2024 | $10,604 +2.9% | $877,000 +2.3% |
| 2023 | $10,301 -1.4% | $856,923 |
| 2022 | $10,449 -0.3% | $856,923 |
| 2021 | $10,481 +13.4% | $856,923 +12.5% |
| 2020 | $9,246 +6% | $761,710 +6% |
| 2019 | $8,722 +4.1% | $718,595 +5% |
| 2018 | $8,378 +6.9% | $684,377 +8% |
| 2017 | $7,840 +12.2% | $633,683 +7% |
| 2016 | $6,986 +15.8% | $592,228 +8% |
| 2015 | $6,032 | $548,360 +7% |
| 2014 | $6,032 | $512,486 +17% |
| 2013 | -- | $438,023 +14% |
| 2012 | -- | $384,231 -8% |
| 2011 | -- | $417,642 -3% |
| 2010 | -- | $430,560 -33.8% |
| 2008 | -- | $650,000 -5.1% |
| 2007 | -- | $684,585 -6.8% |
| 2006 | -- | $734,254 +619.9% |
| 2005 | -- | $101,997 +2% |
| 2004 | -- | $99,998 |
Find assessor info on the county website
Neighborhood: Arden-Arcade
Nearby homes
- $635,0003 bd3 ba2.3k sqft4719 Salem Way, Carmichael, CA 95608Off Market

- $649,5004 bd2 ba2.3k sqft3835 Gibbons Park Way, Carmichael, CA 95608Off Market
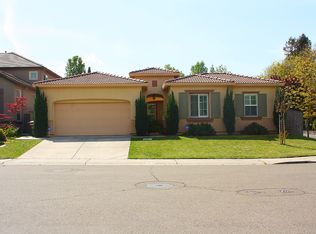
- $792,5004 bd3 ba3.3k sqft4723 Salem Way, Carmichael, CA 95608Off Market

- $742,4003 bd2 ba3k sqft3831 Gibbons Park Way, Carmichael, CA 95608Off Market
- $679,6003 bd2 ba3k sqft4718 Salem Way, Carmichael, CA 95608Off Market
- $562,6003 bd2 ba1.8k sqft3838 Watco Ct, Carmichael, CA 95608Off Market
- $782,3004 bd2 ba2.3k sqft4714 Salem Way, Carmichael, CA 95608Off Market
- $796,1004 bd3 ba3.3k sqft3827 Gibbons Park Way, Carmichael, CA 95608Off Market
Nearby schools
GreatSchools rating
- 4/10Pasadena Avenue Elementary SchoolGrades: K-5Distance: 0.5 mi
- 7/10Winston Churchill Middle SchoolGrades: 6-8Distance: 0.6 mi
- 6/10Mira Loma High SchoolGrades: 9-12Distance: 0.8 mi
Get a cash offer in 3 minutes
Find out how much your home could sell for in as little as 3 minutes with a no-obligation cash offer.
Estimated market value
$870,100
Get a cash offer in 3 minutes
Find out how much your home could sell for in as little as 3 minutes with a no-obligation cash offer.
Estimated market value
$870,100
- California
- Sacramento County
- Sacramento
- 95608
- Arden-Arcade
- 4715 Salem Way
