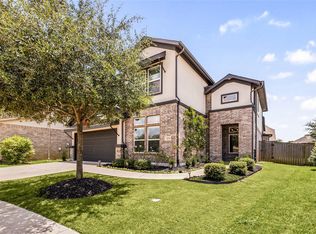
Stunning home in the sought-after community of Fulbrook on Fulshear Creek, offering serene wooded views & no rear neighbors for exceptional privacy & daily wildlife sightings. This 4-bedroom, 3-bath home w/ private office & entertainment room features a fantastic open floor plan. The chef’s kitchen showcases quartz countertops, a 35” farmhouse sink, stainless appliances w/ gas cooktop, & abundant counterspace. The extended primary suite includes a custom 10-ft closet with built-ins, while motorized Hunter Douglas top-down/bottom-up shades add smart home convenience. Extended covered patio, pre-plumbed for an outdoor kitchen. Major upgrades include a whole-home water treatment system w/ multi-stage filtration & catalytic carbon purification & a Generac 24kW generator. Additional features: 3-car garage, sprinkler system, full gutters, 8-ft garage door, garage-to-side-yard access, & security system with cameras & Ring doorbell. A rare blend of luxury, technology & nature.
For sale
$674,900
4715 Southpoint Way, Fulshear, TX 77441
4beds
3,040sqft
Single Family Residence
Built in 2022
8,058 Square Feet Lot
$654,900 Zestimate®
$222/sqft
$106/mo HOA
What's special
Fantastic open floor planExtended covered patioPrivate officeDaily wildlife sightingsGarage-to-side-yard accessQuartz countertopsSerene wooded views
- 58 days |
- 145 |
- 9 |
Zillow last checked:
Listing updated:
Listed by:
Steven Kinne TREC #0522012 281-610-3625,
SERHANT.
Source: HAR,MLS#: 34880790
Facts & features
Interior
Bedrooms & bathrooms
- Bedrooms: 4
- Bathrooms: 3
- Full bathrooms: 3
Rooms
- Room types: Family Room, Media Room, Utility Room
Primary bathroom
- Features: Half Bath, Primary Bath: Double Sinks, Primary Bath: Separate Shower, Primary Bath: Soaking Tub, Secondary Bath(s): Double Sinks, Secondary Bath(s): Shower Only, Secondary Bath(s): Tub/Shower Combo, Vanity Area
Kitchen
- Features: Breakfast Bar, Kitchen Island, Kitchen open to Family Room, Pantry, Pots/Pans Drawers, Under Cabinet Lighting
Heating
- Natural Gas
Cooling
- Ceiling Fan(s), Electric
Appliances
- Included: ENERGY STAR Qualified Appliances, Water Heater, Disposal, Water Softener, Oven, Microwave, Gas Cooktop, Dishwasher
- Laundry: Electric Dryer Hookup, Washer Hookup
Features
- High Ceilings, Prewired for Alarm System, Wired for Sound, All Bedrooms Down, En-Suite Bath, Primary Bed - 1st Floor, Sitting Area, Split Plan, Walk-In Closet(s)
- Flooring: Tile, Vinyl
- Windows: Window Coverings
- Number of fireplaces: 1
- Fireplace features: Gas
Interior area
- Total structure area: 3,040
- Total interior livable area: 3,040 sqft
Property
Parking
- Total spaces: 3
- Parking features: Attached, Tandem, Garage Door Opener
- Attached garage spaces: 3
Features
- Stories: 1
- Patio & porch: Covered
- Exterior features: Sprinkler System
- Fencing: Back Yard
Lot
- Size: 8,058 Square Feet
- Dimensions: 130 x 62
- Features: Back Yard, Greenbelt, Subdivided, 0 Up To 1/4 Acre
Details
- Parcel number: 3381060020090901
Construction
Type & style
- Home type: SingleFamily
- Architectural style: Traditional
- Property subtype: Single Family Residence
Materials
- Brick
- Foundation: Slab
- Roof: Composition
Condition
- New construction: No
- Year built: 2022
Utilities & green energy
- Sewer: Public Sewer
- Water: Public, Water District
Green energy
- Energy efficient items: Thermostat, Lighting, HVAC
Community & HOA
Community
- Security: Prewired for Alarm System
- Subdivision: Fulbrook On Fulshear Creek
HOA
- Has HOA: Yes
- Amenities included: Fitness Center, Park, Playground, Pool, Splash Pad
- HOA fee: $1,275 annually
Location
- Region: Fulshear
Financial & listing details
- Price per square foot: $222/sqft
- Tax assessed value: $589,432
- Annual tax amount: $15,758
- Date on market: 6/26/2026
- Listing terms: Cash,Conventional,FHA,VA Loan
- Ownership: Full Ownership
- Road surface type: Concrete, Curbs, Gutters
Estimated market value
$654,900
$622,000 - $688,000
$3,146/mo
Price history
| Date | Event | Price |
|---|---|---|
| 4/16/2026 | Listed for sale | $674,900-5.6%$222/sqft |
Source:  HAR #80407457 Report a problem HAR #80407457 Report a problem | ||
| 10/28/2022 | Sold | -- |
Source: Agent Provided Report a problem | ||
| 4/28/2022 | Pending sale | $714,839$235/sqft |
Source: HAR #63253648 Report a problem | ||
| 4/28/2022 | Listed for sale | $714,839$235/sqft |
Source: HAR #63253648 Report a problem | ||
Public tax history
| Year | Property taxes | Tax assessment |
|---|---|---|
| 2025 | $4,283 -7.5% | $589,432 -2.4% |
| 2024 | $4,629 +0.3% | $604,060 +1.4% |
| 2023 | $4,613 +239% | $595,868 +763.1% |
| 2022 | $1,361 | $69,040 |
Find assessor info on the county website
Monthly payment
Est. payment
Payment breakdown
Explore the cost of this home by adjusting the details. Changes won't be saved.Climate risks
Neighborhood: 77441
Nearby schools
GreatSchools rating
- 8/10Huggins Elementary SchoolGrades: PK-5Distance: 1.7 mi
- 8/10Dean Leaman Junior High SchoolGrades: 6-8Distance: 1.9 mi
- 7/10Fulshear High SchoolGrades: 9-12Distance: 1.7 mi
Schools provided by the listing agent
- Elementary: Huggins Elementary School
- Middle: Leaman Junior High School
- High: Fulshear High School
Source: HAR. This data may not be complete. We recommend contacting the local school district to confirm school assignments for this home.
- $597,9004 bd4 ba2.9k sqft4711 Southpoint Way, Fulshear, TX 77441Off Market
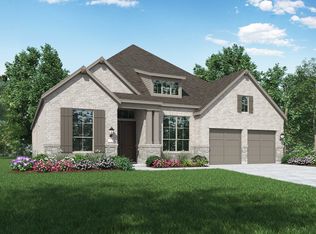
- $601,5004 bd3 ba3.5k sqft4719 Southpoint Way, Fulshear, TX 77441Off Market
- $593,4004 bd3 ba3.6k sqft30506 Southpoint Way Ct, Fulshear, TX 77441Off Market
- $619,9005 bd5 ba3.7k sqft4311 Southpoint Way, Fulshear, TX 77441Off Market
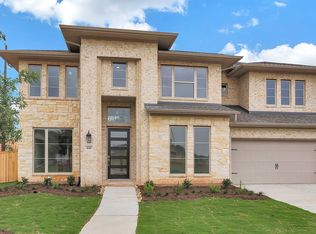
- $---- bd-- ba-- sqft4414 Crossfield Rd S, Fulshear, TX 77441Sold
- $680,2004 bd3 ba3.2k sqft4323 Southpoint Way, Fulshear, TX 77441Off Market
- $531,0004 bd4 ba2.8k sqft4318 Southpoint Way, Fulshear, TX 77441Off Market
- $557,2004 bd4 ba2.9k sqft4426 Southpoint Way, Fulshear, TX 77441Off Market
A local agent can set up tours, give advice and negotiate with sellers.
A local lender can help you make sure your offer is ready when you are.
Similar homes
- $649,9994 bd4 ba3.3k sqft30427 Watershed Way, Fulshear, TX 77441For Sale
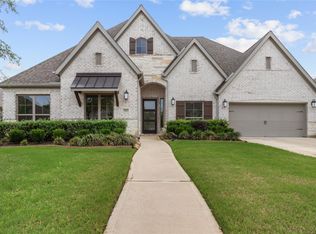 MLS ID #76316080, Elif Kilinc, Texas Signature Realty. HAR
 - $615,0004 bd5 ba3.4k sqft5318 Streamside Trl, Fulshear, TX 77441For Sale
 MLS ID #48666543, Todd Mann, Compass RE Texas, LLC - West Houston. HAR
 - $525,0004 bd4 ba2.9k sqft30703 Southern Dewberry Ct, Fulshear, TX 77441For Sale
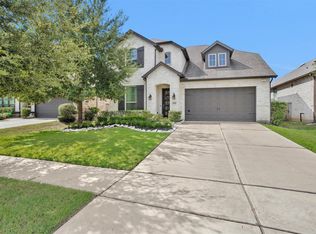 MLS ID #45121631, Bruce Sellers, Green & Associates Real Estate. HAR
 - $550,0005 bd5 ba3.3k sqft30715 Parkside Passage Dr, Fulshear, TX 77441For Sale
 MLS ID #8416060, Nicole Freer, Corcoran Genesis. HAR
 - $845,0004 bd4 ba3k sqft30414 Garden Ridge Ct, Fulshear, TX 77441For SaleMLS ID #49676261, Jeramie Parker, eXp Realty LLC. HAR
- $570,0004 bd4 ba2.8k sqft30155 Gold Finch Pl, Fulshear, TX 77441For SaleMLS ID #25673707, Jamie McMartin, Compass RE Texas, LLC - West Houston. HAR
- $805,5004 bd5 ba3.7k sqft4839 Summer Place Ct, Fulshear, TX 77441For SaleMLS ID #46743565, Monica Torres-Cuza, Venture Realty, LLC. HAR
- $659,0004 bd4 ba3.1k sqft4510 Windmill Landing Ln, Fulshear, TX 77441For SaleMLS ID #21324212, Leobell Martinez, Compass RE Texas, LLC - West Houston. HAR
- $589,9005 bd5 ba3.4k sqft3635 Long Flower Ct, Fulshear, TX 77441For SaleMLS ID #75552325, Steven Kinne, SERHANT.. HAR
- $875,0005 bd5 ba3.7k sqft4439 Southpoint Way, Fulshear, TX 77441For SaleMLS ID #58314891, Michael Horn, Better Homes and Gardens Real Estate Gary Greene - Sugar Land. HAR
- $559,9904 bd3 ba3k sqft32014 Crested Knoll Ct, Fulshear, TX 77441For SaleMLS ID #29482198, Shawn Shakir, Keller Williams Signature. HAR
- $645,0004 bd4 ba3.5k sqft3514 Winding Point Ln, Katy, TX 77494For SaleMLS ID #12566157, Guendis Castro De Melean, Realm Real Estate Professionals - Katy. HAR
- $525,0004 bd3 ba2.7k sqft31322 Crescent Hill Dr, Fulshear, TX 77441For SaleMLS ID #71384112, Nicole Freer, Corcoran Genesis. HAR
- $764,9904 bd4 ba3.7k sqft32002 Crested Knoll Ct, Fulshear, TX 77441For SaleMLS ID #96392674, Caleb Mangum, Turner Mangum,LLC. HAR
- $749,9004 bd4 ba3.4k sqft32707 Waterfowl Dr, Fulshear, TX 77441For SaleMLS ID #88213072, Eduardo Garza, GAREBA Realty, LLC. HAR
- $529,9004 bd4 ba3k sqft31230 Hastings Creek Ln, Fulshear, TX 77441For SaleMLS ID #4411010, Vanessa Burban, Hill Top Realty, LLC. HAR
- $638,0005 bd5 ba3.6k sqft31506 Copper Oaks Ct, Fulshear, TX 77441For SaleMLS ID #17723244, Jackie Hodges, Real Broker, LLC. HAR
- $564,9004 bd4 ba3.2k sqft26223 Polaris Rise Ln, Richmond, TX 77406For SaleMLS ID #41216435, Liza Casillas, Coldwell Banker Realty - Katy. HAR
- $490,0004 bd3 ba2.5k sqft6035 Churchill Springs Ln, Fulshear, TX 77441For SaleMLS ID #40127164, Adewale Lawal, LPT Realty, LLC. HAR
- $669,9994 bd4 ba3.8k sqft18331 Kearney Terrace Ln, Richmond, TX 77407For SaleMLS ID #41871142, Afsheen Bhamani, Atlas Real Estate. HAR
