Get ready for the lake season with this waterfront house in a gated community situated on a natural cove of Lake Granbury. Tons of trees that give you a serene setting to relax & enjoy the spring evenings. This stucco home would make for a great weekender or full time residence with it's open concept floor plan, island kitchen, & stained concrete flooring for easy maintenance. With a tree house vibe & beautiful views this home is so inviting. Kitchen has lots of cabinet & counter space with a huge work island, granite counters & gas range. The breakfast room boasts a built-in corner bench seat perfect for everyone to gather around. A stone wood-burning fireplace is an eye-catching focal point for the living room while big windows bring in tons of light. Natural wood trim & doors add an extra touch of the southwest to this 3 bedroom 2.5 bathroom home. The large covered porch overlooks a stone patio seating around & steps to the water. Boat dock with lots of deck space, storage & lift.
Sold
Price Unknown
4715 Steepleridge Trl, Granbury, TX 76048
3beds
1,360sqft
Single Family Residence
Built in 2004
0.33 Acres Lot
$539,800 Zestimate®
$--/sqft
$1,944 Estimated rent
Home value
$539,800
$502,000 - $583,000
$1,944/mo
Zestimate® history
Owner options
List your home for rent
$1,944/mo
Rent Zestimate®
Find your next renter with Zillow Rental Manager. Plus, with online applications, you can quickly screen prospective tenants – for free.
$1,944/mo
Rent Zestimate®
Refinance and save
$147/mo
Est. payment
Refinancing to a lower rate could help reduce your monthly payments and save thousands over the life of the loan.
$147/mo
Est. payment
Explore your selling options
Work with a Zillow partner agent
Leverage their expertise and Zillow's premium Showcase listings to get your home seen by more buyers.
Get startedList with your own agent
Get your home in front of millions of buyers by listing it on Zillow.
Learn how to do itSell it yourself
Take full control of how buyers see your home on Zillow by listing For Sale by Owner (FSBO).
List your homeWhat's special
Stucco homeGranite countersBig windowsIsland kitchenOpen concept floor planBuilt-in corner bench seatHuge work island
Zillow last checked:
Listing updated:
Listed by:
Pam Knieper 817-579-7900,
Knieper Realty, Inc. 817-579-7900
Bought with:
Sydney Lindsey
Ready Real Estate LLC
Source: NTREIS,MLS#: 20541695
Facts & features
Interior
Bedrooms & bathrooms
- Bedrooms: 3
- Bathrooms: 3
- Full bathrooms: 2
- 1/2 bathrooms: 1
Primary bedroom
- Features: En Suite Bathroom, Walk-In Closet(s)
- Level: First
- Dimensions: 14 x 14
Bedroom
- Level: First
- Dimensions: 12 x 12
Bedroom
- Level: First
- Dimensions: 10 x 10
Primary bathroom
- Features: Built-in Features, En Suite Bathroom
- Dimensions: 8 x 8
Breakfast room nook
- Features: Built-in Features, Kitchen Island
- Level: First
- Dimensions: 10 x 9
Other
- Level: First
- Dimensions: 5 x 9
Half bath
- Level: First
- Dimensions: 6 x 8
Kitchen
- Features: Breakfast Bar, Built-in Features, Granite Counters, Kitchen Island
- Level: First
- Dimensions: 10 x 10
Living room
- Features: Fireplace
- Level: First
- Dimensions: 18 x 16
Heating
- Central, Propane
Cooling
- Central Air, Ceiling Fan(s), Electric
Appliances
- Included: Some Gas Appliances, Dishwasher, Gas Range, Plumbed For Gas
- Laundry: Washer Hookup, Electric Dryer Hookup, Other
Features
- Decorative/Designer Lighting Fixtures, Granite Counters
- Flooring: Concrete, Painted/Stained
- Windows: Window Coverings
- Has basement: No
- Number of fireplaces: 1
- Fireplace features: Stone, Wood Burning
Interior area
- Total interior livable area: 1,360 sqft
Property
Parking
- Total spaces: 2
- Parking features: Door-Multi, Garage Faces Front, Garage, Garage Door Opener
- Attached garage spaces: 2
Features
- Levels: One
- Stories: 1
- Patio & porch: Rear Porch, Patio, Terrace, Covered, Deck
- Exterior features: Boat Slip, Deck
- Pool features: None, Community
- Has view: Yes
- View description: Water
- Has water view: Yes
- Water view: Water
- Waterfront features: Boat Dock/Slip, Lake Front, Waterfront
- Body of water: Granbury
Lot
- Size: 0.33 Acres
- Dimensions: 60 x 214 x 63 x 245
- Features: Landscaped, Many Trees, Subdivision, Waterfront
Details
- Parcel number: R000003006
Construction
Type & style
- Home type: SingleFamily
- Architectural style: Southwestern,Detached
- Property subtype: Single Family Residence
Materials
- Stucco
- Foundation: Slab
- Roof: Spanish Tile
Condition
- Year built: 2004
Utilities & green energy
- Sewer: Septic Tank
- Water: Private
- Utilities for property: Electricity Available, Propane, Septic Available, Water Available
Community & HOA
Community
- Features: Boat Facilities, Fenced Yard, Gated, Lake, Playground, Park, Pool, Tennis Court(s)
- Security: Smoke Detector(s)
- Subdivision: Canyon Creek
HOA
- Has HOA: Yes
- Services included: All Facilities, Association Management
- HOA fee: $147 semi-annually
- HOA name: Canyon Creek POA
- HOA phone: 817-573-3371
Location
- Region: Granbury
Financial & listing details
- Tax assessed value: $518,690
- Annual tax amount: $4,963
- Date on market: 2/23/2024
- Cumulative days on market: 3 days
- Listing terms: Cash,Conventional,VA Loan
- Electric utility on property: Yes
- Road surface type: Asphalt
Price history
| Date | Event | Price |
|---|---|---|
| 3/26/2024 | Sold | -- |
Source: NTREIS #20541695 Report a problem | ||
| 3/6/2024 | Pending sale | $550,000$404/sqft |
Source: NTREIS #20541695 Report a problem | ||
| 2/27/2024 | Contingent | $550,000$404/sqft |
Source: NTREIS #20541695 Report a problem | ||
| 2/23/2024 | Listed for sale | $550,000$404/sqft |
Source: NTREIS #20541695 Report a problem | ||
Public tax history
| Year | Property taxes | Tax assessment |
|---|---|---|
| 2025 | $6,273 +20.4% | $518,690 +19.4% |
| 2024 | $5,208 +4.9% | $434,310 +6.5% |
| 2023 | $4,963 +32.9% | $407,850 +45.3% |
| 2022 | $3,734 +10.6% | $280,610 +25.4% |
| 2021 | $3,377 +5.2% | $223,800 +7% |
| 2020 | $3,210 +14.3% | $209,070 +15.6% |
| 2019 | $2,808 -10.5% | $180,790 -14.2% |
| 2018 | $3,136 | $210,830 +9.3% |
| 2017 | $3,136 +6% | $192,920 +9% |
| 2016 | $2,959 +23.8% | $176,960 +22.6% |
| 2015 | $2,390 | $144,290 |
| 2014 | $2,390 | $144,290 -3.8% |
| 2013 | -- | $150,020 +4.5% |
| 2012 | -- | $143,530 -0.9% |
| 2011 | -- | $144,810 -25.7% |
| 2010 | -- | $194,810 -10.4% |
| 2009 | -- | $217,350 +21.2% |
| 2008 | -- | $179,270 |
| 2007 | -- | $179,270 +30.2% |
| 2006 | -- | $137,690 +63.9% |
| 2005 | -- | $84,030 |
Find assessor info on the county website
Neighborhood: Canyon Creek
Nearby homes
- $372,000-- bd-- ba1.6k sqft4717 Steepleridge Trl, Granbury, TX 76048Off Market
- $623,500-- bd-- ba1.8k sqft2423 Steepleridge Cir, Granbury, TX 76048Off Market
- $641,2004 bd3 ba2.3k sqft4711 Steepleridge Trl, Granbury, TX 76048Off Market
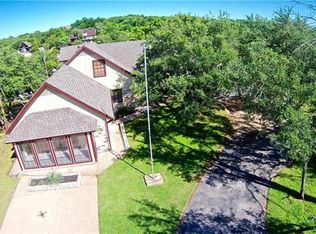
- $617,800-- bd-- ba2.3k sqft2421 Steepleridge Cir, Granbury, TX 76048Off Market
- $449,5004 bd3 ba2.3k sqft4711 Steepleridge Trail, Granbury, TX 76048Off Market
- $715,500-- bd-- ba2.6k sqft4709 Steepleridge Trl, Granbury, TX 76048Off Market
- $415,400-- bd-- ba2.3k sqft4708 Steepleridge Trl, Granbury, TX 76048Off Market
- $746,600-- bd-- ba2.2k sqft2419 Steepleridge Cir, Granbury, TX 76048Off Market
Nearby schools
GreatSchools rating
- 7/10Mambrino SchoolGrades: PK-5Distance: 2.3 mi
- 4/10Granbury Middle SchoolGrades: 6-8Distance: 5.1 mi
- 6/10Granbury High SchoolGrades: 9-12Distance: 4.8 mi
Schools provided by the listing agent
- Elementary: Mambrino
- Middle: Granbury
- High: Granbury
- District: Granbury ISD
Source: NTREIS. This data may not be complete. We recommend contacting the local school district to confirm school assignments for this home.
Get a cash offer in 3 minutes
Find out how much your home could sell for in as little as 3 minutes with a no-obligation cash offer.
Estimated market value
$539,800
Get a cash offer in 3 minutes
Find out how much your home could sell for in as little as 3 minutes with a no-obligation cash offer.
Estimated market value
$539,800
- Texas
- Hood County
- Granbury
- 76048
- Canyon Creek
- 4715 Steepleridge Trl
Nearby cities
Nearby neighborhoods
Nearby zip codes
Other Granbury Topics
