Welcome home! This sweet cottage in Gentilly offers comfort and convenience with dedicated rooms to curate the perfect flow for your lifestyle. Its unique layout supports a seamless conversion for a private entrance in-law suite that can also be used as to a personal office, guest nook, or primary suite. Open kitchens. Interior upgrades in 2023. Roof installed in 2024.
Pending
$235,000
4715 Touro St, New Orleans, LA 70122
3beds
1,735sqft
Single Family Residence
Built in 1964
4,000 Square Feet Lot
$233,800 Zestimate®
$135/sqft
$-- HOA
What's special
Unique layoutOpen kitchens
- 29 days
- 230
- 7
Likely to sell faster than
Zillow last checked:
Listing updated:
Listed by:
Melanie Greene 504-252-0199,
REVE, REALTORS 504-300-0700
Source: GSREIN,MLS#: 2571191
Facts & features
Interior
Bedrooms & bathrooms
- Bedrooms: 3
- Bathrooms: 2
- Full bathrooms: 2
Bedroom
- Description: Flooring: Laminate,Simulated Wood
- Level: Lower
- Dimensions: 13'11" x 12'
Bedroom
- Description: Flooring: Laminate,Simulated Wood
- Level: Lower
- Dimensions: 10 x 12
Bedroom
- Description: Flooring: Laminate,Simulated Wood
- Level: Lower
- Dimensions: 19' x 11'
Bathroom
- Description: Flooring: Laminate,Simulated Wood
- Level: Lower
- Dimensions: 7' x 8'
Bathroom
- Description: Flooring: Laminate,Simulated Wood
- Level: Lower
- Dimensions: 5'3" x 7'2"
Dining room
- Description: Flooring: Laminate,Simulated Wood
- Level: Lower
- Dimensions: 11'7" x 12
Family room
- Description: Flooring: Laminate,Simulated Wood
- Level: Lower
- Dimensions: 15' x 12'
Kitchen
- Description: Flooring: Laminate,Simulated Wood
- Level: Lower
- Dimensions: 13'5" x 12'4"
Living room
- Description: Flooring: Laminate,Simulated Wood
- Level: Lower
- Dimensions: 14'8" x 12'
Patio
- Description: Flooring: Laminate,Simulated Wood
- Level: Lower
- Dimensions: 4'10"x 12'
Heating
- Central
Cooling
- Central Air
Appliances
- Included: Dryer, Dishwasher, Oven, Range, Refrigerator, Washer
Features
- Has fireplace: No
- Fireplace features: None
Interior area
- Total structure area: 4,000
- Total interior livable area: 1,735 sqft
Property
Parking
- Total spaces: 3
- Parking features: Three or more Spaces
Features
- Levels: One
- Stories: 1
- Patio & porch: Wood
- Pool features: None
Lot
- Size: 4,000 Square Feet
- Dimensions: 40 x 100
- Features: City Lot, Rectangular Lot
Details
- Additional structures: Shed(s)
- Parcel number: 37W505212
- Special conditions: None
Construction
Type & style
- Home type: SingleFamily
- Architectural style: Cottage
- Property subtype: Single Family Residence
Materials
- Brick
- Foundation: Raised
- Roof: Shingle
Condition
- Very Good Condition
- Year built: 1964
Utilities & green energy
- Sewer: Public Sewer
- Water: Public
Community & HOA
HOA
- Has HOA: No
Location
- Region: New Orleans
Financial & listing details
- Price per square foot: $135/sqft
- Tax assessed value: $173,500
- Annual tax amount: $2,290
- Date on market: 8/6/2026
Estimated market value
$233,800
$222,000 - $245,000
$2,077/mo
Price history
| Date | Event | Price |
|---|---|---|
| 9/1/2026 | Pending sale | $235,000$135/sqft |
Source:  GSREIN #2571191 Report a problem GSREIN #2571191 Report a problem | ||
| 8/13/2026 | Contingent | $235,000$135/sqft |
Source: GSREIN #2571191 Report a problem | ||
| 8/6/2026 | Listed for sale | $235,000$135/sqft |
Source: GSREIN #2571191 Report a problem | ||
| 8/5/2026 | Listing removed | $235,000$135/sqft |
Source: GSREIN #2541547 Report a problem | ||
| 6/26/2026 | Listed for sale | $235,000$135/sqft |
Source: GSREIN #2541547 Report a problem | ||
| 6/17/2026 | Pending sale | $235,000$135/sqft |
Source: GSREIN #2541547 Report a problem | ||
| 5/20/2026 | Price change | $235,000-2.1%$135/sqft |
Source: GSREIN #2541547 Report a problem | ||
| 2/22/2026 | Listed for sale | $240,000$138/sqft |
Source: GSREIN #2541547 Report a problem | ||
| 3/24/2023 | Sold | -- |
Source: Public Record Report a problem | ||
| 6/3/2004 | Sold | -- |
Source: Public Record Report a problem | ||
Public tax history
| Year | Property taxes | Tax assessment |
|---|---|---|
| 2026 | $2,290 | $17,350 |
| 2025 | $2,290 -1.5% | $17,350 |
| 2024 | $2,325 +40.4% | $17,350 +52.7% |
| 2023 | $1,655 +8.2% | $11,360 +4.5% |
| 2022 | $1,530 -6.5% | $10,870 -4.3% |
| 2021 | $1,635 -1% | $11,360 |
| 2020 | $1,652 +8.6% | $11,360 +12.8% |
| 2019 | $1,521 +213.3% | $10,070 |
| 2018 | $486 | $10,070 |
| 2017 | $486 -1.6% | $10,070 |
| 2016 | $493 +5.3% | $10,070 |
| 2015 | $469 | $10,070 |
| 2014 | $469 +1.7% | $10,070 |
| 2013 | $461 | $10,070 |
| 2012 | -- | $10,070 |
| 2011 | -- | $10,070 |
| 2010 | -- | $10,070 +287.3% |
| 2009 | -- | $2,600 |
| 2007 | -- | $2,600 -78.7% |
| 2006 | -- | $12,200 +205% |
| 2004 | -- | $4,000 |
| 2002 | -- | $4,000 |
| 2001 | -- | $4,000 |
| 2000 | -- | $4,000 |
Find assessor info on the county website
Monthly payment
Est. payment
Payment breakdown
Explore the cost of this home by adjusting the details. Changes won't be saved.Climate risks
Neighborhood: Dillard
Similar homes
- $219,0003 bd3 ba1.4k sqft2259 Humanity St, New Orleans, LA 70122For Sale

 MLS ID #2568451, Patrick Knudsen, Keller Williams Realty New Orleans. GSREIN
 - $220,0004 bd2 ba1.6k sqft2119-21 Robin St, New Orleans, LA 70122For Sale
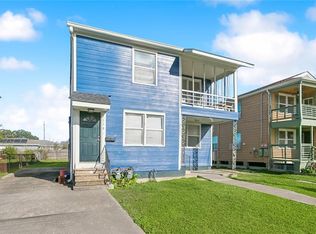 MLS ID #2571018, Stephanie Morris, MS Realty, LLC. GSREIN
 - $275,0004 bd2 ba1.8k sqft5030 Touro St, New Orleans, LA 70122For Sale
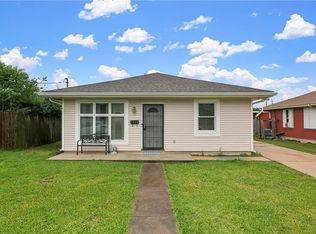 MLS ID #2554293, Joseph Lorenzo, Supreme Management, LLC. GSREIN
 - $189,0003 bd2 ba1.2k sqft4819 Touro St, New Orleans, LA 70122For Sale
 MLS ID #2549680, Dominique Dennoun, Homesmart Realty South. GSREIN
 - $225,0003 bd2 ba1.1k sqft2566 N Rocheblave St, New Orleans, LA 70117For SaleMLS ID #2574860, KARAM SALEM, Bilal A. Zughayer. GSREIN
- $225,0004 bd2 ba1.3k sqft4365 Randolph Ave, New Orleans, LA 70122For SaleMLS ID #2502716, John Nugent, REVE, REALTORS. GSREIN
- $235,0004 bd2 ba1.7k sqft6411 Congress Dr, New Orleans, LA 70126For SaleMLS ID #2552040, Eric Stephens, Compass Metro. GSREIN
- $275,9004 bd2 ba1.7k sqft6400 Painters St, New Orleans, LA 70122For SaleMLS ID #2558746, Michael Freeland, KELLER WILLIAMS REALTY 455-0100. GSREIN
- $180,0003 bd2 ba1.4k sqft5315 Warrington Dr #B, New Orleans, LA 70122For SaleMLS ID #2574613, Frank Williams, eXp Realty, LLC. GSREIN
- $299,0003 bd1 ba1.3k sqft1421 Prentiss Ave, New Orleans, LA 70122For SaleMLS ID #2574635, Chris Smith, Keller Williams Realty New Orleans. GSREIN
- $195,0003 bd2 ba1.4k sqft10915 Curran Blvd, New Orleans, LA 70127For SaleMLS ID #2575731, Louis Williams, Keller Williams Realty Services. GSREIN
- $250,0002 bd1 ba1.3k sqft5720 Vicksburg St, New Orleans, LA 70124For SaleMLS ID #2552540, Leslie Heindel, Crescent City Living, LLC. GSREIN
- $189,9003 bd2 ba1.1k sqft2425 Allen St, New Orleans, LA 70119For SaleMLS ID #2560568, Kokoa Brumfield, Key Turner Realty LLC. GSREIN
- $249,0003 bd3 ba1.3k sqft2430 Clara St, New Orleans, LA 70113For SaleMLS ID #2556094, Lara Schultz, REVE, REALTORS. GSREIN
- $199,0003 bd1 ba1.1k sqft1817 Bartholomew St, New Orleans, LA 70117For SaleMLS ID #2573374, Lynda Depanicis, Shelnutt Real Estate Enterprises. GSREIN
- $225,0003 bd2 ba1.4k sqft3814 Louisiana Avenue Pkwy, New Orleans, LA 70125For SaleMLS ID #2536057, Nicole Pellerin, The Pellerin Group NOLA LLC. GSREIN
- $269,0003 bd2 ba1.6k sqft3327 Mistletoe St, New Orleans, LA 70118For SaleMLS ID #2555474, Kelly Snyder, Century 21 J. Carter & Company. GSREIN
- $239,0002 bd2 ba1.3k sqft2749-51 Saint Peter St, New Orleans, LA 70119For SaleMLS ID #2557731, Susan Tiblier, Homesmart Realty South. GSREIN
- $249,0003 bd3 ba2.1k sqft2201 Amelia St, New Orleans, LA 70115For SaleMLS ID #2569618, Guyon Lewis, Keller Williams Realty New Orleans. GSREIN
- $276,0003 bd3 ba1.4k sqft2748 Bienville St, New Orleans, LA 70119For SaleMLS ID #2554029, Tynel Parfait, KELLER WILLIAMS REALTY 455-0100. GSREIN
