Skip main navigation
Sold for $907,000
  • $907,000

    4715 W 35th Avenue, Denver, CO 80212

    3beds
    1,720sqft
    Single Family Residence
    Built in 1952
    8,700 Square Feet Lot
    $902,200 Zestimate®
    $527/sqft
    $3,284 Estimated rent

    Home value

    $902,200

    $857,000 - $947,000

    $3,284/mo

    Zestimate® history
    Loading
    Loading...

    Owner options

    List your home for rent

    $3,284/mo

    Rent Zestimate®

    Find your next renter with Zillow Rental Manager. Plus, with online applications, you can quickly screen prospective tenants – for free.

    Learn more

    $3,284/mo

    Rent Zestimate®

    Refinance and save

    $5,188/mo

    Est. payment

    Refinancing to a lower rate could help reduce your monthly payments and save thousands over the life of the loan.

    See today's rates

    $5,188/mo

    Est. payment

    Explore your selling options

    Work with a Zillow partner agent

    Leverage their expertise and Zillow's premium Showcase listings to get your home seen by more buyers.

    Get started

    List with your own agent

    Get your home in front of millions of buyers by listing it on Zillow.

    Learn how to do it

    Sell it yourself

    Take full control of how buyers see your home on Zillow by listing For Sale by Owner (FSBO).

    List your home

    What's special

    Updated interiorUpdated electrical panelSmart thermostatsHistoric elitch theaterNewer sidingNewer windowsCovered patio
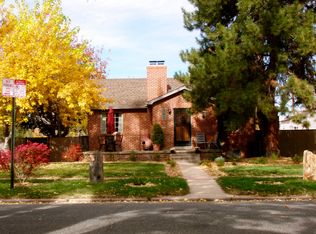
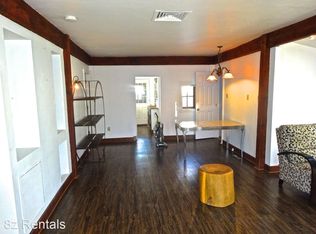
    One of largest lots left in west highland where you can add an ADU (Accessory dweling unit) or you can build a duplex that sells each side for $2million+. Cute 1952 updated home that features a walkout basement. Triple lot with fenced-in yard and mature landscape that includes established pear and apple trees. Oversized two car detached garage with attached covered patio perfect to entertain your guests plus additional space in the back to park up to 6 cars or an RV. Excellent location within walking distance to Tennyson st restaurants & shops as well as Sloans lake/Edgewater restaurants and shops. Updated interior features newer windows, recently refinished original floors, 2017 roof, newer siding and paint, new interior solid wood doors and trim as well as new beautiful exterior front door. Radon mitigation system in place, keyless entry, smart thermostats, updated electrical panel, well maintain HVAC and perfectly move in ready. Other highlights in this area are walking to Sloan's lake, the Alamo draft Theatre, The historic Elitch Theater, Sprouts, 24hr fitness, Starbucks, Pferdesteller Park and more. ALL INFORMATION IS DEEMED RELIABLE BUT NOT GUARANTEED AND THE BUYER AND BUYER'S AGENT ARE TO VERIFY ALL INFORMATION INCLUDING FHA/VA/LENDER ELIGIBILITY, TAXES, SCHOOLS, SQ FT, LOT ETC

    Zillow last checked:

    Listing updated:

    Listed by:

    Yolanda Varela 303-748-6559 YolandaDenverRealtor@gmail.com,

    Zezen Realty LLC

    Bought with:

    Landon Pasley, 100083501

    NAV Real Estate

    Source: REcolorado as distributed by MLS GRID,MLS#: 3707590MLS Logo

    Facts & features

    Interior

    Bedrooms & bathrooms
    • Bedrooms: 3
    • Bathrooms: 2
    • 3/4 bathrooms: 2
    • Main level bathrooms: 1
    • Main level bedrooms: 2
    Bedroom
    • Level: Main
    Bedroom
    • Level: Main
    Bedroom
    • Level: Basement
    Bathroom
    • Level: Main
    Bathroom
    • Level: Basement
    Dining room
    • Level: Main
    Family room
    • Level: Basement
    Kitchen
    • Level: Main
    Laundry
    • Level: Basement
    Living room
    • Level: Main
    Heating
    • Forced Air
    Cooling
    • Central Air
    Features
    • Basement: Full,Walk-Out Access
    Interior area
    • Total structure area: 1,720
    • Total interior livable area: 1,720 sqft
    • Finished area above ground: 860
    • Finished area below ground: 740

    Property

    Parking
    • Total spaces: 8
    • Parking features: Garage
    • Garage spaces: 2
    • Details: Off Street Spaces: 6
    Features
    • Levels: One
    • Stories: 1
    • Patio & porch: Front Porch
    • Exterior features: Barbecue, Fire Pit, Garden, Private Yard, Rain Gutters
    Lot
    • Size: 8,700 Square Feet
    • Features: Level
    Details
    • Parcel number: 230213018
    • Zoning: U-SU-B
    • Special conditions: Standard

    Construction

    Type & style
    • Home type: SingleFamily
    • Property subtype: Single Family Residence
    Materials
    • Brick
    Condition
    • Year built: 1952

    Utilities & green energy

    • Sewer: Public Sewer
    • Water: Public

    Community & HOA

    Community
    • Subdivision: West Highland
    HOA
    • Has HOA: No
    Location
    • Region: Denver

    Financial & listing details

    • Price per square foot: $527/sqft
    • Tax assessed value: $885,300
    • Annual tax amount: $3,450
    • Date on market: 3/8/2024
    • Listing terms: Cash,Conventional,FHA,USDA Loan,VA Loan
    • Exclusions: Wall Mount Tvs, Washer&Dryer, Storage Shelves In Garage. (All Negotiable)
    • Ownership: Individual

    Price history

    DateEventPrice
    3/29/2024Sold$907,000+1.9%$527/sqft
    Source: REcolorado as distributed by MLS GRID #3707590 Report a problem
    3/11/2024Pending sale$890,000$517/sqft
    Source: REcolorado as distributed by MLS GRID #3707590 Report a problem
    3/8/2024Listed for sale$890,000+47.1%$517/sqft
    Source: REcolorado as distributed by MLS GRID #3707590 Report a problem
    5/7/2019Sold$605,000+3.4%$352/sqft
    Source: Public Record Report a problem
    3/24/2019Pending sale$585,000$340/sqft
    Source: Coldwell Banker Residential Brokerage - Devonshire Cherry Creek #7390343 Report a problem
    3/21/2019Listed for sale$585,000+81.1%$340/sqft
    Source: COLDWELL BANKER DEVONSHIRE #7390343 Report a problem
    4/2/2012Sold$323,000-0.6%$188/sqft
    Source: Public Record Report a problem
    2/14/2012Listed for sale$325,000+38.3%$189/sqft
    Source: Nostalgic Homes, LLC. #1066521 Report a problem
    12/10/2004Sold$235,000+56.7%$137/sqft
    Source: Public Record Report a problem
    12/9/1998Sold$149,950$87/sqft
    Source: Public Record Report a problem

    Public tax history

    YearProperty taxesTax assessment
    2024$4,311 +25%$55,630 -5.5%
    2023$3,450 +3.6%$58,880 +35.7%
    2022$3,330 +9.4%$43,380 -2.8%
    2021$3,044 +2.9%$44,630 +8.8%
    2020$2,959 +7.1%$41,027 -0.7%
    2019$2,763 $41,314 +15.7%
    2018$2,763 +0.3%$35,720
    2017$2,755 +8.6%$35,720 +10%
    2016$2,536 +21.6%$32,460
    2015$2,086 0%$32,460 +29.2%
    2014$2,087 +8%$25,120
    2013$1,932 +17.9%$25,120 +9.3%
    2012$1,639 -1.3%$22,980 +0.9%
    2011$1,661 +2.2%$22,780 -8.7%
    2010$1,625 +19.2%$24,940
    2009$1,363 -0.2%$24,940 +22.2%
    2008$1,365 +8.9%$20,410
    2007$1,253 +1.1%$20,410 +9%
    2006$1,239 +14.3%$18,720
    2005$1,085 +7.3%$18,720 +8.1%
    2003$1,011 +1.9%$17,310 +2.5%
    2002$992 $16,890 +11.6%
    2001-- $15,140
    Find assessor info on the county website

    Neighborhood: West Highland

    Nearby schools

    GreatSchools rating
    Schools provided by the listing agent
    • Elementary: Edison
    • Middle: Strive Sunnyside
    • High: North
    • District: Denver 1

    Source: REcolorado as distributed by MLS GRID. This data may not be complete. We recommend contacting the local school district to confirm school assignments for this home.

    Get a cash offer in 3 minutes
    Find out how much your home could sell for in as little as 3 minutes with a no-obligation cash offer.
    Estimated market value
    $902,200
    Get a cash offer in 3 minutes
    Find out how much your home could sell for in as little as 3 minutes with a no-obligation cash offer.
    Estimated market value
    $902,200