Welcome to this exquisite 4-bedroom, 4-full & 2, 2-half-bath residence with new hardwood flooring downstairs! Offering an abundance of opulence, spanning an impressive 5,187 sq ft and situated in highly coveted Linwood Place. The grandeur is immediately evident upon arrival, with stunning architectural details and a captivating facade. Step inside the vaulted formal entry with a grand spiral staircase and discover a wealth of luxurious amenities, including a chef's kitchen with a butler's pantry, granite counters, an island, pot filler, commercial appliances, and a breakfast area. The primary ensuite is a grand sanctuary of indulgence, featuring a separate shower, soaking tub, and a walk-in closet. Ascend the curved staircase to find a loft area overlooking the downstairs, private terrace, and home theater, which are perfect for relaxation and entertainment. Outside, the backyard, patio, and barbecue area offer a serene retreat. Schedule your Showing today!...
Sold
Price Unknown
4715 W Amherst Ave, Dallas, TX 75209
4beds
5,187sqft
Single Family Residence
Built in 2008
7,143 Square Feet Lot
$1,747,300 Zestimate®
$--/sqft
$8,530 Estimated rent
Home value
$1,747,300
$1.61M - $1.90M
$8,530/mo
Zestimate® history
Owner options
List your home for rent
$8,530/mo
Rent Zestimate®
Find your next renter with Zillow Rental Manager. Plus, with online applications, you can quickly screen prospective tenants – for free.
$8,530/mo
Rent Zestimate®
Refinance and save
Refinancing to a lower rate could help reduce your monthly payments and save thousands over the life of the loan.
Explore your selling options
Work with a Zillow partner agent
Leverage their expertise and Zillow's premium Showcase listings to get your home seen by more buyers.
Get startedList with your own agent
Get your home in front of millions of buyers by listing it on Zillow.
Learn how to do itSell it yourself
Take full control of how buyers see your home on Zillow by listing For Sale by Owner (FSBO).
List your homeWhat's special
Zillow last checked:
Listing updated:
Listed by:
John Weber 0505479 214-679-2427,
Compass RE Texas, LLC. 214-814-8100,
Michael Brink 0642624 214-715-2007,
Compass RE Texas, LLC.
Bought with:
Non-Mls Member
NON MLS
Source: NTREIS,MLS#: 20698902
Facts & features
Interior
Bedrooms & bathrooms
- Bedrooms: 4
- Bathrooms: 6
- Full bathrooms: 4
- 1/2 bathrooms: 2
Primary bedroom
- Features: Closet Cabinetry, Dual Sinks, Double Vanity, En Suite Bathroom, Fireplace, Garden Tub/Roman Tub, Sitting Area in Primary, Separate Shower, Walk-In Closet(s)
- Level: Second
- Dimensions: 20 x 15
Bedroom
- Features: En Suite Bathroom, Walk-In Closet(s)
- Level: Second
- Dimensions: 12 x 15
Bedroom
- Features: En Suite Bathroom, Walk-In Closet(s)
- Level: Second
- Dimensions: 13 x 14
Bedroom
- Features: En Suite Bathroom, Walk-In Closet(s)
- Level: Second
- Dimensions: 13 x 12
Primary bathroom
- Level: Second
Breakfast room nook
- Level: First
- Dimensions: 9 x 10
Dining room
- Level: First
- Dimensions: 13 x 17
Other
- Level: Second
Other
- Level: Second
Other
- Level: Second
Game room
- Level: Second
- Dimensions: 19 x 13
Half bath
- Level: First
Half bath
- Level: Second
Kitchen
- Features: Breakfast Bar, Built-in Features, Butler's Pantry, Granite Counters, Kitchen Island, Pantry, Pot Filler, Stone Counters, Sink, Walk-In Pantry
- Level: First
- Dimensions: 18 x 22
Laundry
- Features: Utility Sink
- Level: Second
Living room
- Features: Fireplace
- Level: First
- Dimensions: 22 x 18
Media room
- Level: Second
- Dimensions: 20 x 18
Office
- Features: Built-in Features, Ceiling Fan(s)
- Level: First
- Dimensions: 13 x 12
Heating
- Central, Natural Gas
Cooling
- Central Air, Electric
Appliances
- Included: Built-In Refrigerator, Dishwasher, Disposal, Gas Range, Microwave, Range, Some Commercial Grade, Vented Exhaust Fan, Wine Cooler
- Laundry: Laundry in Utility Room
Features
- Built-in Features, Chandelier, Decorative/Designer Lighting Fixtures, Eat-in Kitchen, Granite Counters, Kitchen Island, Walk-In Closet(s)
- Flooring: Stone, Wood
- Windows: Shutters, Window Coverings
- Has basement: No
- Number of fireplaces: 3
- Fireplace features: Double Sided, Gas Log, Wood Burning
Interior area
- Total interior livable area: 5,187 sqft
Property
Parking
- Total spaces: 2
- Parking features: Electric Gate, Garage Faces Rear
- Attached garage spaces: 2
Features
- Levels: Two
- Stories: 2
- Patio & porch: Balcony, Covered
- Exterior features: Built-in Barbecue, Balcony, Barbecue, Outdoor Kitchen, Outdoor Living Area
- Pool features: None
- Fencing: Wood
Lot
- Size: 7,143 Square Feet
- Dimensions: 50 x 150
- Features: Interior Lot, Landscaped, Sprinkler System
Details
- Parcel number: 00000361555000000
Construction
Type & style
- Home type: SingleFamily
- Architectural style: Traditional,Detached
- Property subtype: Single Family Residence
Materials
- Stucco
- Foundation: Slab
- Roof: Composition
Condition
- Year built: 2008
Utilities & green energy
- Sewer: Public Sewer
- Water: Public
- Utilities for property: Sewer Available, Water Available
Green energy
- Energy generation: Solar
Community & HOA
Community
- Security: Security System
- Subdivision: Linwood Place
HOA
- Has HOA: No
Location
- Region: Dallas
Financial & listing details
- Tax assessed value: $1,559,000
- Annual tax amount: $36,812
- Date on market: 8/10/2024
- Cumulative days on market: 66 days
- Listing terms: Cash,Conventional
- Exclusions: Washer, Dryer, any and all personal belongings NOT considered a Fixture.
Price history
| Date | Event | Price |
|---|---|---|
| 9/27/2024 | Sold | -- |
Source: NTREIS #20698902 Report a problem | ||
| 8/28/2024 | Pending sale | $1,650,000$318/sqft |
Source: NTREIS #20698902 Report a problem | ||
| 8/18/2024 | Contingent | $1,650,000$318/sqft |
Source: NTREIS #20698902 Report a problem | ||
| 8/10/2024 | Listed for sale | $1,650,000-2.9%$318/sqft |
Source: NTREIS #20698902 Report a problem | ||
| 8/9/2024 | Listing removed | -- |
Source: NTREIS #20644265 Report a problem | ||
| 6/12/2024 | Listed for sale | $1,699,000$328/sqft |
Source: NTREIS #20644265 Report a problem | ||
| 5/1/2024 | Listing removed | -- |
Source: NTREIS #20555026 Report a problem | ||
| 3/9/2024 | Listed for sale | $1,699,000-2.6%$328/sqft |
Source: NTREIS #20555026 Report a problem | ||
| 2/7/2024 | Listing removed | -- |
Source: NTREIS #20476102 Report a problem | ||
| 1/9/2024 | Price change | $1,745,000-2.8%$336/sqft |
Source: NTREIS #20476102 Report a problem | ||
| 11/18/2023 | Listed for sale | $1,795,000+52.2%$346/sqft |
Source: NTREIS #20476102 Report a problem | ||
| 1/22/2021 | Listing removed | -- |
Source: Local MLS Report a problem | ||
| 1/9/2021 | Price change | $1,179,000-1.7%$227/sqft |
Source: Allie Beth Allman & Assoc. #14462415 Report a problem | ||
| 12/6/2020 | Price change | $1,199,000-4%$231/sqft |
Source: Allie Beth Allman & Assoc. #14462415 Report a problem | ||
| 10/30/2020 | Price change | $1,249,000-3.8%$241/sqft |
Source: Allie Beth Allman & Assoc. #14462415 Report a problem | ||
| 10/16/2020 | Price change | $1,299,000-1.2%$250/sqft |
Source: Gill Cave Group LLC #14434403 Report a problem | ||
| 9/15/2020 | Listed for sale | $1,315,000+40%$254/sqft |
Source: Gill Cave Group LLC #14434403 Report a problem | ||
| 7/9/2014 | Listing removed | $939,000$181/sqft |
Source: Briggs Freeman Sotheby's International Realty #12070560 Report a problem | ||
| 5/13/2014 | Price change | $939,000-2.1%$181/sqft |
Source: Briggs Freeman Sotheby's International Realty #12070560 Report a problem | ||
| 1/5/2014 | Listed for sale | $959,000$185/sqft |
Source: Briggs Freeman Sotheby's Int'l #12070560 Report a problem | ||
Public tax history
| Year | Property taxes | Tax assessment |
|---|---|---|
| 2025 | $27,930 +12.4% | $1,559,000 -13.1% |
| 2024 | $24,848 +7.6% | $1,793,240 +11.8% |
| 2023 | $23,097 -2.1% | $1,604,170 +41.8% |
| 2022 | $23,590 -5% | $1,131,470 +0.6% |
| 2021 | $24,834 -9.7% | $1,125,000 -7.1% |
| 2020 | $27,517 +2.3% | $1,210,500 +3.1% |
| 2019 | $26,896 -0.7% | $1,174,470 |
| 2018 | $27,093 +15.5% | $1,174,470 +13.8% |
| 2017 | $23,456 -9% | $1,032,150 |
| 2016 | $25,762 +3.3% | $1,032,150 +6.4% |
| 2015 | $24,949 | $970,270 +6.7% |
| 2014 | $24,949 | $909,570 |
| 2013 | -- | -- |
| 2012 | -- | -- |
| 2011 | -- | -- |
| 2010 | -- | -- |
| 2009 | -- | -- |
| 2008 | -- | -- |
| 2007 | -- | -- |
| 2005 | -- | -- |
| 2004 | -- | -- |
| 2003 | -- | -- |
| 2002 | -- | -- |
| 2001 | -- | -- |
Find assessor info on the county website
Neighborhood: Bluffview
Nearby homes
- $1,584,5002 bd2 ba1.4k sqft4719 W Amherst Ave, Dallas, TX 75209Off Market
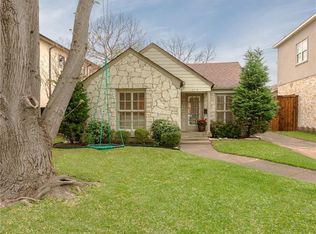
- $1,888,1004 bd5 ba4k sqft4705 W Amherst Ave, Dallas, TX 75209Off Market

- $1,640,1004 bd3 ba4.1k sqft4723 W Amherst Ave, Dallas, TX 75209Off Market

- $1,218,2003 bd2 ba2.4k sqft4703 W Amherst Ave, Dallas, TX 75209Off Market

- $1,103,8003 bd3 ba2k sqft4727 W Amherst Ave, Dallas, TX 75209Off Market
- $1,537,0003 bd5 ba3.5k sqft4714 Stanford Ave, Dallas, TX 75209Off Market
- $1,492,1004 bd3 ba3.5k sqft4718 Stanford Ave, Dallas, TX 75209Off Market
- $1,932,9004 bd3 ba4.2k sqft4708 Stanford Ave, Dallas, TX 75209Off Market
Nearby schools
GreatSchools rating
- 8/10K.B. Polk Center for Academically Talented and GiftedGrades: PK-8Distance: 0.7 mi
- 5/10Thomas Jefferson High SchoolGrades: 9-12Distance: 2.3 mi
- 4/10Francisco Medrano Middle SchoolGrades: 7-8Distance: 3.1 mi
Schools provided by the listing agent
- Elementary: Polk
- Middle: H.W. Lang
- High: Jefferson
- District: Dallas ISD
Source: NTREIS. This data may not be complete. We recommend contacting the local school district to confirm school assignments for this home.
Get a cash offer in 3 minutes
Find out how much your home could sell for in as little as 3 minutes with a no-obligation cash offer.
Estimated market value
$1,747,300
Get a cash offer in 3 minutes
Find out how much your home could sell for in as little as 3 minutes with a no-obligation cash offer.
Estimated market value
$1,747,300
- Texas
- Dallas County
- Dallas
- 75209
- Bluffview
- 4715 W Amherst Ave
