ACCEPTING BACK UP OFFERS!!Open the solid mahogany, custom Borano French doors and discover a stunning Mediterranean-style home bursting with character and full of upgrades. This sprawling ranch features gorgeous distressed maple flooring throughout, floor-to-ceiling stacked-stone walls, and two fireplaces. Fully renovated in 2015, this home has an open floor plan with a full wet bar. In the kitchen, you’ll find a granite waterfall island, a reverse osmosis system for drinking water, a Sub-Zero refrigerator, high-end appliances by Wolf, including an induction cooktop, and soft-close cabinets. The spacious master bedroom has French doors to the yard and a walk-in closet with a custom-built closet system. A bookcase door in the closet leads to another bedroom. The master bath features a handmade Italian crystal chandelier imported from Sorrento, Italy, as well as a Toto bidet. A second master ensuite also has access to the yard. The outdoor oasis features a kitchen with a 36-inch Twin Eagle gas grill beneath a covered patio, a big-screen TV, and a saltwater pool with a hot tub and shower. An indoor/outdoor sound system with built-in speakers ensures you can enjoy your music anywhere. The home sits on a large corner lot and features a driveway with two entrances, premium river rock, massive Texas rose landscaping boulders, a stone bench, a two-car garage with plenty of storage, and keyless entry. Among the many upgrades are a metal roof installed in 2024, a top-of-the-line AC unit with a UV protection system and dehumidifier installed in 2023, a whole-house Halo water purifier, security cameras, and protective window film on the large patio door. Peace of mind will be yours with a state-of-the-art flood protection system custom-made by the same manufacturer used by Tampa General Hospital. Located in the Plant, Coleman and Mabry school districts, this home is minutes from Tampa International Airport, International Plaza, Hyde Park dining, downtown and bridges to St. Petersburg. Please note that Big Green Egg Grill does not convey. Click on the Virtual Tour link to see the Matterport tour of the house.
Sold for $1,600,000
$1,600,000
4715 W SAN JOSE STREET, TAMPA, FL 33629
4beds
3,382sqft
Single Family Residence
Built in 1960
0.43 Acres Lot
$1,585,900 Zestimate®
$473/sqft
$4,934 Estimated rent
Home value
$1,585,900
$1.47M - $1.71M
$4,934/mo
Zestimate® history
Owner options
List your home for rent
$4,934/mo
Rent Zestimate®
Find your next renter with Zillow Rental Manager. Plus, with online applications, you can quickly screen prospective tenants – for free.
$4,934/mo
Rent Zestimate®
Refinance and save
$11,150/mo
Est. payment
Refinancing to a lower rate could help reduce your monthly payments and save thousands over the life of the loan.
$11,150/mo
Est. payment
Explore your selling options
Work with a Zillow partner agent
Leverage their expertise and Zillow's premium Showcase listings to get your home seen by more buyers.
Get startedList with your own agent
Get your home in front of millions of buyers by listing it on Zillow.
Learn how to do itSell it yourself
Take full control of how buyers see your home on Zillow by listing For Sale by Owner (FSBO).
List your homeWhat's special
Two fireplacesGranite waterfall islandFloor-to-ceiling stacked-stone wallsOpen floor planKeyless entryLarge corner lotFull wet bar
Zillow last checked:
Listing updated:
Listed by:
Jennifer Shin PA 813-253-2444,
COLDWELL BANKER REALTY 813-253-2444
Bought with:
Katie Paulk, 3387234
CHARLES RUTENBERG REALTY INC
Ty Paulk, 3395951
CHARLES RUTENBERG REALTY INC
Source: Stellar MLS,MLS#: TB8471892 Originating MLS: Suncoast Tampa
Originating MLS: Suncoast Tampa
Facts & features
Interior
Bedrooms & bathrooms
- Bedrooms: 4
- Bathrooms: 3
- Full bathrooms: 3
Primary bedroom
- Features: Walk-In Closet(s)
- Level: First
- Area: 420 Square Feet
- Dimensions: 20x21
Dining room
- Level: First
- Area: 140 Square Feet
- Dimensions: 14x10
Kitchen
- Level: First
- Area: 264 Square Feet
- Dimensions: 12x22
Living room
- Level: First
- Area: 460 Square Feet
- Dimensions: 20x23
Heating
- Central
Cooling
- Central Air
Appliances
- Included: Bar Fridge, Oven, Convection Oven, Cooktop, Dishwasher, Disposal, Dryer, Electric Water Heater, Exhaust Fan, Freezer, Ice Maker, Indoor Grill, Microwave, Range, Range Hood, Refrigerator, Washer, Water Purifier, Wine Refrigerator
- Laundry: Inside, Laundry Closet
Features
- Attic Fan, Built-in Features, Ceiling Fan(s), Eating Space In Kitchen, Kitchen/Family Room Combo, Open Floorplan, Stone Counters, Thermostat, Walk-In Closet(s)
- Flooring: Engineered Hardwood, Porcelain Tile, Hardwood
- Doors: Outdoor Grill, Outdoor Kitchen, Outdoor Shower
- Windows: Hurricane Shutters/Windows
- Has fireplace: Yes
- Fireplace features: Family Room, Living Room, Wood Burning
Interior area
- Total structure area: 4,546
- Total interior livable area: 3,382 sqft
Property
Parking
- Total spaces: 2
- Parking features: Circular Driveway, Garage Door Opener, Garage Faces Side
- Attached garage spaces: 2
- Has uncovered spaces: Yes
- Details: Garage Dimensions: 24x24
Features
- Levels: One
- Stories: 1
- Patio & porch: Covered, Rear Porch
- Exterior features: Lighting, Outdoor Grill, Outdoor Kitchen, Outdoor Shower
- Has private pool: Yes
- Pool features: Gunite, Heated, In Ground, Lighting, Pool Sweep, Salt Water
- Has spa: Yes
- Spa features: Heated, In Ground
- Fencing: Fenced
- Has view: Yes
- View description: Pool
Lot
- Size: 0.43 Acres
- Dimensions: 120 x 145
- Residential vegetation: Bamboo, Fruit Trees, Mature Landscaping, Trees/Landscaped
Details
- Additional structures: Outdoor Kitchen
- Parcel number: A2929183SL00002300004.0
- Zoning: RS-75
- Special conditions: None
Construction
Type & style
- Home type: SingleFamily
- Architectural style: Contemporary,Mid-Century Modern,Ranch
- Property subtype: Single Family Residence
Materials
- Block, Stucco
- Foundation: Slab
- Roof: Metal
Condition
- Completed
- New construction: No
- Year built: 1960
Utilities & green energy
- Sewer: Public Sewer
- Water: Public
- Utilities for property: BB/HS Internet Available, Public
Green energy
- Water conservation: Drip Irrigation, Irrig. System-Rainwater from Ponds
Community & HOA
Community
- Features: Sidewalks
- Security: Closed Circuit Camera(s), Security Lights, Security System, Smoke Detector(s), Fire/Smoke Detection Integration
- Pet fee: $0 monthly
- Subdivision: HENDERSON BEACH
HOA
- Has HOA: No
Location
- Region: Tampa
Financial & listing details
- Price per square foot: $473/sqft
- Tax assessed value: $1,318,215
- Annual tax amount: $13,305
- Date on market: 2/12/2026
- Cumulative days on market: 26 days
- Listing terms: Cash,Conventional
- Ownership: Fee Simple
- Total actual rent: 0
- Road surface type: Paved
Price history
| Date | Event | Price |
|---|---|---|
| 3/30/2026 | Sold | $1,600,000-0.9%$473/sqft |
Source:  Stellar MLS #TB8471892 Report a problem Stellar MLS #TB8471892 Report a problem | ||
| 3/12/2026 | Pending sale | $1,615,000$478/sqft |
Source: Stellar MLS #TB8471892 Report a problem | ||
| 2/12/2026 | Listed for sale | $1,615,000+3.2%$478/sqft |
Source: Stellar MLS #TB8471892 Report a problem | ||
| 7/19/2022 | Sold | $1,565,000-4%$463/sqft |
Source: Public Record Report a problem | ||
| 6/22/2022 | Pending sale | $1,629,500$482/sqft |
Source: Stellar MLS #T3370695 Report a problem | ||
| 6/16/2022 | Price change | $1,629,500-1.2%$482/sqft |
Source: Stellar MLS #T3370695 Report a problem | ||
| 5/26/2022 | Price change | $1,650,000-2.9%$488/sqft |
Source: Stellar MLS #T3370695 Report a problem | ||
| 5/12/2022 | Price change | $1,700,000-1.2%$503/sqft |
Source: Stellar MLS #T3370695 Report a problem | ||
| 5/7/2022 | Listed for sale | $1,720,000+72%$509/sqft |
Source: Stellar MLS #T3370695 Report a problem | ||
| 3/25/2020 | Sold | $1,000,000-9.1%$296/sqft |
Source: Public Record Report a problem | ||
| 2/18/2020 | Pending sale | $1,099,999$325/sqft |
Source: Premier Sotheby's International Realty #T3225641 Report a problem | ||
| 2/14/2020 | Price change | $1,099,999-3.5%$325/sqft |
Source: PREMIER SOTHEBYS INTL REALTY #T3225641 Report a problem | ||
| 11/13/2019 | Price change | $1,139,900-16.9%$337/sqft |
Source: KELLER WILLIAMS REALTY SOUTH TAMPA #T3204451 Report a problem | ||
| 10/13/2019 | Listed for sale | $1,371,000+238.5%$405/sqft |
Source: KELLER WILLIAMS REALTY SOUTH TAMPA #T3204451 Report a problem | ||
| 4/3/2014 | Sold | $405,000-2.6%$120/sqft |
Source: Public Record Report a problem | ||
| 1/23/2014 | Price change | $415,900-1.2%$123/sqft |
Source: BENHAM REAL ESTATE GROUP #T2592043 Report a problem | ||
| 11/25/2013 | Price change | $420,900-5.6%$124/sqft |
Source: BENHAM REAL ESTATE GROUP #T2592043 Report a problem | ||
| 10/20/2013 | Price change | $445,900-3%$132/sqft |
Source: BENHAM REAL ESTATE GROUP #T2592043 Report a problem | ||
| 9/27/2013 | Listed for sale | $459,900+48.4%$136/sqft |
Source: BENHAM REAL ESTATE GROUP #T2592043 Report a problem | ||
| 7/10/2013 | Sold | $310,000-9.4%$92/sqft |
Source: Public Record Report a problem | ||
| 4/28/2013 | Price change | $342,000-10.8%$101/sqft |
Source: BENHAM REAL ESTATE GROUP #T2540353 Report a problem | ||
| 2/17/2013 | Price change | $383,500-2.8%$113/sqft |
Source: BENHAM REAL ESTATE GROUP #T2540353 Report a problem | ||
| 1/17/2013 | Price change | $394,500-5%$117/sqft |
Source: BENHAM REAL ESTATE GROUP #T2540353 Report a problem | ||
| 11/21/2012 | Price change | $415,100-5%$123/sqft |
Source: BENHAM REAL ESTATE GROUP #T2540353 Report a problem | ||
| 10/21/2012 | Listed for sale | $437,000+117.4%$129/sqft |
Source: BENHAM REAL ESTATE GROUP #T2540353 Report a problem | ||
| 3/30/2012 | Sold | $201,000-28.2%$59/sqft |
Source: Public Record Report a problem | ||
| 1/26/2004 | Sold | $280,000+13.7%$83/sqft |
Source: Public Record Report a problem | ||
| 1/3/1997 | Sold | $246,200$73/sqft |
Source: Public Record Report a problem | ||
Public tax history
| Year | Property taxes | Tax assessment |
|---|---|---|
| 2025 | $13,306 +7.2% | $688,689 +2.9% |
| 2024 | $12,412 +2.3% | $669,280 +3% |
| 2023 | $12,133 -31.5% | $649,786 -30.5% |
| 2022 | $17,718 +1% | $935,260 +3% |
| 2021 | $17,543 +19% | $908,019 +26.2% |
| 2020 | $14,745 +50.8% | $719,469 +54.2% |
| 2019 | $9,778 | $466,633 +2.9% |
| 2018 | $9,778 +1.5% | $453,633 +8.2% |
| 2017 | $9,631 +7% | $419,321 +12.1% |
| 2016 | $8,998 +9.2% | $374,089 +10% |
| 2015 | $8,237 -1.9% | $340,081 -14.2% |
| 2014 | $8,397 | $396,388 +16.4% |
| 2013 | $8,397 +28.6% | $340,604 +14.2% |
| 2012 | $6,528 -5% | $298,310 -4.9% |
| 2011 | $6,874 +16.7% | $313,723 +0.9% |
| 2010 | $5,891 -15.6% | $311,055 -13.6% |
| 2009 | $6,982 -0.3% | $359,989 +0.1% |
| 2008 | $7,004 -6.4% | $359,629 -2.8% |
| 2007 | $7,484 -6.1% | $369,850 +2.5% |
| 2006 | $7,967 +0.2% | $360,829 +3% |
| 2005 | $7,951 | $350,319 +13% |
| 2004 | -- | $310,004 +70% |
| 2003 | -- | $182,351 +2.4% |
| 2002 | -- | $178,077 +1.6% |
| 2001 | -- | $175,273 -16.1% |
| 2000 | $3,699 | $208,852 |
Find assessor info on the county website
Neighborhood: Sunset Park
Nearby homes
- $846,1005 bd3 ba2.7k sqft2320 S West Shore Blvd, Tampa, FL 33629Off Market
- $916,7003 bd2 ba1.5k sqft4711 W San Jose St, Tampa, FL 33629Off Market
- $580,0003 bd2 ba1.6k sqft4704 W San Carlos St, Tampa, FL 33629Sold
- $757,9003 bd2 ba2.2k sqft4803 W San Jose St, Tampa, FL 33629Off Market
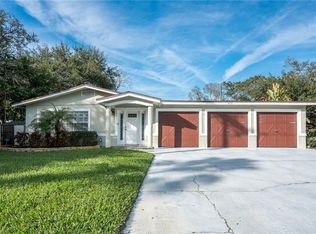
- $900,0000.393 Acres2502 S West Shore Blvd #19, Tampa, FL 33629Lot/Land
- $781,3003 bd2 ba2k sqft2502 S West Shore Blvd, Tampa, FL 33629Off Market
- $595,0004 bd2 ba2k sqft4707 W San Jose St, Tampa, FL 33629Sold
- $750,0003 bd2 ba2.1k sqft2311 S Lila Ln, Tampa, FL 33629Off Market
Nearby schools
GreatSchools rating
- 10/10Mabry Elementary SchoolGrades: PK-5Distance: 0.7 mi
- 10/10Coleman Middle SchoolGrades: 6-8Distance: 0.5 mi
- 8/10Plant High SchoolGrades: 9-12Distance: 1.2 mi
Schools provided by the listing agent
- Elementary: Dale Mabry Elementary-HB
- Middle: Coleman-HB
- High: Plant-HB
Source: Stellar MLS. This data may not be complete. We recommend contacting the local school district to confirm school assignments for this home.
Get a cash offer in 3 minutes
Find out how much your home could sell for in as little as 3 minutes with a no-obligation cash offer.
Estimated market value
$1,585,900
Get a cash offer in 3 minutes
Find out how much your home could sell for in as little as 3 minutes with a no-obligation cash offer.
Estimated market value
$1,585,900
- Florida
- Hillsborough County
- Tampa
- 33629
- Sunset Park
- 4715 W SAN JOSE STREET
Nearby cities
Nearby neighborhoods
Nearby zip codes
Other Tampa Topics
