Skip main navigation
Off market
  • $360,500

    4715 Wainwright Cir, Owings Mills, MD 21117

    3beds
    1,996sqft
    Townhouse
    Built in 1994
    2,613 Square Feet Lot
    $360,500 Zestimate®
    $181/sqft
    $3,074 Estimated rent

    Home value

    $360,500

    $342,000 - $379,000

    $3,074/mo

    Zestimate® history
    Loading
    Loading...

    Owner options

    List your home for rent

    $3,074/mo

    Rent Zestimate®

    Find your next renter with Zillow Rental Manager. Plus, with online applications, you can quickly screen prospective tenants – for free.

    Learn more

    $3,074/mo

    Rent Zestimate®

    Refinance and save

    $2,411/mo

    Est. payment

    Refinancing to a lower rate could help reduce your monthly payments and save thousands over the life of the loan.

    See today's rates

    $2,411/mo

    Est. payment

    Explore your selling options

    Work with a Zillow partner agent

    Leverage their expertise and Zillow's premium Showcase listings to get your home seen by more buyers.

    Get started

    List with your own agent

    Get your home in front of millions of buyers by listing it on Zillow.

    Learn how to do it

    Sell it yourself

    Take full control of how buyers see your home on Zillow by listing For Sale by Owner (FSBO).

    List your home

    What's special

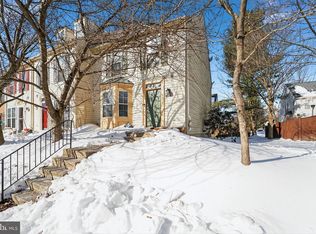
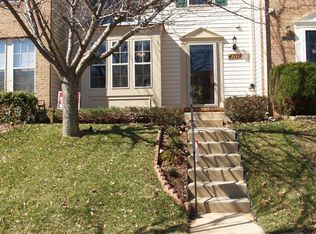
    Welcome to this lovely end of group town home in move in condition with 3 finished levels, 3 bedrooms and 3 full baths plus half bath. Large living room/dining room with lovely bay window. All new neutral carpet throughout. Pass-through from dining room to kitchen. Kitchen in the rear with sliding door to deck. Kitchen has large breakfast nook ready for you to enjoy. On the upper level there is a large master bedroom w/2 closets and a private bath w/soaking tub. On the lower level there is a large room w/a closet and a private entrance that could be a 4th bedroom with a full bath or a separate apartment. Home is equipped with security system. There is a Sprinkler system throughout. HVAC - both AC and gas furnace are new as of May 2018. There are 2 designated parking spaces in front of the house and free street parking on Upper Mill Drive. House already has Verizon FIOS fiber optic cable running to it and is cable ready for FIOS or Comcast. There are 3 pools, a park , tennis courts, playground and a dog park within walking distance. An abundance of restaurants, shopping, movie theater, large new public library and a community college, grocery stores incl. Wegmans . Minutes to Rt 795 and Owings Mills Metro Station.

    This property is off market, which means it's not currently listed for sale or rent on Zillow. This may be different from what's available on other websites or public sources.

    Facts & features

    Interior

    Bedrooms & bathrooms
    • Bedrooms: 3
    • Bathrooms: 4
    • Full bathrooms: 3
    • 1/2 bathrooms: 1
    Heating
    • Heat pump
    Cooling
    • Central
    Appliances
    • Included: Dishwasher, Dryer, Refrigerator, Washer
    Features
    • Ceiling Fan(s), Eat-in Kitchen, Soaking Tub, Carpet, Open Floorplan, Sprinkler System, Combination Dining/Living, Breakfast Area, Kitchen - Table Space, Primary Bath(s)
    • Flooring: Carpet
    • Basement: Finished
    • Has fireplace: Yes
    Interior area
    • Total interior livable area: 1,996 sqft
    • Finished area below ground: 300

    Property

    Features
    • Exterior features: Other
    • Pool features: Community
    Lot
    • Size: 2,613 sqft
    Details
    • Parcel number: 042200016800
    • Special conditions: Standard

    Construction

    Type & style
    • Home type: Townhouse
    • Architectural style: Colonial
    Materials
    • Roof: Shake / Shingle
    Condition
    • Year built: 1994

    Community & neighborhood

    Location
    • Region: Owings Mills

    HOA & financial

    HOA
    • Has HOA: Yes
    • HOA fee: $167 monthly

    Other

    Other facts
    • Appliances: Dishwasher, Refrigerator, Water Heater, Washer, Dryer - Gas, Built-In Range, Oven/Range - Electric, Dryer - Front Loading
    • AssociationYN: true
    • InteriorFeatures: Ceiling Fan(s), Eat-in Kitchen, Soaking Tub, Carpet, Open Floorplan, Sprinkler System, Combination Dining/Living, Breakfast Area, Kitchen - Table Space, Primary Bath(s)
    • HeatingYN: true
    • CoolingYN: true
    • ConstructionMaterials: Frame
    • Heating: Heat Pump
    • StoriesTotal: 3
    • ArchitecturalStyle: Colonial
    • SpecialListingConditions: Standard
    • Cooling: Central Air
    • ParkingFeatures: Off Street
    • PoolFeatures: Community
    • BelowGradeFinishedArea: 300
    • StructureType: End of Row/Townhouse
    • MlsStatus: Pending
    • TaxAnnualAmount: 3588.0

    Price history

    DateEventPrice
    12/7/2020Sold$231,000$116/sqft
    Source: Public Record Report a problem
    10/9/2020Pending sale$231,000$116/sqft
    Source: Long & Foster Real Estate, Inc. #MDBC501240 Report a problem
    10/9/2020Listed for sale$231,000-10.8%$116/sqft
    Source: Long & Foster Real Estate, Inc. #MDBC501240 Report a problem
    11/13/2015Listing removed$1,850$1/sqft
    Source: Bay Management Group, LLC Report a problem
    10/24/2015Price change$1,850+5.7%$1/sqft
    Source: Bay Management Group, LLC Report a problem
    10/19/2015Listed for rent$1,750$1/sqft
    Source: Bay Management Group, LLC Report a problem
    9/25/2007Sold$259,000+29.5%$130/sqft
    Source: Public Record Report a problem
    12/31/2003Sold$200,000+56.9%$100/sqft
    Source: Public Record Report a problem
    5/25/2001Sold$127,500-2.6%$64/sqft
    Source: Public Record Report a problem
    1/27/1994Sold$130,900$66/sqft
    Source: Public Record Report a problem

    Public tax history

    YearProperty taxesTax assessment
    2025$8,176 +184.3%$259,133 +9.2%
    2024$2,876 +4%$237,300 +4%
    2023$2,765 +4.2%$228,167 -3.8%
    2022$2,655 +4.4%$237,300 +13.1%
    2021$2,544 +0.4%$209,900 +0.4%
    2020$2,534 +0.4%$209,067 -0.4%
    2019$2,524 +0.4%$209,900 +1.2%
    2018$2,514 +6.1%$207,400 +6.1%
    2017$2,370 -13.5%$195,533 +6.5%
    2016$2,741 $183,667 +6.9%
    2015$2,741 $171,800
    2014$2,741 $171,800
    2013-- $171,800 -15.3%
    2012-- $202,800
    2011-- $202,800
    2010-- $202,800 -23.6%
    2009-- $265,410 +15.5%
    2008-- $229,810 +18.3%
    2007-- $194,210 +22.4%
    2006-- $158,610 +6.9%
    2005-- $148,380 +7.4%
    2004-- $138,150 +8%
    2003-- $127,920
    2002-- $127,920
    2001-- $127,920

    Find assessor info on the county website

    Neighborhood: 21117

    Nearby schools

    GreatSchools rating
    Schools provided by the listing agent
    • District: BALTIMORE COUNTY PUBLIC SCHOOLS

    Source: The MLS. This data may not be complete. We recommend contacting the local school district to confirm school assignments for this home.

    Get a cash offer in 3 minutes
    Find out how much your home could sell for in as little as 3 minutes with a no-obligation cash offer.
    Estimated market value
    $360,500
    Get a cash offer in 3 minutes
    Find out how much your home could sell for in as little as 3 minutes with a no-obligation cash offer.
    Estimated market value
    $360,500