Welcome to 4715 Westfield Drive, a refined executive residence nestled on a beautifully landscaped corner lot in the highly desirable High Point neighborhood of Sandy Springs-just moments from Chastain Park. Offering over 5,300 square feet of thoughtfully designed living space across three levels, this custom home features 6 bedrooms and 6.5 bathrooms. A two story foyer welcomes you into the main level, where you'll find a vaulted fireside great room, formal dining room, and a chef's kitchen outfitted with dual islands, quartz countertops, Sub Zero and Wolf appliances, and a sunlit breakfast area. The primary suite is conveniently located on the main level and offers a private fireside sitting area, dual walk in closets, and a spa like bath with soaking tub and glass shower. A walk in pantry, laundry room, and additional living space complete the main level. Upstairs features four generously sized bedrooms, three full bathrooms, and a flexible bonus room perfect for a home office, media space, or playroom. The finished terrace level includes a guest suite, game room, gym, and additional living space. Outside, enjoy the saltwater pool, flat backyard, and covered patio, ideal for relaxing or entertaining. A spacious grilling deck and three car side entry garage offer convenience and comfort. Zoned for top rated public schools and just minutes from parks, hospitals, dining, and retail, this home offers an exceptional combination of luxury, location, and lifestyle.
Closed
Zillow last checked:
Listing updated:
Bought with:
Non Mls Salesperson
Non-Mls Company
Source: GAMLS,MLS#: 10637842
Price history
| Date | Event | Price |
|---|---|---|
| 2/8/2026 | Listing removed | $12,000$2/sqft |
Source: FMLS GA #7686551 Report a problem | ||
| 2/6/2026 | Sold | $1,725,000-8%$246/sqft |
Source:  GAMLS #10637842 Report a problem GAMLS #10637842 Report a problem | ||
| 1/8/2026 | Pending sale | $1,875,000$268/sqft |
Source:  FMLS GA #7611781 Report a problem FMLS GA #7611781 Report a problem | ||
| 11/28/2025 | Listed for rent | $12,000$2/sqft |
Source: FMLS GA #7686551 Report a problem | ||
| 11/19/2025 | Price change | $1,875,000-3.8%$268/sqft |
Source: GAMLS #10637842 Report a problem | ||
| 11/5/2025 | Listed for sale | $1,950,000+41.8%$279/sqft |
Source: GAMLS #10637842 Report a problem | ||
| 9/16/2025 | Listing removed | $1,375,000-29.5%$196/sqft |
Source: FMLS GA #6848573 Report a problem | ||
| 8/3/2025 | Listed for sale | $1,950,000+30%$279/sqft |
Source: FMLS GA #7611781 Report a problem | ||
| 8/9/2022 | Sold | $1,500,000+3.4%$214/sqft |
Source: Public Record Report a problem | ||
| 6/24/2022 | Pending sale | $1,450,000$207/sqft |
Source: GAMLS #20050683 Report a problem | ||
| 6/21/2022 | Contingent | $1,450,000$207/sqft |
Source: GAMLS #20050683 Report a problem | ||
| 6/17/2022 | Listed for sale | $1,450,000+3.6%$207/sqft |
Source: GAMLS #20050683 Report a problem | ||
| 2/2/2022 | Listing removed | $1,400,000$200/sqft |
Source: FMLS GA #6966534 Report a problem | ||
| 11/7/2021 | Listed for sale | $1,400,000+1.8%$200/sqft |
Source: FMLS GA #6966534 Report a problem | ||
| 7/26/2021 | Listing removed | $1,375,000$196/sqft |
Source: GAMLS #8938552 Report a problem | ||
| 5/22/2021 | Pending sale | $1,375,000$196/sqft |
Source: FMLS GA #6848573 Report a problem | ||
| 5/14/2021 | Contingent | $1,375,000$196/sqft |
Source: GAMLS #8938552 Report a problem | ||
| 5/14/2021 | Pending sale | $1,375,000$196/sqft |
Source: GAMLS #8938552 Report a problem | ||
| 5/14/2021 | Listed for sale | $1,375,000$196/sqft |
Source: FMLS GA #6848573 Report a problem | ||
| 4/21/2021 | Listing removed | -- |
Source:  Keller Williams Report a problem Keller Williams Report a problem | ||
| 4/1/2021 | Pending sale | $1,375,000$196/sqft |
Source: GAMLS #8938552 Report a problem | ||
| 3/23/2021 | Price change | $1,375,000-1.4%$196/sqft |
Source: FMLS GA #6848573 Report a problem | ||
| 3/5/2021 | Listed for sale | $1,395,000+23.4%$199/sqft |
Source: FMLS GA #6848573 Report a problem | ||
| 8/11/2008 | Sold | $1,130,300+276.8%$161/sqft |
Source: Public Record Report a problem | ||
| 3/31/2006 | Sold | $300,000$43/sqft |
Source: Public Record Report a problem | ||
Nearby homes
- $816,7004 bd3 ba1.7k sqft490 Windsor Pkwy NE, Sandy Springs, GA 30342Off Market
- $1,039,8004 bd3 ba1.6k sqft460 Windsor Pkwy NE, Sandy Springs, GA 30342Off Market
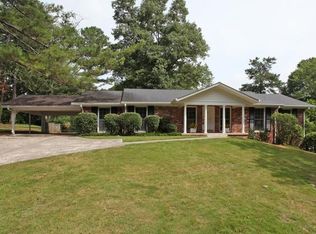
- $1,201,0004 bd3 ba3.7k sqft460 Windsor Pkwy, Atlanta, GA 30342Off Market
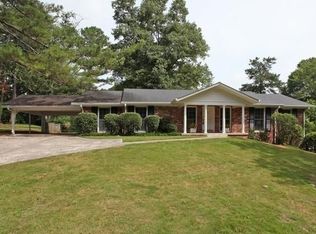
- $828,7003 bd2 ba2k sqft4825 Lansbury Dr NE, Sandy Springs, GA 30342Off Market
Get a cash offer in 3 minutes
Find out how much your home could sell for in as little as 3 minutes with a no-obligation cash offer.
Estimated market value
$1,706,000
