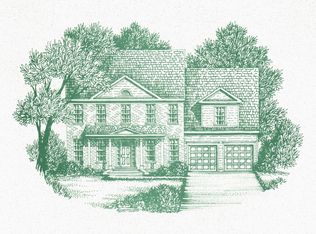
Classic design, exceptional space, and inviting outdoor living come together in this thoughtfully maintained 5-bedroom, 4-bath home with a three-car garage in Westbrook. A welcoming two-story foyer opens to beautifully refinished hardwood floors, while updated lighting throughout the home adds a fresh, polished feel. The main level features a formal dining room, spacious family room with a fireplace, and an open kitchen with granite countertops, abundant cabinetry, and a sunny breakfast area. A main-level bedroom and full bath provide excellent flexibility for guests or a home office. Upstairs, the spacious primary suite includes a large walk-in closet and private bath. One secondary bedroom offers an ensuite bath, while the remaining bedrooms share a hall bath. A bonus room with a closet can serve as an additional bedroom, office, playroom, or media room, and the upstairs laundry adds everyday convenience. The full unfinished basement offers outstanding potential for future living space, a recreation room, home gym, workshop, or storage. A transferable basement waterproofing contract provides added peace of mind. Outdoor living is a standout feature, with an expansive deck for entertaining and a separate covered deck with a fireplace for relaxing throughout the year. Additional highlights include a spacious three-car garage and ENERGY STAR Certification for enhanced energy efficiency, year-round comfort, and potential utility savings. Westbrook residents enjoy resort-style amenities, including a clubhouse, Jr. Olympic swimming pool, tennis and pickleball courts, playground, sidewalks, and neighborhood gathering spaces. Conveniently located near West Forsyth High School, GA-400, Cumming City Center, Halcyon, Vickery Village, The Collection at Forsyth, and Big Creek Greenway, this home offers an exceptional combination of space, comfort, recreation, and convenience.
Active
$765,000
4715 Westgate Dr, Cumming, GA 30040
5beds
2,852sqft
Single Family Residence
Built in 2009
0.29 Acres Lot
$753,900 Zestimate®
$268/sqft
$137/mo HOA
What's special
Three-car garageSpacious primary suiteExceptional spaceSunny breakfast areaWelcoming two-story foyerLarge walk-in closetExpansive deck for entertaining
- 34 days
- 919
- 50
Zillow last checked:
Listing updated:
Listed by:
April A Cotney 6784140301,
Keller Williams Realty Atl. Partners
Source: GAMLS,MLS#: 10815084
Facts & features
Interior
Bedrooms & bathrooms
- Bedrooms: 5
- Bathrooms: 4
- Full bathrooms: 4
- Main level bathrooms: 1
- Main level bedrooms: 1
Rooms
- Room types: Bonus Room, Laundry
Dining room
- Features: Seats 12+, Separate Room
Kitchen
- Features: Breakfast Area, Breakfast Bar, Kitchen Island, Pantry, Walk-in Pantry
Heating
- Forced Air, Natural Gas
Cooling
- Ceiling Fan(s), Central Air
Appliances
- Included: Cooktop, Dishwasher, Disposal, Double Oven, Dryer, Microwave, Oven, Refrigerator, Washer
- Laundry: Upper Level
Features
- Bookcases, Double Vanity, Rear Stairs, Tile Bath, Tray Ceiling(s), Entrance Foyer, Vaulted Ceiling(s), Walk-In Closet(s)
- Flooring: Carpet, Hardwood, Tile
- Windows: Double Pane Windows, Window Treatments
- Basement: Bath/Stubbed,Daylight,Exterior Entry,Full,Unfinished
- Attic: Pull Down Stairs
- Number of fireplaces: 3
- Fireplace features: Family Room, Gas Log, Gas Starter, Master Bedroom, Outside
- Common walls with other units/homes: No Common Walls
Interior area
- Total structure area: 2,852
- Total interior livable area: 2,852 sqft
- Finished area above ground: 2,852
- Finished area below ground: 0
Property
Parking
- Total spaces: 3
- Parking features: Garage, Garage Door Opener, Kitchen Level, Side/Rear Entrance
- Has garage: Yes
Features
- Levels: Two
- Stories: 2
- Patio & porch: Deck
- Has spa: Yes
- Spa features: Bath
- Has view: Yes
- View description: City, Seasonal View
- Body of water: None
Lot
- Size: 0.29 Acres
- Features: City Lot
- Residential vegetation: Grassed, Partially Wooded
Details
- Parcel number: 056 225
- Special conditions: Covenants/Restrictions
Construction
Type & style
- Home type: SingleFamily
- Architectural style: Craftsman,Traditional
- Property subtype: Single Family Residence
Materials
- Brick, Stone
- Roof: Composition
Condition
- Resale
- New construction: No
- Year built: 2009
Utilities & green energy
- Sewer: Public Sewer
- Water: Public
- Utilities for property: Cable Available, Electricity Available, High Speed Internet, Natural Gas Available, Phone Available, Sewer Available, Sewer Connected, Underground Utilities, Water Available
Green energy
- Energy efficient items: Appliances, Insulation, Roof, Thermostat, Water Heater, Windows
Community & HOA
Community
- Features: Clubhouse, Playground, Pool, Sidewalks, Street Lights, Tennis Court(s), Walk To Schools, Near Shopping
- Security: Security System, Smoke Detector(s)
- Subdivision: Westbrook
HOA
- Has HOA: Yes
- Services included: Reserve Fund, Swimming, Tennis, Trash
- HOA fee: $1,638 annually
Location
- Region: Cumming
Financial & listing details
- Price per square foot: $268/sqft
- Tax assessed value: $791,960
- Annual tax amount: $1,156
- Date on market: 7/29/2026
- Cumulative days on market: 34 days
- Listing agreement: Exclusive Right To Sell
- Listing terms: Cash,Conventional,FHA,VA Loan
- Electric utility on property: Yes
Estimated market value
$753,900
$716,000 - $792,000
$3,028/mo
Price history
| Date | Event | Price |
|---|---|---|
| 7/29/2026 | Listed for sale | $765,000+83.9%$268/sqft |
Source: | ||
| 10/12/2009 | Sold | $416,100+163.4%$146/sqft |
Source: Public Record Report a problem | ||
| 5/4/2009 | Sold | $158,000$55/sqft |
Source: Public Record Report a problem | ||
Public tax history
| Year | Property taxes | Tax assessment |
|---|---|---|
| 2025 | $1,156 -3.3% | $316,784 +7.9% |
| 2024 | $1,195 +8.8% | $293,616 +8.8% |
| 2023 | $1,098 -6.8% | $269,880 +21.7% |
| 2022 | $1,179 +2.9% | $221,696 +18.8% |
| 2021 | $1,146 -0.5% | $186,584 -3% |
| 2020 | $1,152 +1% | $192,404 +11.4% |
| 2019 | $1,140 -1.6% | $172,740 +4.6% |
| 2017 | $1,158 | $165,128 |
| 2016 | $1,158 | $165,128 |
| 2015 | $1,158 +7.5% | $165,128 +10.7% |
| 2014 | $1,077 -70% | $149,148 +7.5% |
| 2013 | $3,593 -0.2% | $138,748 |
| 2012 | $3,600 +2.8% | $138,748 +3% |
| 2011 | $3,500 | $134,748 -8.7% |
| 2010 | -- | $147,628 |
| 2009 | -- | -- |
| 2008 | -- | -- |
| 2007 | -- | $32,000 |
| 2006 | $697 | $32,000 |
Find assessor info on the county website
Monthly payment
Est. payment
Payment breakdown
Explore the cost of this home by adjusting the details. Changes won't be saved.Climate risks
Neighborhood: Westbrook
Nearby schools
Schools provided by the listing agent
- Elementary: Kelly Mill
- Middle: Hendricks
- High: West Forsyth
Source: GAMLS. This data may not be complete. We recommend contacting the local school district to confirm school assignments for this home.


