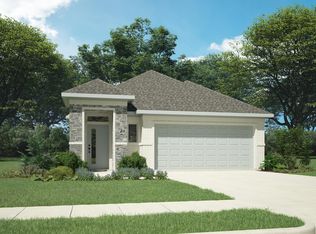
MLS# 20449813 - Built by Trophy Signature Homes - Ready Now! ~ Your family will flourish in the Elm. This flexible design changes as your family does. The great room is the family life hub. Gather the family around the dining table or let them picnic in the large family room. DIY sundaes are a sweet end to the day with fixings spread on the center island. The primary suite is a haven with enough room for a seating area and a spectacular bath. The upstairs game room will play host to numerous birthday parties. Once they leave the house, the game room and adjoining bedroom easily transform into a multigenerational suite.
Sold
Price Unknown
4715 Whitehill Trl, McKinney, TX 75071
3beds
2,021sqft
Single Family Residence
Built in 2023
4,617 Square Feet Lot
$307,500 Zestimate®
$--/sqft
$2,419 Estimated rent
Home value
$307,500
$292,000 - $323,000
$2,419/mo
Zestimate® history
Owner options
List your home for rent
$2,419/mo
Rent Zestimate®
Find your next renter with Zillow Rental Manager. Plus, with online applications, you can quickly screen prospective tenants – for free.
$2,419/mo
Rent Zestimate®
Refinance and save
$780/mo
Est. payment
Refinancing to a lower rate could help reduce your monthly payments and save thousands over the life of the loan.
$780/mo
Est. payment
Explore your selling options
Work with a Zillow partner agent
Leverage their expertise and Zillow's premium Showcase listings to get your home seen by more buyers.
Get startedList with your own agent
Get your home in front of millions of buyers by listing it on Zillow.
Learn how to do itSell it yourself
Take full control of how buyers see your home on Zillow by listing For Sale by Owner (FSBO).
List your homeWhat's special
Zillow last checked:
Listing updated:
Listed by:
Ben Caballero 0096651 888-872-6006,
HomesUSA.com 888-872-6006,
Ben Caballero 888-872-6006
Bought with:
Hannah Bradley
Briggs Freeman Sotheby's Int'l
Source: NTREIS,MLS#: 20449813
Facts & features
Interior
Bedrooms & bathrooms
- Bedrooms: 3
- Bathrooms: 3
- Full bathrooms: 3
Primary bedroom
- Features: Walk-In Closet(s)
- Level: First
- Dimensions: 14 x 14
Bedroom
- Level: First
- Dimensions: 12 x 11
Bedroom
- Level: Second
- Dimensions: 12 x 15
Dining room
- Level: First
- Dimensions: 14 x 10
Game room
- Level: Second
- Dimensions: 11 x 19
Kitchen
- Features: Built-in Features, Pantry, Stone Counters
- Level: First
- Dimensions: 16 x 13
Living room
- Level: First
- Dimensions: 14 x 14
Utility room
- Features: Closet
- Level: Second
- Dimensions: 6 x 6
Heating
- Central, Natural Gas
Cooling
- Central Air, Electric
Appliances
- Included: Dishwasher, Disposal
Features
- Open Floorplan
- Flooring: Carpet, Luxury Vinyl, Luxury VinylPlank
- Has basement: No
- Has fireplace: No
Interior area
- Total interior livable area: 2,021 sqft
Property
Parking
- Total spaces: 2
- Parking features: Garage, Garage Door Opener
- Attached garage spaces: 2
Features
- Levels: Two
- Stories: 2
- Exterior features: Rain Gutters
- Pool features: None, Community
- Fencing: Wood
Lot
- Size: 4,617 Square Feet
Details
- Parcel number: 4715 Whitehill
Construction
Type & style
- Home type: SingleFamily
- Architectural style: Detached
- Property subtype: Single Family Residence
Materials
- Brick
- Foundation: Slab
- Roof: Composition
Condition
- New construction: Yes
- Year built: 2023
Utilities & green energy
- Sewer: Public Sewer
- Water: Public
- Utilities for property: Sewer Available, Water Available
Community & HOA
Community
- Features: Playground, Pool, Sidewalks
- Security: Security System, Wireless
- Subdivision: Eastridge
HOA
- Has HOA: Yes
- Services included: Association Management
- HOA fee: $780 annually
- HOA name: Neighborhood Management, Inc
- HOA phone: 972-359-1548
Location
- Region: Mckinney
Financial & listing details
- Date on market: 10/21/2023
- Cumulative days on market: 42 days
Price history
| Date | Event | Price |
|---|---|---|
| 12/14/2023 | Sold | -- |
Source: NTREIS #20449813 Report a problem | ||
| 11/18/2023 | Pending sale | $359,900$178/sqft |
Source: NTREIS #20449813 Report a problem | ||
| 11/2/2023 | Listed for sale | $359,900$178/sqft |
Source: NTREIS #20449813 Report a problem | ||
| 10/15/2023 | Listing removed | -- |
Source: NTREIS #20449813 Report a problem | ||
| 10/12/2023 | Price change | $359,900-3%$178/sqft |
Source: NTREIS #20449813 Report a problem | ||
| 10/7/2023 | Listed for sale | $370,900$184/sqft |
Source: NTREIS #20449813 Report a problem | ||
Public tax history
Tax history is unavailable.
Neighborhood: 75071
Nearby homes
- $--3 bd2 ba1.5k sqft4803 Whitehill Trl, McKinney, TX 75071Off Market
- $332,3004 bd3 ba2.2k sqft4807 Whitehill Trl, McKinney, TX 75071Off Market

- $--4 bd3 ba2.2k sqft4807 Whitehill Trail, McKinney, TX 75071Off Market
- $369,6004 bd3 ba2.5k sqft4805 Stardust Trl, McKinney, TX 75071Off Market
- $358,0004 bd3 ba2.3k sqft4803 Stardust Trl, McKinney, TX 75071Off Market
- $337,7004 bd2 ba2.2k sqft4805 Whitehill Trl, McKinney, TX 75071Off Market
- $--4 bd4 ba2.5k sqft4802 Stardust Trl, McKinney, TX 75071Sold
- $347,2004 bd2 ba2.3k sqft4801 Whitehill Trl, McKinney, TX 75071Off Market
Nearby schools
GreatSchools rating
- 4/10Webb Elementary SchoolGrades: K-5Distance: 5.9 mi
- 8/10Scott Morgan Johnson Middle SchoolGrades: 6-8Distance: 7.4 mi
- 8/10McKinney North High SchoolGrades: 9-12Distance: 7.6 mi
Schools provided by the listing agent
- Elementary: Webb
- Middle: Johnson
- High: McKinney North
- District: McKinney ISD
Source: NTREIS. This data may not be complete. We recommend contacting the local school district to confirm school assignments for this home.
Get a cash offer in 3 minutes
Find out how much your home could sell for in as little as 3 minutes with a no-obligation cash offer.
Estimated market value
$307,500
Get a cash offer in 3 minutes
Find out how much your home could sell for in as little as 3 minutes with a no-obligation cash offer.
Estimated market value
$307,500
- Texas
- Collin County
- McKinney
- 75071
- 4715 Whitehill Trl
Nearby cities
Nearby neighborhoods
Nearby zip codes
Other McKinney Topics
