Skip main navigation
Pending
  • $291,900

    4715 Wildginger Run, Lithonia, GA 30038

    4beds
    --sqft
    : 
    $2,009/mo
    Get pre-qualified
    Single Family Residence
    Built in 1973
    0.42 Acres Lot
    $290,100 Zestimate®
    $--/sqft
    $-- HOA

    What's special

    Private home officeNew roofGenerous living spacesWelcoming front porchNew stainless steel appliancesNew windowsBeautifully renovated
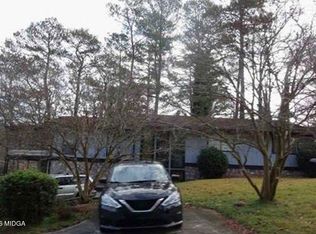
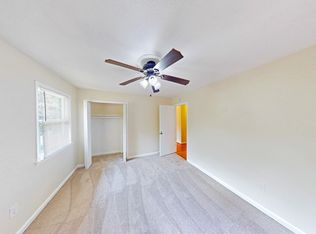
    Welcome to 4715 Wildginger Run, a beautifully renovated, move-in-ready two-story traditional home in the Cleveland Woods community. Offering 4 bedrooms, 3 full bathrooms, and a 0.42-acre lot, this thoughtfully updated residence combines a flexible floor plan with extensive modern improvements. A welcoming front porch opens to freshly painted interiors and generous living spaces, including an inviting living room with a fireplace. The main level features a bedroom and full bathroom, providing flexible space for guests, a private home office, or additional living accommodations. The completely renovated kitchen is equipped with new stainless steel appliances and granite countertops, while all three bathrooms have been fully updated with granite countertops and refreshed finishes. Major improvements include a new roof, new windows, fresh interior and exterior paint, and a brand-new concrete driveway. With the renovations already completed, this turnkey property allows its next owner to move in and enjoy from day one. Convenient access to I-20 through Panola Road adds to the home's everyday accessibility. Schedule your private showing and experience this beautifully updated Lithonia home!
    18 days
    |
    199
    |
    10
    |

    Zillow last checked:

    Listing updated:

    Listed by:

    Kateryna Sopizhenko 706-572-4937,

    K23 Realty,

    Lena Zaretsky 678-860-8282,

    K23 Realty

    Source: GAMLS,MLS#: 10818410MLS Logo

      Facts & features

      Interior

      Bedrooms & bathrooms
      • Bedrooms: 4
      • Bathrooms: 3
      • Full bathrooms: 3
      • Main level bathrooms: 2
      • Main level bedrooms: 2
      Rooms
      • Room types: Foyer, Great Room
      Dining room
      • Features: Dining Rm/Living Rm Combo
      Kitchen
      • Features: Solid Surface Counters
      Heating
      • Central
      Cooling
      • Central Air
      Appliances
      • Included: Dishwasher, Refrigerator
      • Laundry: In Hall
      Features
      • High Ceilings, Master On Main Level
      • Flooring: Vinyl
      • Windows: Double Pane Windows
      • Basement: None
      • Attic: Pull Down Stairs
      • Number of fireplaces: 1
      • Fireplace features: Family Room, Living Room
      • Common walls with other units/homes: No Common Walls
      Interior area
      • Total structure area: 0
      • Finished area above ground: 0
      • Finished area below ground: 0

      Property

      Parking
      • Total spaces: 4
      • Parking features: Side/Rear Entrance
      Accessibility
      • Accessibility features: Other
      Features
      • Levels: Two
      • Stories: 2
      • Patio & porch: Patio
      • Exterior features: Balcony
      • Fencing: Back Yard
      • Has view: Yes
      • View description: Seasonal View
      • Waterfront features: No Dock Or Boathouse
      • Body of water: None
      Lot
      • Size: 0.42 Acres
      • Features: Private, Sloped
      • Residential vegetation: Grassed
      Details
      • Parcel number: 15 096 07 006
      • Special conditions: Investor Owned,No Disclosure

      Construction

      Type & style
      • Home type: SingleFamily
      • Architectural style: Traditional
      • Property subtype: Single Family Residence
      Materials
      • Vinyl Siding
      • Foundation: Slab
      • Roof: Composition
      Condition
      • Resale
      • New construction: No
      • Year built: 1973

      Utilities & green energy

      • Electric: 220 Volts
      • Sewer: Public Sewer
      • Water: Public
      • Utilities for property: Underground Utilities

      Community & HOA

      Community
      • Features: None
      • Security: Carbon Monoxide Detector(s), Smoke Detector(s)
      • Subdivision: Cleveland Woods
      HOA
      • Has HOA: No
      • Services included: None
      Location
      • Region: Lithonia

      Financial & listing details

      • Tax assessed value: $262,300
      • Annual tax amount: $5,174
      • Date on market: 8/1/2026
      • Cumulative days on market: 18 days
      • Listing agreement: Exclusive Right To Sell
      • Listing terms: Cash,Conventional,FHA

        Estimated market value

        $290,100

        $276,000 - $305,000

        $1,826/mo

        Price history

        DateEventPrice
        8/19/2026Pending sale$291,900
        Source: FMLS GA #7815302 Report a problem
        8/3/2026Listed for sale$291,900+62.2%
        Source: FMLS GA #7815302 Report a problem
        3/18/2026Sold$180,000-11.3%
        Source: GAMLS #10537556 Report a problem
        2/19/2026Pending sale$203,000+2%
        Source: GAMLS #10537556 Report a problem
        1/16/2026Price change$199,000-2%
        Source: FMLS GA #7590056 Report a problem
        11/19/2025Price change$203,000-1.9%
        Source: GAMLS #10537556 Report a problem
        10/3/2025Price change$207,000-2.8%
        Source: GAMLS #10537556 Report a problem
        9/19/2025Price change$213,000-1.8%
        Source: FMLS GA #7590056 Report a problem
        9/4/2025Price change$217,000-3.1%
        Source: GAMLS #10537556 Report a problem
        8/22/2025Price change$224,000-3%
        Source: FMLS GA #7590056 Report a problem
        8/8/2025Price change$231,000-4.1%
        Source: GAMLS #10537556 Report a problem
        7/25/2025Price change$241,000-5.1%
        Source: GAMLS #10537556 Report a problem
        7/11/2025Price change$254,000-3.1%
        Source: GAMLS #10537556 Report a problem
        7/2/2025Price change$262,000-5.1%
        Source: GAMLS #10537556 Report a problem
        6/20/2025Price change$276,000-4.8%
        Source: GAMLS #10537556 Report a problem
        6/5/2025Listed for sale$290,000+305.6%
        Source: FMLS GA #7590056 Report a problem
        2/7/2024Listing removed--
        Source: Zillow Rentals Report a problem
        2/3/2024Listed for rent$1,380+10.4%
        Source: Zillow Rentals Report a problem
        6/2/2015Listing removed$1,250
        Source: HavenBrook Homes Report a problem
        5/15/2015Listed for rent$1,250
        Source: HavenBrook Homes Report a problem
        9/10/2013Sold$71,500-4.5%
        Source: Public Record Report a problem
        8/12/2013Price change$74,900-6.3%
        Source: Owner Report a problem
        8/6/2013Listed for sale$79,900+201.5%
        Source: Owner Report a problem
        3/18/2013Sold$26,500
        Source: Public Record Report a problem

        Public tax history

        YearProperty taxesTax assessment
        2025$5,174 -0.5%$104,920 -1.3%
        2024$5,201 +82.9%$106,280 +93.9%
        2023$2,844 +2.2%$54,800
        2022$2,781 -5.3%$54,800 -4.7%
        2021$2,939 +15.9%$57,480 +17.5%
        2020$2,535 +14.4%$48,920 +16.5%
        2019$2,216 +41.2%$42,000 +54.4%
        2018$1,570 -0.2%$27,200
        2017$1,572 +16.9%$27,200 -8.6%
        2016$1,345 $29,760 +58.6%
        2014$1,345 $18,760 +30.3%
        2013-- $14,400
        2012-- $14,400 -43.5%
        2011-- $25,488 -38.3%
        2010$2,030 $41,320
        2009$2,030 -18.7%$41,320 -24%
        2008$2,496 +0.4%$54,400
        2007$2,487 $54,400
        2006$2,487 +8.8%$54,400 +10.7%
        2005$2,285 $49,120
        2004$2,285 +13.8%$49,120 +9.1%
        2003$2,009 -1.5%$45,040
        2002$2,039 +18.9%$45,040
        2001$1,714 $45,040
        Find assessor info on the county website

        Monthly payment

        Est. payment

        Payment breakdown

        Explore the cost of this home by adjusting the details. Changes won't be saved.
        All calculations are estimates and provided by Zillow, Inc. for informational purposes only. Actual amounts may vary.
        HOA fees may include property taxes on listings classified as Co-Ops. Contact the listing agent and/or owner for fee details.
        See how much you could borrow to make a competitive offer.

        Climate risks

        Neighborhood: 30038

        Getting around

        23 / 100
        Car-Dependent
        16 / 100
        Somewhat Bikeable

        Nearby schools

        GreatSchools rating
        Schools provided by the listing agent
        • Elementary: Flat Rock
        • Middle: Salem
        • High: Martin Luther King Jr

        Source: GAMLS. This data may not be complete. We recommend contacting the local school district to confirm school assignments for this home.

        A local agent can set up tours, give advice and negotiate with sellers.

        Browse local experts

        Similar homes