Skip main navigation
Closed
  • $260,000

    4715 Woodridge Dr, Youngstown, OH 44515

    4beds
    --sqft
    Single Family Residence
    Built in 1970
    0.36 Acres Lot
    $271,400 Zestimate®
    $--/sqft
    $1,955 Estimated rent

    Home value

    $271,400

    $233,000 - $315,000

    $1,955/mo

    Zestimate® history
    Loading
    Loading...

    Owner options

    List your home for rent

    $1,955/mo

    Rent Zestimate®

    Find your next renter with Zillow Rental Manager. Plus, with online applications, you can quickly screen prospective tenants – for free.

    Learn more

    $1,955/mo

    Rent Zestimate®

    Refinance and save

    $1,736/mo

    Est. payment

    Refinancing to a lower rate could help reduce your monthly payments and save thousands over the life of the loan.

    See today's rates

    $1,736/mo

    Est. payment

    Explore your selling options

    Work with a Zillow partner agent

    Leverage their expertise and Zillow's premium Showcase listings to get your home seen by more buyers.

    Get started

    List with your own agent

    Get your home in front of millions of buyers by listing it on Zillow.

    Learn how to do it

    Sell it yourself

    Take full control of how buyers see your home on Zillow by listing For Sale by Owner (FSBO).

    List your home

    What's special

    Spacious beautifully updated ranchFenced in backyardNewer back deckUpdated remodeled hall bathAll new lvt flooringCarpet in the bedrooms
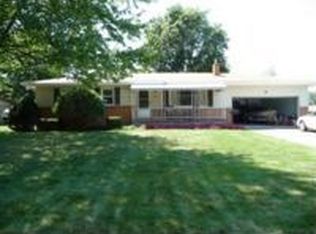
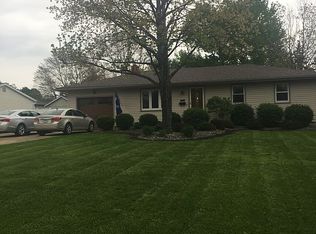
    Come see this spacious, beautifully updated ranch in the Greenbriar neighborhood. Stylishly remodeled inside and out. The home has an eat in kitchen with all appliances included. All new LVT flooring with carpet in the bedrooms that are all freshly painted as well. There is a updated remodeled hall bath. Living room and family room on first floor. Finished updated basement with large great room and another full bath and utility room There’s a fenced in backyard with a 12x20 shed with electricity. Walk out on to the newer back deck and onto the stone patio below. This Home has new electrical with 200 amp service as well, Smoke and Radon detectors, new Hot water tank,Roof in 2015,Furnace in 2010, new Polaris windows in 2008. This home is move in ready. Wait till you see what a find it truly is!

    Zillow last checked:

    Listing updated:

    Listed by:

    Roxanne Zrile 330-240-0748 roxinteriors@hotmail.com,

    CENTURY 21 Lakeside Realty

    Bought with:

    Jen Jordan, 2013002989

    Keller Williams Chervenic Rlty

    Source: MLS Now,MLS#: 5174709MLS LogoOriginating MLS: Youngstown Columbiana Association of REALTORS

    Facts & features

    Interior

    Bedrooms & bathrooms
    • Bedrooms: 4
    • Bathrooms: 2
    • Full bathrooms: 2
    • Main level bathrooms: 1
    • Main level bedrooms: 4
    Primary bedroom
    • Description: Flooring: Carpet
    • Level: First
    • Dimensions: 13 x 11
    Bedroom
    • Description: Flooring: Carpet
    • Level: First
    • Dimensions: 13 x 11
    Bedroom
    • Level: First
    • Dimensions: 13 x 11
    Bedroom
    • Description: Flooring: Carpet
    • Level: First
    • Length: 13
    Bathroom
    • Description: Flooring: Ceramic Tile
    • Level: First
    • Dimensions: 9 x 10
    Bathroom
    • Description: Flooring: Ceramic Tile
    • Level: Basement
    • Dimensions: 8 x 10
    Eat in kitchen
    • Description: Flooring: Luxury Vinyl Tile
    • Features: Breakfast Bar
    • Level: First
    • Dimensions: 18 x 12
    Family room
    • Description: Can be used as family room or dining room,Flooring: Carpet
    • Level: First
    Great room
    • Description: Flooring: Carpet,Luxury Vinyl Tile
    • Level: Basement
    • Dimensions: 18 x 26
    Living room
    • Description: Flooring: Luxury Vinyl Tile
    • Level: First
    • Dimensions: 18 x 12
    Utility room
    • Level: Basement
    • Dimensions: 10 x 10
    Heating
    • Gas
    Cooling
    • Central Air
    Appliances
    • Included: Dishwasher, Range, Refrigerator
    • Laundry: In Basement
    Features
    • Breakfast Bar
    • Windows: Insulated Windows
    • Basement: Full,Finished
    • Has fireplace: No

    Property

    Parking
    • Total spaces: 2
    • Parking features: Attached, Garage
    • Attached garage spaces: 2
    Features
    • Levels: One
    • Stories: 1
    • Patio & porch: Deck, Patio
    • Fencing: Back Yard
    Lot
    • Size: 0.36 Acres
    Details
    • Additional structures: Outbuilding, Storage
    • Parcel number: 481300061.000
    • Special conditions: Standard

    Construction

    Type & style
    • Home type: SingleFamily
    • Architectural style: Ranch
    • Property subtype: Single Family Residence
    Materials
    • Vinyl Siding
    • Roof: Asbestos Shingle
    Condition
    • Year built: 1970
    Details
    • Warranty included: Yes

    Utilities & green energy

    • Sewer: Public Sewer
    • Water: Public

    Community & HOA

    Community
    • Security: Security System, Smoke Detector(s)
    • Subdivision: Greenbriar 05
    HOA
    • Has HOA: No
    Location
    • Region: Youngstown

    Financial & listing details

    • Tax assessed value: $162,170
    • Annual tax amount: $2,595
    • Date on market: 12/3/2025
    • Cumulative days on market: 40 days
    • Listing terms: Cash,Conventional,FHA,VA Loan

    Price history

    DateEventPrice
    1/12/2026Sold$260,000+4.8%
    Source: MLS Now #5174709 Report a problem
    1/12/2026Pending sale$248,000
    Source: MLS Now #5174709 Report a problem
    12/6/2025Contingent$248,000
    Source: MLS Now #5174709 Report a problem
    12/3/2025Listed for sale$248,000+158.3%
    Source: MLS Now #5174709 Report a problem
    7/31/2009Sold$96,000-8.6%
    Source: Public Record Report a problem
    7/4/2009Listed for sale$105,000
    Source: Coldwell Banker First Place Real Estate #3041529 Report a problem

    Public tax history

    YearProperty taxesTax assessment
    2025$2,722 +4.8%$56,760
    2024$2,598 +1.6%$56,760
    2023$2,558 +16.9%$56,760 +45.8%
    2022$2,188 -0.1%$38,930
    2021$2,189 -0.4%$38,930
    2020$2,198 +3.9%$38,930 +14%
    2019$2,115 +0.7%$34,160
    2018$2,100 +3.2%$34,160
    2017$2,035 +4.1%$34,160 +5.1%
    2016$1,955 +3.1%$32,500
    2015$1,896 -0.5%$32,500
    2014$1,904 +1.1%$32,500
    2013$1,884 +0%$32,500
    2012$1,883 +5.1%$32,500
    2011$1,791 -3.8%$32,500 -9.2%
    2010$1,863 +53.6%$35,810
    2009$1,213 +0.5%$35,810
    2008$1,207 -0.4%$35,810
    2007$1,212 +3.1%$35,810
    2006$1,175 +2.8%$35,810 +10.5%
    2005$1,144 -61.3%$32,410
    2003$2,953 +3.2%--
    2002$2,860 --
    2001$2,860 +1%--
    2000$2,833 --
    Find assessor info on the county website

    Neighborhood: 44515

    Nearby schools

    GreatSchools rating
    Schools provided by the listing agent
    • District: Austintown LSD - 5001

    Source: MLS Now. This data may not be complete. We recommend contacting the local school district to confirm school assignments for this home.

    Get a cash offer in 3 minutes
    Find out how much your home could sell for in as little as 3 minutes with a no-obligation cash offer.
    Estimated market value
    $271,400
    Get a cash offer in 3 minutes
    Find out how much your home could sell for in as little as 3 minutes with a no-obligation cash offer.
    Estimated market value
    $271,400