Skip main navigation
Off market
  • $356,400

    4715 Wren Dr, Saint Cloud, FL 34772

    4beds
    1,621sqft
    Single Family Residence
    Built in 1912
    0.32 Acres Lot
    $356,400 Zestimate®
    $220/sqft
    $2,364 Estimated rent

    Home value

    $356,400

    $328,000 - $385,000

    $2,364/mo

    Zestimate® history
    Loading
    Loading...

    Owner options

    List your home for rent

    $2,364/mo

    Rent Zestimate®

    Find your next renter with Zillow Rental Manager. Plus, with online applications, you can quickly screen prospective tenants – for free.

    Learn more

    $2,364/mo

    Rent Zestimate®

    Refinance and save

    $2,365/mo

    Est. payment

    Refinancing to a lower rate could help reduce your monthly payments and save thousands over the life of the loan.

    See today's rates

    $2,365/mo

    Est. payment

    Explore your selling options

    Work with a Zillow partner agent

    Leverage their expertise and Zillow's premium Showcase listings to get your home seen by more buyers.

    Get started

    List with your own agent

    Get your home in front of millions of buyers by listing it on Zillow.

    Learn how to do it

    Sell it yourself

    Take full control of how buyers see your home on Zillow by listing For Sale by Owner (FSBO).

    List your home

    What's special

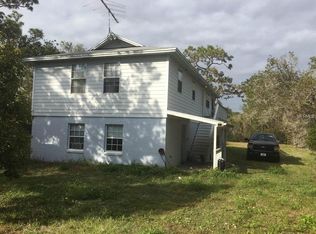
    jUST REDUCED! This beautiful remodeled home looks like new construction. New roof, AC and plumbing within the last year. Every thing else remodeled within the last few months. All 3 bathrooms remodeled. New paint inside and out! New fence and garage walls and floor painted. With a living room, family room and smaller great room you have plenty of rooms to use for your family entertainment. HUGE open kitchen for the inner-chef in you! Brand new $11,000 well for the home! New driveway! 5 CAR GARAGE!!! Do not miss unique and beautiful home!!! Close to the Water Tower Park and shopping and restaurants and the turnpike.

    This property is off market, which means it's not currently listed for sale or rent on Zillow. This may be different from what's available on other websites or public sources.

    Originating MLS: Lake and Sumter

    Facts & features

    Interior

    Bedrooms & bathrooms
    • Bedrooms: 4
    • Bathrooms: 3
    • Full bathrooms: 3
    Heating
    • Other
    Cooling
    • Central
    Appliances
    • Included: Dishwasher, Microwave
    Features
    • Open Floorplan, Walk-In Closet(s), Living Room/Dining Room Combo, Vaulted Ceiling(s)
    • Flooring: Tile
    Interior area
    • Structure area source: Owner
    • Total interior livable area: 1,621 sqft

    Property

    Parking
    • Total spaces: 5
    • Parking features: Carport, Garage - Attached
    Features
    • Levels: Two
    • Patio & porch: Covered
    • Exterior features: Stucco
    Lot
    • Size: 0.32 Acres
    • Dimensions: 100x140
    • Residential vegetation: Trees/Landscaped
    Details
    • Parcel number: 3026315130000A0100
    • Zoning: OAE1

    Construction

    Type & style
    • Home type: SingleFamily
    • Property subtype: Single Family Residence
    Materials
    • Frame
    • Foundation: Piers
    • Roof: Composition
    Condition
    • Year built: 1912

    Utilities & green energy

    • Sewer: Septic Tank
    • Water: Well
    • Utilities for property: Sprinkler Well, Electricity Available, Water Available

    Community & HOA

    Community
    • Subdivision: ST CLOUD MANOR VILLAGE
    Location
    • Region: Saint Cloud

    Financial & listing details

    • Price per square foot: $220/sqft
    • Tax assessed value: $275,900
    • Annual tax amount: $4,535
    • Ownership: Fee Simple

    Price history

    DateEventPrice
    8/19/2023Listing removed--
    Source: Stellar MLS #S5087038 Report a problem
    8/3/2023Price change$400,000-3.6%$247/sqft
    Source: Stellar MLS #S5087038 Report a problem
    7/13/2023Price change$415,000-2.4%$256/sqft
    Source: Stellar MLS #S5087038 Report a problem
    6/28/2023Price change$425,000-3.4%$262/sqft
    Source: Stellar MLS #S5087038 Report a problem
    6/23/2023Listed for sale$440,000+225.2%$271/sqft
    Source: Stellar MLS #S5087038 Report a problem
    4/5/2022Sold$135,300-65.7%$83/sqft
    Source: Public Record Report a problem
    3/19/2022Listed for sale$395,000+36.3%$244/sqft
    Source: Stellar MLS #S5064544 Report a problem
    3/26/2021Sold$289,900$179/sqft
    Source: Public Record Report a problem
    1/28/2021Pending sale$289,900$179/sqft
    Source: PREFERRED RE BROKERS III #O5907537 Report a problem
    1/28/2021Listed for sale$289,900$179/sqft
    Source: PREFERRED RE BROKERS III #O5907537 Report a problem
    1/28/2021Pending sale$289,900$179/sqft
    Source: Stellar MLS #O5907537 Report a problem
    1/18/2021Price change$289,900-3.3%$179/sqft
    Source: Stellar MLS #O5907537 Report a problem
    1/6/2021Listed for sale$299,900+238.9%$185/sqft
    Source: Stellar MLS #O5907537 Report a problem
    8/3/2020Sold$88,500-23%$55/sqft
    Source: Public Record Report a problem
    3/29/2018Listing removed$115,000$71/sqft
    Source: ALLEGIANT MANAGEMENT GROUP, INC #S4857812 Report a problem
    2/28/2018Listed for sale$115,000$71/sqft
    Source: ALLEGIANT MANAGEMENT GROUP, INC #S4857812 Report a problem

    Public tax history

    YearProperty taxesTax assessment
    2025$4,535 +4%$275,900 +2.1%
    2024$4,362 +3.9%$270,300 +5.6%
    2023$4,197 +34.2%$256,000 +21%
    2022$3,126 -2.1%$211,500 +21.8%
    2021$3,193 +76.2%$173,700 +81.7%
    2020$1,812 +7.9%$95,600 +8.8%
    2019$1,680 $87,900 +19.4%
    2018$1,680 +13.9%$73,600 +19.3%
    2017$1,474 +7.7%$61,700 +12%
    2016$1,369 +6.5%$55,100 +12.7%
    2015$1,285 +20%$48,900 +6.8%
    2014$1,071 $45,800 +12.5%
    2013-- $40,700 +18.7%
    2012-- $34,300 -17.1%
    2011-- $41,400 -6.1%
    2010-- $44,100 -22.8%
    2009-- $57,100 -53.5%
    2008-- $122,800 -4.4%
    2007-- $128,400 +18.1%
    2006-- $108,700 +42.1%
    2005-- $76,500 +38.1%
    2004-- $55,400
    2003-- $55,400 +49.1%
    2002$198 +5.1%$37,148 +1.6%
    2001$189 +4.6%$36,563 +3%
    2000$180 $35,498
    Find assessor info on the county website

    Neighborhood: 34772

    Nearby schools

    GreatSchools rating
    Schools provided by the listing agent
    • Elementary: Hickory Tree Elem
    • Middle: St. Cloud Middle (6-8)
    • High: Harmony High

    Source: The MLS. This data may not be complete. We recommend contacting the local school district to confirm school assignments for this home.

    Get a cash offer in 3 minutes
    Find out how much your home could sell for in as little as 3 minutes with a no-obligation cash offer.
    Estimated market value
    $356,400
    Get a cash offer in 3 minutes
    Find out how much your home could sell for in as little as 3 minutes with a no-obligation cash offer.
    Estimated market value
    $356,400