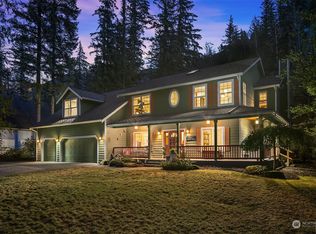
Legacy estate on 3.78 private acres: luxury living w/room for livestock, chickens, & gardens. 4514sqft comprised of 2803sqft main house w/3-car garage, 1036sqft ALQ w/675sqft guest loft & 1-car garage. 3-Bedroom main home has soaring 25' ceilings in entry & living room; Brazilian cherry floors, & high end finishes. True chef's kitchen has 48" dual-fuel range, 48" Sub-Zero, pot filler, & wine storage. Custom cabinetry throughout this home yields endless amounts of storage. Main suite has 16’ ceilings, 2 Juliette balconies, & an ensuite you have to see to believe w/clawfoot soaking tub, heated floors, steam shower, custom walk-in closet, & even a morning kitchen for your early morning cuppa. If you work from home, you may never be the same once you see the study/den w/16’ ceiling & fireplace. 1-Bedroom ALQ (functions like a guest house or DADU) has bed, 3/4 bath, gorgeous kitchen, laundry, LR & den. A separate guest loft above ALQ has its own entry, kitchenette, w/d, 3/4 bath, & living/sleeping areas. 4-car 1350sqft shop w/400-amp svc & unfinished 1350sqft vaulted 2nd floor (not incl in total sqft) yields a total of 8 garage parking spaces on property! Enjoy forest, pastoral, or mountain views from every window. Fenced pastures w/husbandry outbuildings, private walking paths, river access w/seating area. Two whole-house generators. Close to everything. This property was curated as a forever home, every finish is intentional. Schedule your tour & you’ll see unicorns do exist.
Sold
Listed by: Kelly Right RE of Seattle LLC • Wendy Klahr
Bought with: John L. Scott, Inc.
$2,625,000
47150 SE 162nd Street, North Bend, WA 98045
4beds
4,514sqft
Single Family Residence
Built in 2003
3.78 Acres Lot
$2,622,500 Zestimate®
$582/sqft
$7,530 Estimated rent
Home value
$2,622,500
$2.44M - $2.83M
$7,530/mo
Zestimate® history
Owner options
List your home for rent
$7,530/mo
Rent Zestimate®
Find your next renter with Zillow Rental Manager. Plus, with online applications, you can quickly screen prospective tenants – for free.
$7,530/mo
Rent Zestimate®
Refinance and save
$16,029/mo
Est. payment
Refinancing to a lower rate could help reduce your monthly payments and save thousands over the life of the loan.
$16,029/mo
Est. payment
Explore your selling options
Work with a Zillow partner agent
Leverage their expertise and Zillow's premium Showcase listings to get your home seen by more buyers.
Get startedList with your own agent
Get your home in front of millions of buyers by listing it on Zillow.
Learn how to do itSell it yourself
Take full control of how buyers see your home on Zillow by listing For Sale by Owner (FSBO).
List your homeWhat's special
High end finishesPrivate walking pathsBrazilian cherry floorsHeated floorsWine storageCustom walk-in closetSteam shower
Zillow last checked:
Listing updated:
Listed by:
Wendy Klahr,
Kelly Right RE of Seattle LLC
Bought with:
Connor Holden, 119140
John L. Scott, Inc.
Source: NWMLS as distributed by MLS GRID,MLS#: 2520442
Facts & features
Interior
Bedrooms & bathrooms
- Bedrooms: 4
- Bathrooms: 6
- Full bathrooms: 2
- 3/4 bathrooms: 3
- 1/2 bathrooms: 1
- Main level bathrooms: 3
- Main level bedrooms: 2
Primary bedroom
- Level: Second
Bedroom
- Level: Second
Bedroom
- Level: Main
Bedroom
- Level: Main
Bathroom full
- Level: Second
Bathroom full
- Level: Second
Bathroom three quarter
- Level: Second
Bathroom three quarter
- Level: Main
Bathroom three quarter
- Level: Main
Other
- Level: Main
Other
- Level: Main
Den office
- Level: Second
Dining room
- Level: Main
Entry hall
- Level: Main
Family room
- Level: Second
Kitchen with eating space
- Level: Main
Living room
- Level: Main
Other
- Level: Second
Utility room
- Level: Main
Heating
- Fireplace, 90%+ High Efficiency, Forced Air, Heat Pump, Recirculation Pump, Electric, Propane, See Remarks
Cooling
- 90%+ High Efficiency, Forced Air, Heat Pump
Appliances
- Included: Dishwasher, Disposal, Double Oven, Dryer, Microwave, Refrigerator, See Remarks, Stove(s)/Range(s), Trash Compactor, Washer, Dishwasher(s), Dryer(s), Garbage Disposal, Microwave(s), Refrigerator(s), Washer(s), Water Heater: Propane, Water Heater Location: Garage Utility Room
Features
- Bath Off Primary, Central Vacuum, Ceiling Fan(s), Dining Room, Pantry
- Flooring: Ceramic Tile, Hardwood, See Remarks, Vinyl Plank
- Doors: French Doors
- Windows: Dbl Pane/Storm Window
- Basement: None
- Number of fireplaces: 2
- Fireplace features: Electric, Gas, Main Level: 1, Upper Level: 1, Fireplace
Interior area
- Total structure area: 4,514
- Total interior livable area: 4,514 sqft
Property
Parking
- Total spaces: 28
- Parking features: Driveway, Attached Garage, Detached Garage, Off Street, RV Parking
- Has attached garage: Yes
- Covered spaces: 8
- Uncovered spaces: 20
Features
- Levels: Two
- Stories: 2
- Entry location: Main
- Patio & porch: Second Kitchen, Bath Off Primary, Built-In Vacuum, Ceiling Fan(s), Dbl Pane/Storm Window, Dining Room, Fireplace, French Doors, Pantry, Security System, Sprinkler System, Vaulted Ceiling(s), Walk-In Closet(s), Water Heater, Wet Bar, Wine/Beverage Refrigerator, Wired for Generator
- Has view: Yes
- View description: Mountain(s), River, See Remarks
- Has water view: Yes
- Water view: River
- Waterfront features: River
Lot
- Size: 3.78 Acres
- Features: Secluded, Barn, Deck, Electric Car Charging, Fenced-Fully, Fenced-Partially, Gas Available, High Speed Internet, Outbuildings, Patio, Propane, RV Parking, Shop, Sprinkler System, Stable
- Topography: Level,Partial Slope,Terraces
- Residential vegetation: Brush, Fruit Trees, Garden Space, Pasture
Details
- Parcel number: 3023099007
- Zoning: RA-5
- Zoning description: Jurisdiction: County
- Special conditions: Standard
- Other equipment: Leased Equipment: smaller propane tank, Wired for Generator
Construction
Type & style
- Home type: SingleFamily
- Architectural style: Traditional,2 Story
- Property subtype: Single Family Residence
Materials
- Wood Siding
- Foundation: Poured Concrete
- Roof: Composition,See Remarks
Condition
- Very Good
- Year built: 2003
- Major remodel year: 2023
Utilities & green energy
- Electric: Company: Tanner Electric
- Sewer: Septic Tank, Company: Private Septic
- Water: Shared Well, Company: Shared Well $200/year
- Utilities for property: Xfinity, Xfinity
Community & HOA
Community
- Features: Trail(s)
- Security: Security System
- Subdivision: Edgewick
Location
- Region: North Bend
Financial & listing details
- Price per square foot: $582/sqft
- Tax assessed value: $1,300,000
- Annual tax amount: $13,690
- Date on market: 6/7/2026
- Cumulative days on market: 23 days
- Listing terms: Conventional
- Inclusions: Dishwasher(s), Double Oven, Dryer(s), Garbage Disposal, Leased Equipment, Microwave(s), Refrigerator(s), See Remarks, Stove(s)/Range(s), Trash Compactor, Washer(s)
Price history
| Date | Event | Price |
|---|---|---|
| 6/30/2026 | Sold | $2,625,000-6.2%$582/sqft |
Source:  NWMLS as distributed by MLS GRID #2520442 Report a problem NWMLS as distributed by MLS GRID #2520442 Report a problem | ||
| 5/30/2026 | Pending sale | $2,799,000$620/sqft |
Source: NWMLS as distributed by MLS GRID #2520442 Report a problem | ||
| 5/21/2026 | Price change | $2,799,000-3.4%$620/sqft |
Source: NWMLS as distributed by MLS GRID #2520442 Report a problem | ||
| 5/8/2026 | Listed for sale | $2,899,000+152.1%$642/sqft |
Source: NWMLS as distributed by MLS GRID #2520442 Report a problem | ||
| 6/6/2018 | Listing removed | $1,150,000$255/sqft |
Source: Elite Northwest Realty #1240191 Report a problem | ||
| 5/31/2018 | Listed for sale | $1,150,000+21.1%$255/sqft |
Source: CENTURY 21 North Homes Realty, Inc. #1213896 Report a problem | ||
| 2/15/2018 | Listing removed | $950,000$210/sqft |
Source: Elite Northwest Realty LLC #1240191 Report a problem | ||
| 2/2/2018 | Listed for sale | $950,000+52.7%$210/sqft |
Source: Elite Northwest Realty LLC #1240191 Report a problem | ||
| 1/31/2018 | Sold | $622,000-45.9%$138/sqft |
Source: Public Record Report a problem | ||
| 11/29/2017 | Price change | $1,150,000-4.2%$255/sqft |
Source: CENTURY 21 North Homes Realty, Inc. #1213896 Report a problem | ||
| 11/3/2017 | Listed for sale | $1,200,000+67.8%$266/sqft |
Source: CENTURY 21 North Homes Realty, Inc. #1213896 Report a problem | ||
| 11/4/2005 | Sold | $715,000+393.1%$158/sqft |
Source: NWMLS as distributed by MLS GRID #25128651 Report a problem | ||
| 11/6/2002 | Sold | $145,000-9.4%$32/sqft |
Source: Public Record Report a problem | ||
| 3/1/2000 | Sold | $160,000$35/sqft |
Source: Public Record Report a problem | ||
Public tax history
| Year | Property taxes | Tax assessment |
|---|---|---|
| 2025 | $13,690 +4.9% | $1,300,000 +6.5% |
| 2024 | $13,057 +1.8% | $1,221,000 +7.8% |
| 2023 | $12,826 +3.1% | $1,133,000 -9.9% |
| 2022 | $12,438 +6.6% | $1,258,000 +35.1% |
| 2021 | $11,668 +6.6% | $931,000 +18.9% |
| 2020 | $10,947 -7.3% | $783,000 -9.9% |
| 2019 | $11,814 +12.4% | $869,000 +10.4% |
| 2018 | $10,511 -10.9% | $787,000 -3.4% |
| 2017 | $11,801 +44.2% | $815,000 +18.3% |
| 2016 | $8,183 | $689,000 +14.6% |
| 2015 | $8,183 | $601,000 +2.6% |
| 2014 | $8,183 | $586,000 +28.8% |
| 2013 | $8,183 | $455,000 -2.6% |
| 2012 | -- | $467,000 -5.8% |
| 2011 | -- | $496,000 -8.3% |
| 2010 | -- | $541,000 |
| 2009 | -- | $541,000 +0.4% |
| 2007 | -- | $539,000 +5.9% |
| 2006 | -- | $509,000 +2.2% |
| 2005 | -- | $497,800 +186.1% |
| 2001 | $2,179 -0.2% | $174,000 +7.4% |
| 2000 | $2,183 | $162,000 |
Find assessor info on the county website
Neighborhood: 98045
Nearby homes
- $1,179,0004 bd3 ba2.9k sqft47217 SE 162nd St, North Bend, WA 98045Sold

- $1,400,0004 bd3 ba3.4k sqft47305 SE 162nd St, North Bend, WA 98045Sold
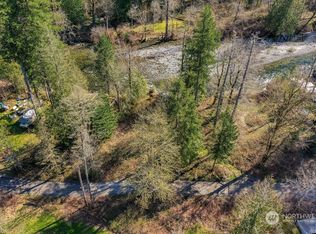
- $75,0000.813 Acres469 Xx St SE #160, North Bend, WA 98045Sold
- $1,495,0002 bd3 ba2.3k sqft47313 SE 160th St, North Bend, WA 98045Pending

- $800,0002 bd1 ba1.7k sqft47337 SE 160th St, North Bend, WA 98045For Sale
- $125,00010,001.376 Square FeetLOT Bb St SE #159, North Bend, WA 98045Pending
- $--5.007 Acres46 SE 162nd St, North Bend, WA 98045Off Market
- $825,0003 bd3 ba1.9k sqft47567 SE 159th St, North Bend, WA 98045Sold
Nearby schools
GreatSchools rating
- 10/10Edwin R Opstad Elementary SchoolGrades: K-5Distance: 3.2 mi
- 9/10Twin Falls Middle SchoolGrades: 6-8Distance: 1.4 mi
- 10/10Mount Si High SchoolGrades: 9-12Distance: 6.9 mi
Schools provided by the listing agent
- Elementary: Edwin R Opstad Elem
- Middle: Twin Falls Mid
- High: Mount Si High
Source: NWMLS as distributed by MLS GRID. This data may not be complete. We recommend contacting the local school district to confirm school assignments for this home.
Get a cash offer in 3 minutes
Find out how much your home could sell for in as little as 3 minutes with a no-obligation cash offer.
Estimated market value
$2,622,500
Get a cash offer in 3 minutes
Find out how much your home could sell for in as little as 3 minutes with a no-obligation cash offer.
Estimated market value
$2,622,500
- Washington
- King County
- North Bend
- 98045
- 47150 SE 162nd Street
Nearby cities
Nearby neighborhoods
Nearby zip codes
Other North Bend Topics
