Skip main navigation
Active
  • $314,900

    47151 Baffie Bnd, Garrison, MN 56450

    3beds
    1,809sqft
    : 
    $2,211/mo
    Get pre-qualified
    (TH) Side x Side
    Built in 2007
    5,793 Square Feet Lot
    $309,300 Zestimate®
    $174/sqft
    $275/mo HOA

    What's special

    Large screened-in porchPeaceful viewsStunning fieldstone electric fireplaceConvenient two-stall garageBeautifully updated end-unit townhomePrivate lofted primary suite
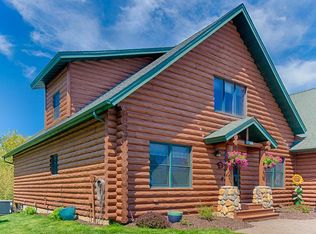
    Golf Course Living at Its Best! This beautifully updated end-unit townhome is perfectly positioned on the 16th hole of Northwoods Hills Golf Course, offering peaceful views and a wonderful connection to the outdoors. The open and inviting floor plan creates an easy flow for entertaining and everyday living, while the fresh updates give the home a warm, modern feel. Relax in the large screened-in porch, enjoy your morning coffee on the deck, or take the stairs directly down to the golf course for a front-row view of the action. Inside, a stunning fieldstone electric fireplace adds warmth and character to the main living space. The private, lofted primary suite is a true retreat, featuring a spacious seating area that provides the perfect spot to unwind, read, or simply enjoy the peaceful surroundings. A convenient two-stall garage provides plenty of room for vehicles and recreational equipment. Located just minutes from Lake Mille Lacs, this property offers the ideal combination of golf course living, outdoor recreation, privacy, and convenience. Whether you're looking for a full-time residence, weekend getaway, or investment opportunity, this inviting townhome is ready to enjoy!
    12 hours
    47
    5

    Zillow last checked:

    Listing updated:

    Listed by:

    Christopher Cullen 218-838-8218,

    Coldwell Banker Realty,

    Michele Petersen 218-536-9352

    Source: NorthstarMLS as distributed by MLS GRID,MLS#: 7136366MLS Logo

      Facts & features

      Interior

      Bedrooms & bathrooms
      • Bedrooms: 3
      • Bathrooms: 2
      • Full bathrooms: 2
      Bedroom
      • Level: Upper
      • Area: 216 Square Feet
      • Dimensions: 18x12
      Bedroom 2
      • Level: Main
      • Area: 156 Square Feet
      • Dimensions: 13x12
      Bedroom 3
      • Level: Main
      • Area: 156 Square Feet
      • Dimensions: 13x12
      Primary bathroom
      • Level: Upper
      • Area: 84 Square Feet
      • Dimensions: 14x6
      Deck
      • Level: Main
      • Area: 240 Square Feet
      • Dimensions: 24x10
      Dining room
      • Level: Main
      • Area: 42 Square Feet
      • Dimensions: 14 x 3
      Foyer
      • Level: Main
      • Area: 70 Square Feet
      • Dimensions: 14x5
      Kitchen
      • Level: Main
      • Area: 180 Square Feet
      • Dimensions: 15x12
      Living room
      • Level: Main
      • Area: 300 Square Feet
      • Dimensions: 20 x 15
      Loft
      • Level: Upper
      • Dimensions: 17x0
      Screened porch
      • Level: Main
      • Area: 100 Square Feet
      • Dimensions: 10x10
      Heating
      • Forced Air, Fireplace(s), Heat Pump
      Cooling
      • Central Air
      Appliances
      • Included: Dishwasher, Dryer, Microwave, Range, Refrigerator, Stainless Steel Appliance(s), Washer
      • Laundry: Laundry Closet, Main Level
      Features
      • Basement: Crawl Space
      • Number of fireplaces: 1
      • Fireplace features: Electric, Living Room
      Interior area
      • Total structure area: 1,809
      • Total interior livable area: 1,809 sqft
      • Finished area above ground: 1,809
      • Finished area below ground: 0

      Property

      Parking
      • Total spaces: 2
      • Parking features: Detached Garage
      • Garage spaces: 2
      • Details: Garage Dimensions (26x26), Garage Door Height (8), Garage Door Width (16)
      Accessibility
      • Accessibility features: None
      Features
      • Levels: One and One Half
      • Stories: 1.5
      • Patio & porch: Deck, Screened
      • Pool features: None
      • Fencing: None
      Lot
      • Size: 5,793 Square Feet
      • Features: On Golf Course
      Details
      • Foundation area: 1269
      • Additional parcels included: 093600130
      • Parcel number: 093600180
      • Zoning description: Residential-Single Family

      Construction

      Type & style
      • Home type: Townhouse
      • Property subtype: (TH) Side x Side
      • Attached to another structure: Yes
      Materials
      • Block, Frame, Log
      • Roof: Asphalt
      Condition
      • New construction: No
      • Year built: 2007

      Utilities & green energy

      • Electric: Circuit Breakers, 100 Amp Service
      • Gas: Electric, Propane
      • Sewer: City Sewer/Connected
      • Water: Drilled, Shared System, Well

      Community & HOA

      Community
      • Subdivision: Highland Green Estates
      HOA
      • Has HOA: Yes
      • Services included: Maintenance Structure, Hazard Insurance, Lawn Care, Maintenance Grounds, Sanitation, Snow Removal
      • HOA fee: $275 monthly
      • HOA name: Highland Green Townhome Assoc
      • HOA phone: 763-688-3123
      Location
      • Region: Garrison

      Financial & listing details

      • Price per square foot: $174/sqft
      • Tax assessed value: $246,800
      • Annual tax amount: $2,806
      • Date on market: 9/1/2026
      • Cumulative days on market: 181 days

        Estimated market value

        $309,300

        $294,000 - $325,000

        $1,773/mo

        Price history

        DateEventPrice
        9/1/2026Listed for sale$314,900$174/sqft
        Source: NorthstarMLS as distributed by MLS GRID #7136366 Report a problem
        8/21/2026Listing removed$314,900$174/sqft
        Source: NorthstarMLS as distributed by MLS GRID #7108807 Report a problem
        7/16/2026Listed for sale$314,900-2.9%$174/sqft
        Source: NorthstarMLS as distributed by MLS GRID #7108807 Report a problem
        7/13/2026Listing removed$324,400$179/sqft
        Source: NorthstarMLS as distributed by MLS GRID #7021949 Report a problem
        6/8/2026Price change$324,400-0.2%$179/sqft
        Source: NorthstarMLS as distributed by MLS GRID #7021949 Report a problem
        2/20/2026Listed for sale$324,900+490.7%$180/sqft
        Source: NorthstarMLS as distributed by MLS GRID #7021949 Report a problem
        12/11/2009Sold$55,000$30/sqft
        Source: Public Record Report a problem

        Public tax history

        YearProperty taxesTax assessment
        2025$2,536 -5.2%$246,800 +3.3%
        2024$2,676 -5.2%$238,900 -3.2%
        2023$2,824 +37.9%$246,800 -0.7%
        2022$2,048 +83.5%$248,600 +56%
        2021$1,116 -7.9%$159,400 +60.5%
        2020$1,212 +13.9%$99,300 -0.5%
        2019$1,064 +30.7%$99,800 +1.7%
        2018$814 -21.7%$98,100 +20.2%
        2017$1,040 -0.8%$81,600
        2016$1,048 +52.8%--
        2015$686 --
        2014$686 --
        2013-- --
        2012-- --
        2011-- --
        2010-- --
        Find assessor info on the county website

        Monthly payment

        Est. payment

        Payment breakdown

        Explore the cost of this home by adjusting the details. Changes won't be saved.
        All calculations are estimates and provided by Zillow, Inc. for informational purposes only. Actual amounts may vary.
        HOA fees may include property taxes on listings classified as Co-Ops. Contact the listing agent and/or owner for fee details.
        See how much you could borrow to make a competitive offer.

        Climate risks

        Neighborhood: 56450

        Getting around

        4 / 100
        Car-Dependent
        22 / 100
        Somewhat Bikeable

        Nearby schools

        GreatSchools rating

        A local agent can set up tours, give advice and negotiate with sellers.

        Browse local experts