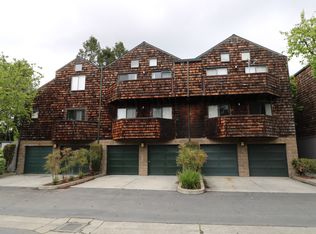
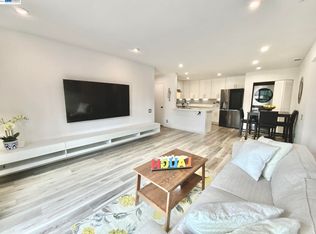
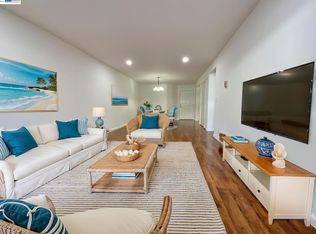
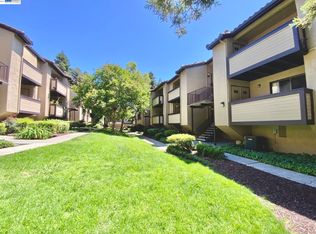
NORTH EAST FACING HOME, WINNING LOCATION, LOCATION, LOCATION! WALKING DISTANCE TO GREAT SCHOOLS AND EASY ACCESS TO I-880/680, CLOSE TO BIG TECH COMPANIES (TESLA, CISCO, ETC.), SHOPPING, RESTAURANTS, PARKS, AND TRANSPORTATION! Beautiful corner unit home that has good ceiling height for great air flow and natural light. Modern open floor plan in the family and dining area. Wonderful quartz counter kitchen with stainless steel appliances, including a convenient in unit washer and dryer. The 2 spacious bedrooms are perfect for quiet relaxation while the bathrooms are finished with quartz panels and designer vanities. Easy care with its tile and laminate flooring. Detached (1) car garage for parking &/or storage and additional (2) permitted uncovered parking spaces. Huge greenbelt area at the back of the home for playing &/or walking. A must see!
For sale
Price cut: $20K (5/29)
$605,000
47151 Morse Ter #103, Fremont, CA 94539
2beds
894sqft
Residential, Condominium
Built in 1987
-- sqft lot
$-- Zestimate®
$677/sqft
$415/mo HOA
What's special
Wonderful quartz counter kitchenBeautiful corner unit homeStainless steel appliancesTile and laminate flooringNorth east facing home
- 89 days |
- 540 |
- 12 |
Zillow last checked:
Listing updated:
Listed by:
Doris Dy-Roberts DRE #01973856 510-830-6364,
Rise Realty
Source: Bay East AOR,MLS#: 41132290
Facts & features
Interior
Bedrooms & bathrooms
- Bedrooms: 2
- Bathrooms: 2
- Full bathrooms: 2
Rooms
- Room types: Main Entry
Kitchen
- Features: Stone Counters, Dishwasher, Electric Range/Cooktop, Microwave, Refrigerator
Heating
- Radiant
Cooling
- None
Appliances
- Included: Dishwasher, Electric Range, Microwave, Refrigerator, Dryer, Washer, Washer/Dryer Stacked
- Laundry: Laundry Closet, In Unit
Features
- Flooring: Laminate, Tile
- Doors: Mirrored Closet Door(s)
- Number of fireplaces: 1
- Fireplace features: Living Room, Wood Burning
- Common walls with other units/homes: Corner Unit
Interior area
- Total structure area: 894
- Total interior livable area: 894 sqft
Property
Parking
- Total spaces: 3
- Parking features: Detached, Garage Door Opener
- Garage spaces: 1
Features
- Levels: Two
- Stories: 2
- Exterior features: Balcony, Storage
- Pool features: None
- Fencing: Fenced
Lot
- Size: 1 Square Feet
- Features: Rectangular Lot
Details
- Parcel number: 5191697103
- Special conditions: Standard
Construction
Type & style
- Home type: Condo
- Architectural style: Other
- Property subtype: Residential, Condominium
Materials
- Composition Shingles, Wood
- Roof: Composition
Condition
- Existing
- New construction: No
- Year built: 1987
Utilities & green energy
- Electric: No Solar
- Sewer: Public Sewer
- Water: Public
Community & HOA
Community
- Security: Smoke Detector(s)
- Subdivision: Warm Springs
HOA
- Has HOA: Yes
- Amenities included: Greenbelt, Other, Guest Parking
- Services included: Common Area Maint, Maintenance Structure, Management Fee, Trash, Water/Sewer, Other, Maintenance Grounds
- HOA fee: $415 monthly
- HOA name: FREMONT TERRACE ASSOC
- HOA phone: 925-743-3080
Location
- Region: Fremont
Financial & listing details
- Price per square foot: $677/sqft
- Tax assessed value: $642,861
- Price range: $605K - $605K
- Date on market: 4/24/2026
- Listing agreement: Excl Right
- Listing terms: Cash,Conventional
Estimated market value
Not available
Estimated sales range
Not available
Not available
Price history
| Date | Event | Price |
|---|---|---|
| 5/29/2026 | Price change | $605,000-3.2%$677/sqft |
Source:  Bay East AOR #41132290 Report a problem Bay East AOR #41132290 Report a problem | ||
| 4/24/2026 | Listed for sale | $625,000-3.8%$699/sqft |
Source: Bay East AOR #41132290 Report a problem | ||
| 3/13/2026 | Listing removed | $650,000$727/sqft |
Source: Bay East AOR #41125429 Report a problem | ||
| 2/27/2026 | Listed for sale | $650,000-8.5%$727/sqft |
Source: Bay East AOR #41125429 Report a problem | ||
| 10/29/2022 | Listing removed | -- |
Source:  bridgeMLS/CCAR/Bay East AOR #41006311 Report a problem bridgeMLS/CCAR/Bay East AOR #41006311 Report a problem | ||
| 8/24/2022 | Listed for sale | $709,999$794/sqft |
Source: bridgeMLS/CCAR/Bay East AOR #41006311 Report a problem | ||
| 8/19/2022 | Listing removed | $709,999$794/sqft |
Source: bridgeMLS/CCAR/Bay East AOR #41001759 Report a problem | ||
| 7/15/2022 | Listed for sale | $709,999-4.1%$794/sqft |
Source: bridgeMLS/CCAR/Bay East AOR #41001759 Report a problem | ||
| 7/14/2022 | Listing removed | $739,999$828/sqft |
Source: bridgeMLS/CCAR/Bay East AOR #41000607 Report a problem | ||
| 7/7/2022 | Listed for sale | $739,999+31%$828/sqft |
Source: bridgeMLS/CCAR/Bay East AOR #41000607 Report a problem | ||
| 7/14/2017 | Sold | $565,000+91.5%$632/sqft |
Source: Public Record Report a problem | ||
| 9/16/2003 | Sold | $295,000+133.2%$330/sqft |
Source: Bay East AOR #11199062 Report a problem | ||
| 4/3/1996 | Sold | $126,500$141/sqft |
Source: Public Record Report a problem | ||
Public tax history
| Year | Property taxes | Tax assessment |
|---|---|---|
| 2025 | -- | $642,861 +2% |
| 2024 | $7,775 +2.8% | $630,257 +2% |
| 2023 | $7,563 +1.4% | $617,900 +2% |
| 2022 | $7,460 +2.4% | $605,787 +2% |
| 2021 | $7,283 +0.1% | $593,910 +1% |
| 2020 | $7,278 +1.2% | $587,826 +2% |
| 2019 | $7,194 +55.2% | $576,300 +2% |
| 2018 | $4,634 | $565,000 +56.3% |
| 2017 | $4,634 +1.9% | $361,380 +2% |
| 2016 | $4,546 +3.3% | $354,294 +1.5% |
| 2015 | $4,400 | $348,972 +2% |
| 2014 | $4,400 | $342,137 +3.7% |
| 2013 | -- | $330,000 +11.9% |
| 2012 | -- | $295,000 -1.7% |
| 2011 | -- | $300,000 -3.2% |
| 2010 | -- | $310,000 +4% |
| 2009 | -- | $298,000 -6.7% |
| 2008 | -- | $319,313 +2% |
| 2007 | -- | $313,053 +2% |
| 2006 | -- | $306,917 +2% |
| 2005 | -- | $300,900 +2% |
| 2004 | -- | $295,000 +92.4% |
| 2003 | -- | $153,316 +2% |
| 2002 | -- | $150,309 +2% |
| 2001 | $1,749 | $147,362 |
Find assessor info on the county website
Monthly payment
Est. payment
Payment breakdown
Explore the cost of this home by adjusting the details. Changes won't be saved.Climate risks
Neighborhood: Warm Springs
Nearby schools
GreatSchools rating
- NAJames Leitch Elementary SchoolGrades: K-2Distance: 0.1 mi
- 9/10John M. Horner Middle SchoolGrades: 6-8Distance: 3.8 mi
- 10/10Irvington High SchoolGrades: 9-12Distance: 3.6 mi
Schools provided by the listing agent
- District: Fremont (510) 657-2350
Source: Bay East AOR. This data may not be complete. We recommend contacting the local school district to confirm school assignments for this home.
- $626,2002 bd2 ba926 sqft47166 Morse Ter, Fremont, CA 94539Off Market
- $437,7001 bd1 ba675 sqft47134 Morse Ter, Fremont, CA 94539Off Market

- $664,2002 bd2 ba926 sqft47150 Morse Ter, Fremont, CA 94539Off Market
- $620,0002 bd2 ba926 sqft450 Bolinger Cmn UNIT 94, Fremont, CA 94539Sold

- $616,9002 bd2 ba1k sqft47157 Male Ter, Fremont, CA 94539Off Market
- $629,0002 bd2 ba926 sqft47164 Morse Ter, Fremont, CA 94539Off Market
- $669,0002 bd2 ba926 sqft446 Bolinger Cmn, Fremont, CA 94539For Sale
- $608,0002 bd2 ba894 sqft47169 Male Ter, Fremont, CA 94539Off Market
A local agent can set up tours, give advice and negotiate with sellers.
Similar homes
- $558,0002 bd1 ba878 sqftMission Sprgs, Fremont, CA 94539For Sale
 MLS ID #41134222, Jason Huang. Bay East AOR
 - $445,0001 bd1 ba655 sqft310 Hackamore Ln, Fremont, CA 94539For Sale
 MLS ID #ML82049360, Marisa Yap. MLSListings Inc
 - $459,0001 bd1 ba760 sqftRedwood Square, Fremont, CA 94539For Sale
 MLS ID #41138445, Jason Huang. Bay East AOR
 - $777,0003 bd2 ba1.2k sqftMission Terrac, Fremont, CA 94539For Sale
 MLS ID #41137469, Jason Huang. Bay East AOR
 - $769,0003 bd2 ba1.1k sqftMission Terrac, Fremont, CA 94539For SaleMLS ID #41129459, Michael Sayage. Bay East AOR
- $638,0002 bd2 ba1.2k sqft39139 Argonaut Way APT 104, Fremont, CA 94538For SaleMLS ID #426134452, Peiqun Teh DRE #01216358, Sterling Premier Properties. SFAR
- $599,9952 bd2 ba1.1k sqftMeadowbrook, Fremont, CA 94536For SaleMLS ID #41133164, Jamaluddin Siddiqi. Bay East AOR
- $570,0002 bd2 ba1.1k sqftMeadowbrook, Fremont, CA 94536For SaleMLS ID #41129214, Kiki Zhou. Bay East AOR
- $575,0002 bd2 ba933 sqft38228 Paseo Padre Pkwy APT 24, Fremont, CA 94536For SaleMLS ID #ML82041999, Kulwinder Sandhu. MLSListings Inc
- $645,0002 bd2 ba988 sqft1856 Tradan Dr, San Jose, CA 95132For SaleMLS ID #ML82053035, Deborah Chiang. MLSListings Inc
- $635,0002 bd2 ba1.3k sqft67 Silcreek Dr, San Jose, CA 95116For SaleMLS ID #ML82053969, Martin Alvarez. MLSListings Inc
- $609,9992 bd2 ba912 sqft2309 McLaughlin Ave, San Jose, CA 95122For SaleMLS ID #ML82051265, Morgan Nguyen. MLSListings Inc
- $449,0001 bd1 ba750 sqft38228 Paseo Padre Pkwy APT 18, Fremont, CA 94536For SaleMLS ID #41133218, Dana Riley. bridgeMLS/CCAR/Bay East AOR
- $439,9952 bd2 ba990 sqft3660 Knollwood Ter APT 303, Fremont, CA 94536For SaleMLS ID #426121711, Solomon Abrams DRE #02234253, Real Brokerage Technologies. SFAR
- $620,0002 bd2 ba1k sqftAlamo Villas, Dublin, CA 94568For SaleMLS ID #41141149, Dean Souza. Bay East AOR
- $549,9992 bd2 ba938 sqft38623 Cherry Ln APT 123, Fremont, CA 94536For SaleMLS ID #ML82051412, Rakesh Dangar. MLSListings Inc
- $589,0002 bd1 ba840 sqft1083 Reed Ave APT D, Sunnyvale, CA 94086For SaleMLS ID #ML82050839, Cory Chen. MLSListings Inc
- $450,0002 bd2 ba990 sqft37311 Aspenwood Cmn APT 203, Fremont, CA 94536For SaleMLS ID #226031099, Reginald Justo. MetroList Services of CA
- $615,0002 bd2 ba1k sqft449 Alberto Way Unit 131, Los Gatos, CA 95032For SaleMLS ID #ML82048633, Kim Lam. MLSListings Inc
- $550,0002 bd1 ba822 sqft1001 E Evelyn Ter E APT 132, Sunnyvale, CA 94086For SaleMLS ID #ML82048458, Erinna Tsai. MLSListings Inc
Local buyer's agents are ready to help
