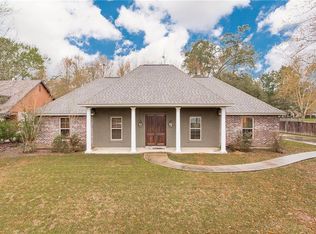
Discover timeless Southern charm in this beautiful Acadian-style brick home located in the highly desirable Oak Creek subdivision in Hammond. Situated on a spacious corner lot in preferred Flood Zone X, this exceptional property blends elegance, comfort, and functionality throughout.
Offering 4 bedrooms plus a private office/study, 3 full bathrooms, and 1 half bath, this home features a versatile split floor plan designed to provide both privacy and convenience. Bedroom three includes its own en suite bath, making it an ideal space for guests or extended family.
Inside, you’ll find engineered hardwood flooring, extensive crown molding, custom plantation shutters, and an oversized dining room perfect for entertaining. The spacious utility room includes a second refrigerator, adding even more practicality to the home’s thoughtful layout.
Additional upgrades include a two-year-old roof and a whole-house generator, providing comfort and peace of mind year-round.
The side-load two-car garage offers a dedicated workshop area and utility sink, ideal for hobbies, storage, or projects.
Step outside and enjoy the large screened-in porch featuring durable epoxy concrete flooring, along with a charming gazebo, wrought iron fencing, and beautifully maintained outdoor space.
This remarkable home combines classic Acadian style with modern amenities in one of Hammond’s most sought-after neighborhoods. Schedule your private showing today!
Closed
Price Unknown
47155 Oak Creek Trce, Hammond, LA 70401
4beds
2,919sqft
Single Family Residence
Built in 2006
0.58 Acres Lot
$470,100 Zestimate®
$--/sqft
$2,599 Estimated rent
Home value
$470,100
$442,000 - $498,000
$2,599/mo
Zestimate® history
Owner options
List your home for rent
$2,599/mo
Rent Zestimate®
Find your next renter with Zillow Rental Manager. Plus, with online applications, you can quickly screen prospective tenants – for free.
$2,599/mo
Rent Zestimate®
Refinance and save
$125/mo
Est. payment
Refinancing to a lower rate could help reduce your monthly payments and save thousands over the life of the loan.
$125/mo
Est. payment
Explore your selling options
Work with a Zillow partner agent
Leverage their expertise and Zillow's premium Showcase listings to get your home seen by more buyers.
Get startedList with your own agent
Get your home in front of millions of buyers by listing it on Zillow.
Learn how to do itSell it yourself
Take full control of how buyers see your home on Zillow by listing For Sale by Owner (FSBO).
List your homeWhat's special
Charming gazeboBeautifully maintained outdoor spaceCustom plantation shuttersVersatile split floor planWrought iron fencingAcadian-style brick homeSpacious corner lot
Zillow last checked:
Listing updated:
Listed by:
Kathy Hayward 985-807-3868,
United Real Estate Partners
Bought with:
Mandi Braiwick
NextHome Real Estate Professionals
Source: GSREIN,MLS#: 2559055
Facts & features
Interior
Bedrooms & bathrooms
- Bedrooms: 4
- Bathrooms: 4
- Full bathrooms: 3
- 1/2 bathrooms: 1
Primary bedroom
- Description: Flooring: Engineered Hardwood
- Level: Lower
- Dimensions: 15.2 x 17.5
Bedroom
- Description: Flooring: Carpet
- Level: Lower
- Dimensions: 11.5 x 12
Bedroom
- Description: Flooring: Carpet
- Level: Lower
- Dimensions: 11.2 x 12
Bedroom
- Description: Flooring: Carpet
- Level: Lower
- Dimensions: 12.5 x 15.2
Breakfast room nook
- Description: Flooring: Tile
- Level: Lower
- Dimensions: 9.5 x 12
Dining room
- Description: Flooring: Engineered Hardwood
- Level: Lower
- Dimensions: 11.5 x 20
Kitchen
- Description: Flooring: Tile
- Level: Lower
- Dimensions: 11.2 x 12
Living room
- Description: Flooring: Engineered Hardwood
- Level: Lower
- Dimensions: 19 x 21
Study
- Description: Flooring: Engineered Hardwood
- Level: Lower
- Dimensions: 11 x 11
Heating
- Central, Multiple Heating Units
Cooling
- Central Air, 2 Units
Appliances
- Included: Dryer, Dishwasher, Disposal, Microwave, Oven, Range, Refrigerator, Washer
Features
- Ceiling Fan(s), Jetted Tub, Pantry, Stainless Steel Appliances, Cable TV
- Has fireplace: Yes
- Fireplace features: Gas
Interior area
- Total structure area: 4,230
- Total interior livable area: 2,919 sqft
Property
Parking
- Total spaces: 2
- Parking features: Garage, Two Spaces, Garage Door Opener
- Has garage: Yes
Features
- Levels: One
- Stories: 1
- Patio & porch: Concrete, Patio, Porch, Screened
- Exterior features: Enclosed Porch, Fence, Porch, Patio
- Has spa: Yes
Lot
- Size: 0.58 Acres
- Dimensions: 192.42 x 181.66 x 89.51 x 181.93
- Features: Corner Lot, Outside City Limits, Rectangular Lot
Details
- Additional structures: Cabana, Workshop
- Parcel number: 6055257
- Special conditions: None
Construction
Type & style
- Home type: SingleFamily
- Architectural style: Acadian
- Property subtype: Single Family Residence
Materials
- Brick, Stucco
- Foundation: Slab
- Roof: Shingle
Condition
- Very Good Condition
- Year built: 2006
Utilities & green energy
- Electric: Generator
- Sewer: Public Sewer
- Water: Public
Community & HOA
Community
- Security: Security System
- Subdivision: Oak Creek
HOA
- Has HOA: Yes
- HOA fee: $125 quarterly
Location
- Region: Hammond
Financial & listing details
- Tax assessed value: $299,146
- Annual tax amount: $1,865
- Date on market: 5/20/2026
Price history
| Date | Event | Price |
|---|---|---|
| 6/12/2026 | Sold | -- |
Source:  GSREIN #2559055 Report a problem GSREIN #2559055 Report a problem | ||
| 5/22/2026 | Contingent | $475,000$163/sqft |
Source: GSREIN #2559055 Report a problem | ||
| 5/20/2026 | Listed for sale | $475,000+45.8%$163/sqft |
Source: GSREIN #2559055 Report a problem | ||
| 9/7/2011 | Sold | -- |
Source: Public Record Report a problem | ||
| 7/1/2011 | Price change | $325,900-1.2%$112/sqft |
Source: Congress Realty Report a problem | ||
| 5/15/2011 | Price change | $329,900-2.7%$113/sqft |
Source: Congress Realty Report a problem | ||
| 4/8/2011 | Listed for sale | $338,900$116/sqft |
Source: Congress Realty Report a problem | ||
| 11/28/2005 | Sold | -- |
Source: Public Record Report a problem | ||
Public tax history
| Year | Property taxes | Tax assessment |
|---|---|---|
| 2025 | $1,865 +0.5% | $29,915 |
| 2024 | $1,856 -0.9% | $29,915 +0% |
| 2023 | $1,872 | $29,901 |
| 2022 | $1,872 +0% | $29,901 |
| 2021 | $1,871 0% | $29,901 |
| 2020 | $1,872 +0.3% | $29,901 |
| 2019 | $1,865 -25.4% | $29,901 |
| 2018 | $2,499 +33.4% | $29,901 |
| 2017 | $1,873 | $29,901 |
| 2016 | $1,873 | $29,901 |
| 2015 | $1,873 +4.9% | $29,901 |
| 2014 | $1,786 +22.4% | $29,901 |
| 2013 | $1,459 -15.8% | $29,901 |
| 2012 | $1,733 +17.9% | $29,901 +3.4% |
| 2011 | $1,470 +3% | $28,926 |
| 2010 | $1,428 -2.6% | $28,926 |
| 2009 | $1,465 -30.1% | $28,926 -24.1% |
| 2008 | $2,096 | $38,119 |
Find assessor info on the county website
Neighborhood: 70401
Nearby homes
- $495,1004 bd4 ba3k sqft47141 Oak Creek Trce, Hammond, LA 70401Off Market

- $372,2004 bd3 ba2.3k sqft19087 Holly Dr, Hammond, LA 70401Off Market
- $276,2281 Acres19105 Holly Dr, Hammond, LA 70401Off Market
- $358,4003 bd3 ba2.2k sqft19077 Holly Dr, Hammond, LA 70401Off Market
- $--0.49 Acres19105 Holly Drive, Hammond, LA 70401Off Market
- $--1 Acres19122 Holly Dr, Hammond, LA 70401Off Market
- $446,600-- bd-- ba2.6k sqft47152 Oak Creek Trce, Hammond, LA 70401Off Market
- $420,600-- bd-- ba2.2k sqft47129 Oak Creek Trce, Hammond, LA 70401Off Market
Nearby schools
GreatSchools rating
- 4/10Hammond Eastside Elementary Magnet SchoolGrades: PK-8Distance: 2.5 mi
- 4/10Hammond High Magnet SchoolGrades: 9-12Distance: 2.4 mi
Get a cash offer in 3 minutes
Find out how much your home could sell for in as little as 3 minutes with a no-obligation cash offer.
Estimated market value
$470,100
Get a cash offer in 3 minutes
Find out how much your home could sell for in as little as 3 minutes with a no-obligation cash offer.
Estimated market value
$470,100
- Louisiana
- Tangipahoa Parish
- Hammond
- 70401
- 47155 Oak Creek Trce
Nearby cities
Nearby zip codes
Other Hammond Topics
