Skip main navigation
For sale
  • $925,000

    47159 Northumberland St, Novi, MI 48374

    5beds
    5,154sqft
    : 
    Loading
    Get pre-qualified
    Single Family Residence
    Built in 2001
    0.33 Acres Lot
    $897,600 Zestimate®
    $179/sqft
    $29/mo HOA

    What's special

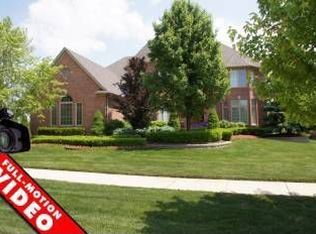
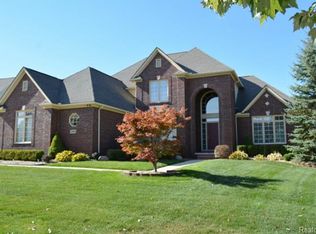
    Located in highly coveted Broadmoor Park, showcasing over $120K in meticulously documented improvements, this residence seamlessly blends architectural grandeur with contemporary luxury. A dramatic 2-story foyer welcomes you with dual sweeping staircases and an elegant bridge overlook, setting an immediate tone of sophistication with formal living, dining & a great room w/ brand new flooring, gas fireplace, & wall of windows. Granite kitchen features new electric cooktop & refrigerator(26), dishwasher(25), breakfast nook, butler's pantry, & large walk-in pantry. Newer Patio Door & Trex deck with metal railings(22) overlooking the 1/3-acre backyard—perfect for morning coffee, outdoor dining, or entertaining guests. The spacious lot offers room to play, garden, entertain, or simply relax while enjoying the backyard setting. 1st-floor library/potential guest suite, granite powder room, & 1st-floor laundry with washer & dryer(25). Luxurious primary retreat features vaulted ceiling, oversized WIC, & glamour bath with separate jetted tub & shower. Flooring upgrades throughout home: 1st Floor new flooring (26), carpet (23) & 2nd-flr(23) Finished walkout lower level includes kitchenette/bar, theater room w/ projector & surround sound, bedroom w/ tray ceiling, full bath, fitness room, & access to brick paver patio. Ideal for in-law quarters or potential 6th bedroom. Perfect for summer BBQs, evenings around the firepit, or hosting family & friends. Major updates: new roof(24), outdoor landscaping (26), garage doors w/ camera monitoring(25), partial driveway(24), water heater(23), windows in kitchen & library(22), 2 A/C units(25), 2 furnaces(20), patio door(20), storm door(20), shower door(20) & basketball hoop(20). Conveniently located near 12 Oaks Mall, Novi Town Center, parks, trails, golf, dining, & top-rated Novi schools. Enjoy nearby recreation, shopping, parks, & entertainment with easy access to I-96/275/696 & M-5 for convenient access throughout Metro Detroit.
    23 days
    |
    2,526
    |
    76
    |

    Likely to sell faster than

    Zillow last checked:

    Listing updated:

    Listed by:

    Tonya Newberry 248-390-8833,

    Max Broock, REALTORS®-Birmingham 248-644-6700

    Source: Realcomp II,MLS#: 20261047778MLS Logo

    Loading...

      Facts & features

      Interior

      Bedrooms & bathrooms
      • Bedrooms: 5
      • Bathrooms: 5
      • Full bathrooms: 4
      • 1/2 bathrooms: 1
      Primary bedroom
      • Level: Second
      • Area: 288
      • Dimensions: 18 X 16
      Bedroom
      • Level: Second
      • Area: 132
      • Dimensions: 12 X 11
      Bedroom
      • Level: Second
      • Area: 154
      • Dimensions: 14 X 11
      Bedroom
      • Level: Second
      • Area: 132
      • Dimensions: 12 X 11
      Bedroom
      • Level: Basement
      • Area: 132
      • Dimensions: 12 X 11
      Primary bathroom
      • Level: Second
      • Area: 165
      • Dimensions: 15 X 11
      Other
      • Level: Second
      • Area: 80
      • Dimensions: 10 X 8
      Other
      • Level: Basement
      • Area: 90
      • Dimensions: 10 X 9
      Other
      • Level: Second
      • Area: 80
      • Dimensions: 10 X 8
      Other
      • Level: Entry
      • Area: 42
      • Dimensions: 7 X 6
      Other
      • Level: Entry
      • Area: 165
      • Dimensions: 15 X 11
      Other
      • Level: Entry
      • Area: 20
      • Dimensions: 4 X 5
      Dining room
      • Level: Entry
      • Area: 176
      • Dimensions: 16 X 11
      Flex room
      • Level: Basement
      • Area: 132
      • Dimensions: 22 X 6
      Game room
      • Level: Basement
      • Area: 594
      • Dimensions: 27 X 22
      Great room
      • Level: Entry
      • Area: 289
      • Dimensions: 17 X 17
      Kitchen
      • Level: Entry
      • Area: 182
      • Dimensions: 14 X 13
      Laundry
      • Level: Entry
      • Area: 42
      • Dimensions: 7 X 6
      Library
      • Level: Entry
      • Area: 154
      • Dimensions: 14 X 11
      Living room
      • Level: Entry
      • Area: 180
      • Dimensions: 15 X 12
      Media room
      • Level: Basement
      • Area: 176
      • Dimensions: 16 X 11
      Other
      • Level: Second
      • Area: 98
      • Dimensions: 14 X 7
      Heating
      • Forced Air, Natural Gas
      Cooling
      • Central Air
      Appliances
      • Included: Built In Electric Oven, Bar Fridge, Dishwasher, Disposal, Dryer, Electric Cooktop, Stainless Steel Appliances, Washer
      • Laundry: Laundry Room
      Features
      • Entrance Foyer, High Speed Internet, Programmable Thermostat, Wet Bar
      • Basement: Finished,Walk Out Access
      • Has fireplace: Yes
      • Fireplace features: Great Room
      Interior area
      • Total interior livable area: 5,154 sqft
      • Finished area above ground: 3,454
      • Finished area below ground: 1,700
      Video & virtual tour

      Property

      Parking
      • Total spaces: 3
      • Parking features: Three Car Garage, Attached, Garage Door Opener, Side Entrance
      • Garage spaces: 3
      Features
      • Levels: Two
      • Stories: 2
      • Entry location: GroundLevelwSteps
      • Patio & porch: Deck, Patio, Porch
      • Exterior features: Lighting
      • Pool features: None
      Lot
      • Size: 0.33 Acres
      • Dimensions: 95 x 149
      Details
      • Parcel number: 2228151020
      • Special conditions: Short Sale No,Standard

      Construction

      Type & style
      • Home type: SingleFamily
      • Architectural style: Colonial
      • Property subtype: Single Family Residence
      Materials
      • Brick
      • Foundation: Basement, Poured, Sump Pump
      • Roof: Asphalt
      Condition
      • New construction: No
      • Year built: 2001

      Utilities & green energy

      • Sewer: Public Sewer
      • Water: Public

      Community & HOA

      Community
      • Subdivision: BROADMOOR PARKNO 3
      HOA
      • Has HOA: Yes
      • Services included: Maintenance Grounds
      • HOA fee: $350 annually
      Location
      • Region: Novi

      Financial & listing details

      • Price per square foot: $179/sqft
      • Tax assessed value: $280,430
      • Annual tax amount: $10,063
      • Date on market: 6/24/2026
      • Cumulative days on market: 38 days
      • Listing agreement: Exclusive Right To Sell
      • Listing terms: Cash,Conventional
      • Exclusions: Exclusion(s) Do Not Exist

        Estimated market value

        $897,600

        $853,000 - $942,000

        $5,524/mo

        Price history

        DateEventPrice
        6/24/2026Listed for sale$925,000-2.6%$179/sqft
        Source: Realcomp II #20261047778 Report a problem
        6/24/2026Listing removed$949,900$184/sqft
        Source: Realcomp II #20261041326 Report a problem
        6/11/2026Listed for sale$949,900+118.4%$184/sqft
        Source: Realcomp II #20261041326 Report a problem
        4/6/2011Sold$435,000-3.3%$84/sqft
        Source: Public Record Report a problem
        1/22/2011Listed for sale$450,000-2.6%$87/sqft
        Source: RE/MAX Home Sale Services #211007927 Report a problem
        12/19/2010Listing removed$462,000$90/sqft
        Source: RE/MAX Classic #210079792 Report a problem
        9/25/2010Listed for sale$462,000$90/sqft
        Source: RE/MAX Classic #210079792 Report a problem
        8/22/2010Listing removed$462,000$90/sqft
        Source: RE/MAX CLASSIC #210079792 Report a problem
        7/10/2010Listed for sale$462,000-15.1%$90/sqft
        Source: RE/MAX Classic #210079792 Report a problem
        5/6/2002Sold$544,000$106/sqft
        Source: Public Record Report a problem

        Public tax history

        YearProperty taxesTax assessment
        2024-- $353,640 +11.5%
        2023-- $317,110 +11.7%
        2022-- $283,770 -2.6%
        2021-- $291,400 -4.7%
        2020-- $305,800 +2.3%
        2019-- $298,900 +12.9%
        2015-- $264,700 +7.1%
        2014-- $247,100 +25.8%
        2011-- $196,350 -7.4%
        2010-- $212,100
        2009-- $212,100 -15.8%
        2003-- $251,800 +8.1%
        2002-- $232,900 +442.6%
        2001$2,283 +12.4%$42,920 +3.2%
        2000$2,031 $41,590
        Find assessor info on the county website

        Monthly payment

        Est. payment

        Payment breakdown

        Explore the cost of this home by adjusting the details. Changes won't be saved.
        All calculations are estimates and provided by Zillow, Inc. for informational purposes only. Actual amounts may vary.
        HOA fees may include property taxes on listings classified as Co-Ops. Contact the listing agent and/or owner for fee details.
        Mortgage interest rates are dependent on a number of factors, including credit score, down payment, and repayment length. Interest rate data provided by Zillow Group Marketplace, Inc. as of 1/1/1970 from various mortgage lenders with which we have lead or other similar arrangements; the Estimated Payment is an average of those rates.
        See how much you could borrow to make a competitive offer.

        Climate risks

        Neighborhood: 48374

        Getting around

        9 / 100
        Car-Dependent
        53 / 100
        Bikeable

        Nearby schools

        GreatSchools rating

        A local agent can set up tours, give advice and negotiate with sellers.

        Browse local experts

        Similar homes