Skip main navigation
Off market
  • $474,200

    47159 Sunset Ridge Dr, Kasota, MN 56050

    3beds
    3,050sqft
    SingleFamily
    Built in 1973
    3.11 Acres Lot
    $474,200 Zestimate®
    $155/sqft
    $3,131 Estimated rent

    Home value

    $474,200

    $432,000 - $522,000

    $3,131/mo

    Zestimate® history
    Loading
    Loading...

    Owner options

    List your home for rent

    $3,131/mo

    Rent Zestimate®

    Find your next renter with Zillow Rental Manager. Plus, with online applications, you can quickly screen prospective tenants – for free.

    Learn more

    $3,131/mo

    Rent Zestimate®

    Refinance and save

    $3,125/mo

    Est. payment

    Refinancing to a lower rate could help reduce your monthly payments and save thousands over the life of the loan.

    See today's rates

    $3,125/mo

    Est. payment

    Explore your selling options

    Work with a Zillow partner agent

    Leverage their expertise and Zillow's premium Showcase listings to get your home seen by more buyers.

    Get started

    List with your own agent

    Get your home in front of millions of buyers by listing it on Zillow.

    Learn how to do it

    Sell it yourself

    Take full control of how buyers see your home on Zillow by listing For Sale by Owner (FSBO).

    List your home

    What's special

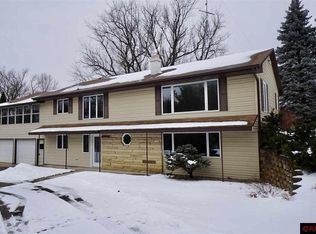
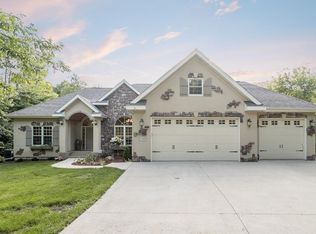
    Rural setting; 3.11 acres with lots of trees, privacy, and gorgeous sunsets! Located just 1/2 mile off Highway 22 between Mankato and St. Peter, blacktop roads all the way. Unique 2-story home, attached double garage and a 16x20 "man cave" with attached 2-vehicle carport. Even a cute little shed and fence that had housed goats. Main floor: spacious entry, semi open stairs. All flooring either maple or Kasota stone. Living room with vaulted ceiling open to dining area. Kitchen with newer granite counter tops, newer stainless appliances, island with snack bar; kitchen open to cozy hearth room with gas fireplace. Cute screened porch. Main floor laundry and handy half bath. Upstairs: neat loaf area; updated full bath; three bedrooms; master bedroom with makeup cabinet and 3/4 bath; darling nursery or sitting room off the master bedroom. Full basement: current owners have not needed to use. Hot water heat - three zones; two central air units; back up electric heat with AC units. Don't miss the cute "doggie door" and stairs for "poochy" to the garage.

    This property is not currently displayed as for sale or rent on Zillow. This may be different from what's on other websites or public sources.
    Facts & features

    Interior

    Bedrooms & bathrooms
    • Bedrooms: 3
    • Bathrooms: 3
    • Full bathrooms: 2
    • 1/2 bathrooms: 1
    Heating
    • Other
    Cooling
    • Central
    Appliances
    • Included: Dishwasher, Dryer, Microwave, Range / Oven, Refrigerator, Washer
    Features
    • Flooring: Hardwood
    • Has fireplace: Yes
    Interior area
    • Total interior livable area: 3,050 sqft

    Property

    Parking
    • Parking features: Garage - Attached
    Features
    • Exterior features: Wood
    Lot
    • Size: 3.11 Acres
    Details
    • Parcel number: 054450080

    Construction

    Type & style
    • Home type: SingleFamily
    • Architectural style: Contemporary
    Materials
    • Wood
    • Roof: Asphalt
    Condition
    • Year built: 1973

    Utilities & green energy

    • Sewer: Private

    Community & HOA

    Location
    • Region: Kasota

    Financial & listing details

    • Price per square foot: $155/sqft
    • Tax assessed value: $403,500
    • Annual tax amount: $4,218

    Price history

    DateEventPrice
    8/10/2017Sold$279,000-3%$91/sqft
    Source: Public Record Report a problem
    6/28/2017Pending sale$287,700$94/sqft
    Source: AMERICAN WAY REALTY #7014958 Report a problem
    6/16/2017Listed for sale$287,700$94/sqft
    Source: AMERICAN WAY REALTY #7014958 Report a problem

    Public tax history

    YearProperty taxesTax assessment
    2025$4,218 +10.4%$403,500 +2.5%
    2024$3,822 +0.7%$393,800 +1.4%
    2023$3,794 -2.5%$388,400 +4.1%
    2022$3,890 +10.9%$373,000 +10.9%
    2021$3,508 +5.5%$336,300 +9.5%
    2020$3,326 +0.5%$307,000 +6%
    2019$3,311 +4.5%$289,700 +5.8%
    2018$3,167 -1.1%$273,800 -0.4%
    2017$3,203 +8.1%$275,000 +6.1%
    2016$2,963 +3.6%$259,100
    2015$2,859 +29.3%$259,100 +9.1%
    2014$2,211 +0.2%$237,500
    2013$2,206 -4.1%$237,500 -0.7%
    2012$2,300 +0.3%$239,200 -1.4%
    2011$2,292 +23.4%$242,500 -3.2%
    2010$1,858 +3.7%$250,400 -2.5%
    2009$1,792 $256,900
    Find assessor info on the county website

    Neighborhood: 56050

    Nearby schools

    GreatSchools rating
    Schools provided by the listing agent
    • District: St. Peter #508

    Source: The MLS. This data may not be complete. We recommend contacting the local school district to confirm school assignments for this home.

    Get a cash offer in 3 minutes
    Find out how much your home could sell for in as little as 3 minutes with a no-obligation cash offer.
    Estimated market value
    $474,200
    Get a cash offer in 3 minutes
    Find out how much your home could sell for in as little as 3 minutes with a no-obligation cash offer.
    Estimated market value
    $474,200