Welcome to the Charming and Artistic Waterfront Town of Gulfport, Florida! Feel the open, airy, spaciousness of your marina district Mid Century Modern, a true gem of a highly sought-after block construction home that’s just two houses away from the marina and a short golf cart ride to shops and restaurants! The large screened tiki-themed porch is great for morning coffee or a drink in the evening as you watch the boats come and go. Once you enter, take in the grandness of the high, vaulted, coastal-planked ceilings, giving you a feeling of openness, spaciousness, with an abundance of flowing light. Your new home awaits you to take full advantage of the loving updates, carefully modernized for you to enjoy! New hurricane-proof door to the completely fenced-in backyard, all new interior doors, freshly painted interior and exterior. Starting from the ground up, all the floors have been upgraded to beautiful ceramic tiles in the kitchen and bathrooms and low maintenance, gorgeous laminate wood flooring throughout. The gourmet kitchen boasts solid upgraded cabinetry, stainless steel appliances, new garbage disposal, solid surface, easy to care for countertops, gorgeous backsplash with ample space to host your next gourmet gathering or just gathering of friends-plenty of space to dine in or just have everyone hang out while you create a culinary masterpiece. Outside, really welcome to true Florida living with low care lawn, lush tropical plants and sea shells from local waters that make you feel you have entered your own slice of paradise! Artificial turf installed in the back yard for low maintenance and zero-water bill. Newer metal roof, electrical, appliances, lighting and fixtures, new ADT home security system, wood planks added to living room and kitchen area ceilings-too many exquisite details to list. Come see your new home and live the coastal marina dream.
Sold for $589,000
$589,000
4716 29th Ave S, Gulfport, FL 33711
3beds
1,224sqft
Single Family Residence
Built in 1960
5,519 Square Feet Lot
$528,800 Zestimate®
$481/sqft
$2,747 Estimated rent
Home value
$528,800
$497,000 - $566,000
$2,747/mo
Zestimate® history
Owner options
List your home for rent
$2,747/mo
Rent Zestimate®
Find your next renter with Zillow Rental Manager. Plus, with online applications, you can quickly screen prospective tenants – for free.
$2,747/mo
Rent Zestimate®
Refinance and save
$4,017/mo
Est. payment
Refinancing to a lower rate could help reduce your monthly payments and save thousands over the life of the loan.
$4,017/mo
Est. payment
Explore your selling options
Work with a Zillow partner agent
Leverage their expertise and Zillow's premium Showcase listings to get your home seen by more buyers.
Get startedList with your own agent
Get your home in front of millions of buyers by listing it on Zillow.
Learn how to do itSell it yourself
Take full control of how buyers see your home on Zillow by listing For Sale by Owner (FSBO).
List your homeWhat's special
Ample spaceNewer metal roofBeautiful ceramic tilesShort golf cart rideNew hurricane-proof doorLow maintenanceLow care lawn
Zillow last checked:
Listing updated:
Listed by:
Natalia Murphy 336-847-4030,
COMPASS FLORIDA, LLC 305-851-2820,
Bret Crino 813-416-1122,
COMPASS FLORIDA, LLC
Bought with:
Troy Kuveikis
OUT FAST REALTY & INVESTMENTS
Source: Stellar MLS,MLS#: T3454012 Originating MLS: Tampa
Originating MLS: Tampa
Facts & features
Interior
Bedrooms & bathrooms
- Bedrooms: 3
- Bathrooms: 2
- Full bathrooms: 2
Rooms
- Room types: Family Room, Storage Rooms
Primary bedroom
- Features: Ceiling Fan(s), Built-in Closet
- Level: First
- Dimensions: 18x13
Bedroom 2
- Features: Ceiling Fan(s), Built-in Closet
- Level: First
- Dimensions: 13x11
Bedroom 3
- Features: Ceiling Fan(s), Built-in Closet
- Level: First
- Dimensions: 13x12
Kitchen
- Features: Granite Counters
- Level: First
- Dimensions: 14x8
Living room
- Level: First
- Dimensions: 18x18
Heating
- Central, Electric
Cooling
- Central Air
Appliances
- Included: Convection Oven, Dishwasher, Disposal, Dryer, Electric Water Heater, Microwave, Range, Refrigerator, Tankless Water Heater, Washer
- Laundry: Laundry Room
Features
- Cathedral Ceiling(s), Ceiling Fan(s), Open Floorplan, Solid Wood Cabinets, Stone Counters, Thermostat, Vaulted Ceiling(s)
- Flooring: Laminate, Tile
- Windows: ENERGY STAR Qualified Windows, Low Emissivity Windows, Window Treatments
- Has fireplace: No
Interior area
- Total structure area: 1,752
- Total interior livable area: 1,224 sqft
Property
Parking
- Total spaces: 1
- Parking features: Driveway
- Carport spaces: 1
- Has uncovered spaces: Yes
Features
- Levels: One
- Stories: 1
- Patio & porch: Front Porch, Patio, Side Porch
- Exterior features: Private Mailbox, Rain Gutters, Sidewalk
- Fencing: Vinyl
Lot
- Size: 5,519 Square Feet
- Dimensions: 55 x 100
- Features: Flood Insurance Required
- Residential vegetation: Mature Landscaping, Trees/Landscaped
Details
- Additional structures: Shed(s)
- Parcel number: 333116056520010110
- Special conditions: None
Construction
Type & style
- Home type: SingleFamily
- Architectural style: Mid-Century Modern
- Property subtype: Single Family Residence
Materials
- Block
- Foundation: Slab
- Roof: Metal
Condition
- New construction: No
- Year built: 1960
Utilities & green energy
- Sewer: Public Sewer
- Water: Public
- Utilities for property: Cable Available, Electricity Connected, Public, Street Lights, Water Available, Water Connected
Community & HOA
Community
- Security: Smoke Detector(s)
- Pet fee: $0 monthly
- Subdivision: BAYWOOD SUB
HOA
- Has HOA: No
Location
- Region: Gulfport
Financial & listing details
- Price per square foot: $481/sqft
- Tax assessed value: $376,291
- Annual tax amount: $5,020
- Date on market: 6/22/2023
- Cumulative days on market: 24 days
- Listing terms: Cash,Conventional,FHA,VA Loan
- Ownership: Fee Simple
- Total actual rent: 0
- Electric utility on property: Yes
- Road surface type: Brick
Price history
| Date | Event | Price |
|---|---|---|
| 7/31/2023 | Sold | $589,000-1.7%$481/sqft |
Source:  Stellar MLS #T3454012 Report a problem Stellar MLS #T3454012 Report a problem | ||
| 7/17/2023 | Pending sale | $599,000$489/sqft |
Source: Stellar MLS #T3454012 Report a problem | ||
| 7/7/2023 | Price change | $599,000-4.2%$489/sqft |
Source: Stellar MLS #T3454012 Report a problem | ||
| 6/26/2023 | Price change | $625,000-2.3%$511/sqft |
Source: Stellar MLS #T3454012 Report a problem | ||
| 6/22/2023 | Listed for sale | $640,000+11.3%$523/sqft |
Source: Stellar MLS #T3454012 Report a problem | ||
| 8/22/2022 | Sold | $575,000-3.9%$470/sqft |
Source: Public Record Report a problem | ||
| 7/6/2022 | Pending sale | $598,376$489/sqft |
Source: Stellar MLS #U8160995 Report a problem | ||
| 7/2/2022 | Price change | $598,3760%$489/sqft |
Source: Stellar MLS #U8160995 Report a problem | ||
| 6/2/2022 | Price change | $598,500-0.1%$489/sqft |
Source: Stellar MLS #U8160995 Report a problem | ||
| 5/13/2022 | Price change | $599,000-6.3%$489/sqft |
Source: Stellar MLS #U8160995 Report a problem | ||
| 5/5/2022 | Listed for sale | $639,000+113%$522/sqft |
Source: Stellar MLS #U8160995 Report a problem | ||
| 10/10/2018 | Sold | $300,000$245/sqft |
Source: Public Record Report a problem | ||
| 8/2/2018 | Pending sale | $300,000$245/sqft |
Source: Keller Williams St. Pete Realty #U8001968 Report a problem | ||
| 6/9/2018 | Listed for sale | $300,000$245/sqft |
Source: KELLER WILLIAMS ST PETE REALTY #U8001968 Report a problem | ||
| 5/22/2018 | Pending sale | $300,000$245/sqft |
Source: Keller Williams St. Pete Realty #U8001968 Report a problem | ||
| 5/3/2018 | Listed for sale | $300,000+81.8%$245/sqft |
Source: KELLER WILLIAMS ST PETE REALTY #U8001968 Report a problem | ||
| 1/6/2015 | Sold | $165,000+16.6%$135/sqft |
Source: Public Record Report a problem | ||
| 10/14/2014 | Listed for sale | $141,500+304.3%$116/sqft |
Source: Tampa Suncoast Realty #T2721477 Report a problem | ||
| 4/8/2003 | Sold | $35,000$29/sqft |
Source: Public Record Report a problem | ||
Public tax history
| Year | Property taxes | Tax assessment |
|---|---|---|
| 2024 | $6,430 -3.2% | $376,291 -11% |
| 2023 | $6,640 +32.3% | $422,713 +58.7% |
| 2022 | $5,021 +9.6% | $266,431 +10% |
| 2021 | $4,582 +11.5% | $242,210 +10% |
| 2020 | $4,111 +6.5% | $220,191 +7.5% |
| 2019 | $3,860 | $204,855 +41.8% |
| 2018 | $3,860 +96.7% | $144,418 +2.1% |
| 2017 | $1,962 +2.3% | $141,448 +2.1% |
| 2016 | $1,919 -1.6% | $138,539 +0.7% |
| 2015 | $1,951 +67.6% | $137,576 +40.3% |
| 2014 | $1,164 +1.1% | $98,032 +1.5% |
| 2013 | $1,151 +2.3% | $96,583 +1.6% |
| 2012 | $1,124 | $95,026 -9.3% |
| 2011 | -- | $104,770 -11.1% |
| 2010 | -- | $117,806 -8% |
| 2009 | -- | $127,982 -13% |
| 2008 | $2,057 | $147,128 +3% |
| 2007 | -- | $142,843 +5.6% |
| 2005 | -- | $135,300 +22% |
| 2004 | $2,386 +35.2% | $110,900 +35.9% |
| 2003 | $1,765 +21.1% | $81,600 +9.2% |
| 2002 | $1,458 | $74,700 +12.2% |
| 2001 | $1,458 +14.8% | $66,600 +14.2% |
| 2000 | $1,270 | $58,300 |
Find assessor info on the county website
Neighborhood: 33711
Nearby homes
- $475,7003 bd1 ba1.4k sqft4726 29th Ave S, Gulfport, FL 33711Off Market

- $584,6004 bd3 ba1.5k sqft4714 29th Ave S, Gulfport, FL 33711Off Market
- $406,1002 bd2 ba1.7k sqft4719 Coronado Way S, Gulfport, FL 33711Off Market
- $358,9002 bd1 ba1k sqft4737 29th Ave S, Gulfport, FL 33711Off Market
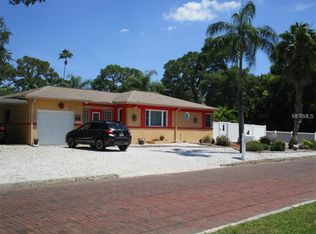
- $396,9002 bd2 ba1.4k sqft4738 29th Ave S, Gulfport, FL 33711Off Market
- $267,700-- bd1 ba918 sqft4743 29th Ave S, Gulfport, FL 33711Off Market
- $561,0003 bd2 ba1.4k sqft4711 Coronado Way S, Gulfport, FL 33711Off Market
- $533,5003 bd2 ba1.5k sqft4744 29th Ave S, Gulfport, FL 33711Off Market
Nearby schools
GreatSchools rating
- 4/10Gulfport Montessori Elementary SchoolGrades: PK-5Distance: 0.8 mi
- 3/10Azalea Middle SchoolGrades: 6-8Distance: 4.7 mi
- 4/10Boca Ciega High SchoolGrades: 9-12Distance: 1.6 mi
Schools provided by the listing agent
- Elementary: Gulfport Elementary-PN
- Middle: Azalea Middle-PN
- High: Boca Ciega High-PN
Source: Stellar MLS. This data may not be complete. We recommend contacting the local school district to confirm school assignments for this home.
Get a cash offer in 3 minutes
Find out how much your home could sell for in as little as 3 minutes with a no-obligation cash offer.
Estimated market value
$528,800
Get a cash offer in 3 minutes
Find out how much your home could sell for in as little as 3 minutes with a no-obligation cash offer.
Estimated market value
$528,800
- Florida
- Pinellas County
- Gulfport
- 33711
- 4716 29th Ave S
Nearby cities
Nearby zip codes
Other Gulfport Topics
