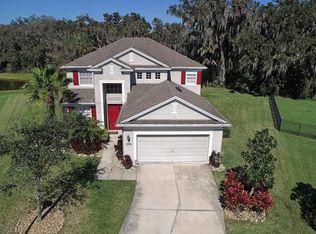
Charming 4-Bedroom, 2-Bath Home on Quiet Cul-de-Sac with Preserve and Lake Views This beautifully maintained home offers the perfect blend of comfort and style, featuring 4 spacious bedrooms and 2 bathrooms. Nestled on a tranquil cul-de-sac, it boasts breathtaking preserve and lake views, creating a peaceful and private setting. Key Features: Newer Roof(2022) & A/C System(2021) – Enjoy peace of mind with recent updates. Open & Airy Living Spaces – As you enter through the foyer, you’ll be greeted by a spacious living and dining room combination, featuring vaulted ceilings. These rooms measure approximately 17x21, offering a flexible layout to suit your lifestyle. Gourmet Kitchen – The large kitchen is a chef’s dream with solid surface countertops, real wood cabinetry, a closet pantry, and a generous center island. The kitchen opens to the family room and the rear of the home, where triple sliding glass doors allow you to enjoy serene preserve views while preparing meals or entertaining guests. Private Outdoor Retreat – The home is situated at the top of the cul-de-sac, offering the rare advantage of no rear neighbors. Step outside to an oversized fenced backyard—perfect for pets, play, or outdoor gatherings. Master Suite – The master bedroom, approximately 14x14, features a walk-in closet and a private en-suite bathroom with a garden tub, separate shower stall, dual sinks, and a private water closet. Well-Designed Layout – The three secondary bedrooms are conveniently located off a private hallway and share the second bathroom. Vaulted ceilings throughout the home further enhance the spacious and open feel. Community & Location: Harrison Ranch is a friendly neighborhood in a rapidly growing area north of the Manatee River. Residents enjoy a range of community amenities and a relaxed lifestyle. Conveniently located near dining, shopping, the nearby Outlet Mall, and with quick access to I-75, this home is ideally situated for both convenience and tranquility. This home is well-maintained and competitively priced for a quick sale. Don’t miss the opportunity to make this your dream home! **THIS PROPERTY QUALIFIES FOR A 1% LENDER INCENTIVE IF USING PREFERRED LENDER. INQUIRE FOR MORE DETAILS.**
Sold for $417,000
Zillow last checked:
Listing updated:
Bought with:
Roni-Marie Gold, PA, 3105300
COLDWELL BANKER REALTY
Source: Stellar MLS,MLS#: A4656932 Originating MLS: Sarasota - Manatee
Originating MLS: Sarasota - Manatee
Price history
| Date | Event | Price |
|---|---|---|
| 8/15/2025 | Sold | $417,000-4.1%$189/sqft |
Source:  Stellar MLS #A4656932 Report a problem Stellar MLS #A4656932 Report a problem | ||
| 7/15/2025 | Pending sale | $435,000$197/sqft |
Source: Stellar MLS #A4656932 Report a problem | ||
| 6/28/2025 | Listed for sale | $435,000+82.1%$197/sqft |
Source: Stellar MLS #A4656932 Report a problem | ||
| 6/30/2015 | Sold | $238,900+3.9%$108/sqft |
Source: Stellar MLS #A4122021 Report a problem | ||
| 5/13/2015 | Pending sale | $229,900$104/sqft |
Source: SRT INTERNATIONAL REALTY #A4122021 Report a problem | ||
| 5/9/2015 | Listed for sale | $229,900+4.9%$104/sqft |
Source: SRT INTERNATIONAL REALTY #A4122021 Report a problem | ||
| 10/14/2008 | Sold | $219,200$100/sqft |
Source: Public Record Report a problem | ||
Get a cash offer in 3 minutes
Find out how much your home could sell for in as little as 3 minutes with a no-obligation cash offer.
Estimated market value
$412,500
