Skip main navigation
Off market
  • $357,000

    4716 Abercromby St, Charlotte, NC 28213

    4beds
    2,017sqft
    SingleFamily
    Built in 2005
    10,018 Square Feet Lot
    $357,000 Zestimate®
    $177/sqft
    $2,101 Estimated rent

    Home value

    $357,000

    $339,000 - $375,000

    $2,101/mo

    Zestimate® history
    Loading
    Loading...

    Owner options

    List your home for rent

    $2,101/mo

    Rent Zestimate®

    Find your next renter with Zillow Rental Manager. Plus, with online applications, you can quickly screen prospective tenants – for free.

    Learn more

    $2,101/mo

    Rent Zestimate®

    Refinance and save

    $2,200/mo

    Est. payment

    Refinancing to a lower rate could help reduce your monthly payments and save thousands over the life of the loan.

    See today's rates

    $2,200/mo

    Est. payment

    Explore your selling options

    Work with a Zillow partner agent

    Leverage their expertise and Zillow's premium Showcase listings to get your home seen by more buyers.

    Get started

    List with your own agent

    Get your home in front of millions of buyers by listing it on Zillow.

    Learn how to do it

    Sell it yourself

    Take full control of how buyers see your home on Zillow by listing For Sale by Owner (FSBO).

    List your home

    What's special

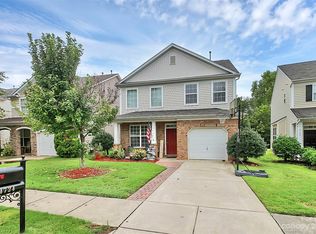
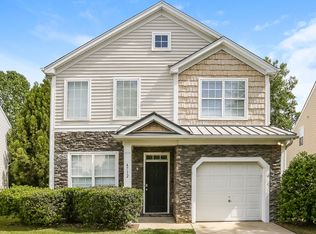
    Welcome home to 4716 Abercromby Street located in the desirable Berkshire neighborhood of Charlotte, North Carolina! This gorgeous residence features beautiful laminate wood flooring throughout the main floor, a security system, 2-car garage and a fabulous fenced back yard with a fire pit. Step inside and feel right at home in the welcoming 2-story foyer with a designer paint color, laminate wood flooring, and tons of natural light. Entertaining is a breeze in the great room with a cozy gas-log fireplace, a beautiful wood mantle, neutral paint color, laminate wood floors, and large windows with enticing back yard views. This fantastic room also boasts a desirable open floor plan, a cooling ceiling fan, and ample natural light. The chef in you will love the eat-in kitchen with its ample cabinet and counter space, 42” glazed maple cabinets, black appliances, pantry area, and laminate wood flooring. The dining area off the kitchen features an arched entryway, a designer paint color, an eye-catching pendant light, and access to the spectacular backyard. Staged as a sitting room, the formal dining room boasts decorative crown moulding with chair rail, laminate wood flooring, and gorgeous windows that fill the room with light. The main floor also features a powder room with a pedestal sink and a laundry room with built-in cabinets and a mud sink. Ascend the carpeted stairs to the second floor landing that is open, bright and airy. Retreat to the master suite and relax in complete splendor with a deep tray ceiling and a designer paint color. This sizable master suite also features plush neutral carpeting, a large private bathroom and a cooling ceiling fan. The spa-inspired master bathroom has a dual sink vanity, a garden tub, a divine walk-in shower, and a desirable walk-in closet. The three spacious secondary bedrooms feature plush neutral carpeting, 2” faux wood blinds, designer paint colors, cooling ceiling fans and plenty of closet space. The secondary bathroom features a single sink vanity, tub/shower combination and linoleum flooring. Step outside onto the oversized paver patio offering peaceful, treed views and plenty of room to entertain! The heavily landscaped backyard features a fire pit and is fully fenced. Don’t miss out on this gorgeous residence, call us today for a private showing! For more information at any time, including an updated price, call 704.367.4444 and enter the house number of ANY house on the market! You can call this one number for information on any listed house at any time and avoid talking to agents. Leigh Brown has distinguished herself as a leader in the Charlotte real estate market. Leigh assists buyers looking for Charlotte real estate for sale and aggressively markets Charlotte homes for sale.

    This property is off market, which means it's not currently listed for sale or rent on Zillow. This may be different from what's available on other websites or public sources.

    Facts & features

    Interior

    Bedrooms & bathrooms
    • Bedrooms: 4
    • Bathrooms: 3
    • Full bathrooms: 2
    • 1/2 bathrooms: 1
    Heating
    • Forced air, Gas
    Cooling
    • Central
    Appliances
    • Included: Microwave, Range / Oven
    Features
    • Flooring: Carpet, Laminate, Linoleum / Vinyl
    • Basement: None
    • Has fireplace: Yes
    Interior area
    • Total interior livable area: 2,017 sqft

    Property

    Parking
    • Total spaces: 2
    • Parking features: Garage - Attached
    Features
    • Exterior features: Vinyl
    • Has view: Yes
    • View description: None
    Lot
    • Size: 10,018 Square Feet
    Details
    • Parcel number: 05142239

    Construction

    Type & style
    • Home type: SingleFamily
    Materials
    • Roof: Other
    Condition
    • Year built: 2005

    Community & HOA

    HOA
    • Has HOA: Yes
    • HOA fee: $37 monthly
    Location
    • Region: Charlotte

    Financial & listing details

    • Price per square foot: $177/sqft
    • Tax assessed value: $343,800
    • Annual tax amount: $2,452

    Price history

    DateEventPrice
    7/28/2017Sold$195,000$97/sqft
    Source: Canopy MLS as distributed by MLS GRID #3285798 Report a problem
    6/24/2017Pending sale$195,000$97/sqft
    Source: Don Anthony Realty, LLC #3285798 Report a problem
    5/27/2017Listed for sale$195,000+25.8%$97/sqft
    Source: Don Anthony Realty, LLC #3285798 Report a problem
    12/22/2014Sold$155,000$77/sqft
    Source: Canopy MLS as distributed by MLS GRID #3046987 Report a problem
    11/23/2014Pending sale$155,000$77/sqft
    Source: RE/MAX Executive Realty #3046987 Report a problem
    11/11/2014Listed for sale$155,000-4%$77/sqft
    Source: RE/MAX Executive Leigh Brown and Associates Report a problem
    5/26/2006Sold$161,500$80/sqft
    Source: Public Record Report a problem

    Public tax history

    YearProperty taxesTax assessment
    2025$2,452 +1.6%$343,800
    2024$2,414 +1.7%$343,800
    2023$2,374 +28.9%$343,800 +71%
    2022$1,841 +2.4%$201,000
    2021$1,798 +0.6%$201,000
    2020$1,788 +1.3%$201,000
    2019$1,766 +16.5%$201,000 +51%
    2018$1,515 +2.3%$133,100
    2017$1,481 $133,100
    2016$1,481 $133,100 +4.8%
    2015$1,481 +7.8%$127,000
    2014$1,373 --
    2013-- $126,800
    2012-- $126,800
    2011-- $126,800 -11%
    2010-- $142,400
    2009-- $142,400 -1.7%
    2008-- $144,800
    2007-- $144,800 +182.8%
    2006-- $51,200 +89.6%
    2005-- $27,000
    Find assessor info on the county website

    Neighborhood: Back Creek Church Road

    Nearby schools

    GreatSchools rating
    Get a cash offer in 3 minutes
    Find out how much your home could sell for in as little as 3 minutes with a no-obligation cash offer.
    Estimated market value
    $357,000
    Get a cash offer in 3 minutes
    Find out how much your home could sell for in as little as 3 minutes with a no-obligation cash offer.
    Estimated market value
    $357,000