Uptown Historic Schoolhouse Condo with Pool and Parking **Seller offering $5,000 closing cost or rate buy-down credit with acceptable offer if under contact by Jazz Fest!**
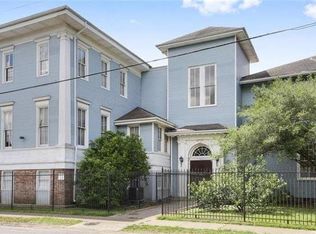
In a beautifully converted historic schoolhouse in the heart of Uptown, this eclectic 2-bedroom, 2-bath condo offers soaring ceilings, triple-height windows, and a warm loft-inspired aesthetic in one of the city’s most desirable walkable locations. Just moments from Magazine Street, Audubon Park, and the St. Charles Avenue streetcar line, this residence blends historic charm with everyday convenience. Enjoy easy access to neighborhood favorites including Hansen’s Sno-Bliz, Cherry Coffee, Grit’s Bar, and Wisner Park.
Set on a single level, the spacious floor plan features an open living and dining area, a modern kitchen with stone countertops and stainless steel appliances, and two well-sized bedrooms. The primary suite includes an attached full bath and walk-in closet, while the second bedroom offers excellent flexibility for guests or a dedicated home office. Large windows fill the home with natural light throughout the day, creating an inviting and comfortable interior. A private 15x4 balcony overlooks the neighborhood and offers a relaxing outdoor retreat.
Additional comforts include hardwood floors, in-unit laundry, gated and assigned off-street parking, and a recently installed HVAC system. Community amenities include a generously-sized swimming pool, newly renovated outdoor bathrooms, keypad entry, and landscaped courtyards that enhance the sense of privacy and tranquility.
Additional highlights include:
• Hardwood floors throughout
• Gated and assigned off-street parking
• Private balcony with neighborhood views
• In-unit laundry and modern kitchen finishes
• HOA pool and outdoor amenities
• NEW HVAC system installed
This is a rare opportunity to own a thoughtfully updated condo in a charming historic building.
Closed
Price Unknown
4716 Annunciation St APT 2E, New Orleans, LA 70115
2beds
896sqft
Condominium
Built in 1897
-- sqft lot
$326,300 Zestimate®
$--/sqft
$1,808 Estimated rent
Home value
$326,300
$300,000 - $356,000
$1,808/mo
Zestimate® history
Owner options
List your home for rent
$1,808/mo
Rent Zestimate®
Find your next renter with Zillow Rental Manager. Plus, with online applications, you can quickly screen prospective tenants – for free.
$1,808/mo
Rent Zestimate®
Refinance and save
Refinancing to a lower rate could help reduce your monthly payments and save thousands over the life of the loan.
Explore your selling options
Work with a Zillow partner agent
Leverage their expertise and Zillow's premium Showcase listings to get your home seen by more buyers.
Get startedList with your own agent
Get your home in front of millions of buyers by listing it on Zillow.
Learn how to do itSell it yourself
Take full control of how buyers see your home on Zillow by listing For Sale by Owner (FSBO).
List your homeWhat's special
Generously-sized swimming poolIn-unit laundryHardwood floors throughoutNewly renovated outdoor bathroomsSoaring ceilingsWarm loft-inspired aestheticRecently installed hvac system
Zillow last checked:
Listing updated:
Listed by:
Richard Hebert 504-617-5184,
Engel & Völkers New Orleans,
Elizabeth Wallace 404-402-5888,
Engel & Völkers New Orleans
Bought with:
Katie Richard
Compass Mandeville (COMP15)
Source: GSREIN,MLS#: 2525523
Facts & features
Interior
Bedrooms & bathrooms
- Bedrooms: 2
- Bathrooms: 2
- Full bathrooms: 2
Primary bedroom
- Description: Flooring: Wood
- Level: Lower
- Dimensions: 11'1" x 12'9"
Bedroom
- Description: Flooring: Wood
- Level: Lower
- Dimensions: 9'11" x 10'5"
Dining room
- Description: Flooring: Wood
- Level: Lower
- Dimensions: 10'4" x 11'10"
Kitchen
- Description: Flooring: Wood
- Level: Lower
- Dimensions: 7'7" x 9"
Living room
- Description: Flooring: Wood
- Level: Lower
- Dimensions: 16'11" x 11'10"
Heating
- Central
Cooling
- Central Air, 1 Unit
Appliances
- Included: Dryer, Dishwasher, Microwave, Oven, Range, Refrigerator, Washer
- Laundry: In Unit
Features
- Ceiling Fan(s), Elevator, Stone Counters
- Windows: Screens
- Has fireplace: No
- Fireplace features: None
Interior area
- Total structure area: 896
- Total interior livable area: 896 sqft
Property
Parking
- Total spaces: 1
- Parking features: Assigned, Off Street, Parking Available, One Space
Features
- Levels: One
- Stories: 1
- Patio & porch: Concrete, Balcony, Patio
- Exterior features: Balcony, Courtyard, Fence, Patio
- Pool features: Community, In Ground
Lot
- Features: City Lot
Details
- Additional structures: Cabana, Shed(s)
- Parcel number: 701154716AnnunciationST2E
- Special conditions: None
Construction
Type & style
- Home type: Condo
- Architectural style: Traditional
- Property subtype: Condominium
Materials
- Brick, Vinyl Siding
- Foundation: Slab
- Roof: Asphalt,Shingle
Condition
- Excellent
- Year built: 1897
Utilities & green energy
- Sewer: Public Sewer
- Water: Public
Green energy
- Energy efficient items: Windows
Community & HOA
Community
- Features: Elevator, Common Grounds/Area, Pool
- Security: None, Smoke Detector(s)
HOA
- Has HOA: No
- Amenities included: Clubhouse
- Services included: Common Areas, Water
- HOA name: Bouligny House
- Second HOA fee: $495 monthly
Location
- Region: New Orleans
Financial & listing details
- Tax assessed value: $286,100
- Annual tax amount: $3,776
- Date on market: 10/9/2025
Price history
| Date | Event | Price |
|---|---|---|
| 4/29/2026 | Sold | -- |
Source:  GSREIN #2525523 Report a problem GSREIN #2525523 Report a problem | ||
| 3/29/2026 | Contingent | $335,000$374/sqft |
Source: GSREIN #2525523 Report a problem | ||
| 3/28/2026 | Listing removed | $2,000$2/sqft |
Source: Zillow Rentals Report a problem | ||
| 3/25/2026 | Listed for rent | $2,000-13%$2/sqft |
Source: Zillow Rentals Report a problem | ||
| 1/8/2026 | Price change | $335,000-1.5%$374/sqft |
Source: GSREIN #2525523 Report a problem | ||
| 10/9/2025 | Listed for sale | $340,000$379/sqft |
Source: GSREIN #2525523 Report a problem | ||
| 6/20/2025 | Listing removed | $340,000$379/sqft |
Source:  Engel & Volkers #2499486 Report a problem Engel & Volkers #2499486 Report a problem | ||
| 5/1/2025 | Listed for sale | $340,000+15.3%$379/sqft |
Source: GSREIN #2499486 Report a problem | ||
| 4/28/2025 | Listing removed | $2,300$3/sqft |
Source: Zillow Rentals Report a problem | ||
| 4/2/2025 | Price change | $2,300+4.5%$3/sqft |
Source: Zillow Rentals Report a problem | ||
| 3/27/2025 | Price change | $2,200-4.3%$2/sqft |
Source: Zillow Rentals Report a problem | ||
| 2/6/2025 | Listed for rent | $2,300+4.5%$3/sqft |
Source: Zillow Rentals Report a problem | ||
| 10/14/2024 | Listing removed | $2,200$2/sqft |
Source: Zillow Rentals Report a problem | ||
| 4/18/2024 | Listing removed | -- |
Source: Zillow Rentals Report a problem | ||
| 4/1/2024 | Price change | $2,200-8.3%$2/sqft |
Source: Zillow Rentals Report a problem | ||
| 3/19/2024 | Price change | $2,400-14.3%$3/sqft |
Source: Zillow Rentals Report a problem | ||
| 2/5/2024 | Listed for rent | $2,800+30.2%$3/sqft |
Source: Zillow Rentals Report a problem | ||
| 4/18/2023 | Listing removed | -- |
Source: Zillow Rentals Report a problem | ||
| 4/10/2023 | Price change | $2,150-14%$2/sqft |
Source: Zillow Rentals Report a problem | ||
| 3/20/2023 | Listed for rent | $2,500$3/sqft |
Source: Zillow Rentals Report a problem | ||
| 12/13/2021 | Sold | -- |
Source: GSREIN #2321709 Report a problem | ||
| 12/3/2021 | Pending sale | $295,000$329/sqft |
Source: Latter and Blum #NAB21010912 Report a problem | ||
| 12/2/2021 | Listed for sale | $295,000$329/sqft |
Source: Latter and Blum #NAB21010912 Report a problem | ||
| 12/2/2021 | Contingent | $295,000$329/sqft |
Source: Greater Southern MLS #NAB21010912 Report a problem | ||
| 12/2/2021 | Listed for sale | $295,000$329/sqft |
Source: Greater Southern MLS #NAB21010912 Report a problem | ||
| 3/21/2006 | Sold | -- |
Source: Public Record Report a problem | ||
Public tax history
| Year | Property taxes | Tax assessment |
|---|---|---|
| 2026 | $3,776 | $28,610 |
| 2025 | $3,776 -1.5% | $28,610 |
| 2024 | $3,833 +12.6% | $28,610 +18.3% |
| 2023 | $3,404 +15.9% | $24,190 +4.5% |
| 2022 | $2,938 +11.4% | $23,150 -4.3% |
| 2021 | $2,638 +20.3% | $24,190 |
| 2020 | $2,193 +33.9% | $24,190 +123.2% |
| 2019 | $1,638 +172.1% | $10,840 |
| 2018 | $602 | $10,840 |
| 2017 | $602 -1.6% | $10,840 |
| 2016 | $612 +4.5% | $10,840 |
| 2015 | $585 | $10,840 |
| 2014 | $585 +1.8% | $10,840 -41.7% |
| 2013 | $575 | $18,600 |
| 2012 | -- | $18,600 |
| 2011 | -- | $18,600 |
| 2010 | -- | $18,600 |
| 2009 | -- | $18,600 |
| 2007 | -- | $18,600 +65.3% |
| 2006 | -- | $11,250 +84.4% |
| 2000 | -- | $6,100 |
Find assessor info on the county website
Neighborhood: West Riverside
Nearby homes
- $316,7002 bd2 ba1k sqft4716 Annunciation St APT 1A, New Orleans, LA 70115Off Market
- $346,8002 bd2 ba950 sqft4716 Annunciation St APT 2F, New Orleans, LA 70115Off Market
- $328,7002 bd2 ba1.1k sqft4716 Annunciation St APT 1H, New Orleans, LA 70115Off Market
- $294,3002 bd2 ba1.1k sqft4716 Annunciation St APT 2A, New Orleans, LA 70115Off Market
- $--2 bd3 ba1.4k sqft4716 Annunciation St APT 3A, New Orleans, LA 70115Sold
- $--2 bd2 ba1k sqft4716 Annunciation St APT 1B, New Orleans, LA 70115Sold
- $213,0002 bd1 ba821 sqft4716 Annunciation St APT 1C, New Orleans, LA 70115Off Market
- $320,2002 bd2 ba1.1k sqft4716 Annunciation St APT 1D, New Orleans, LA 70115Off Market
Nearby schools
GreatSchools rating
- 7/10Benjamin Franklin Elementary Math And ScienceGrades: PK-8Distance: 0.7 mi
- 2/10Rooted SchoolGrades: 9-10Distance: 0.7 mi
- 8/10Mary McLeod Bethune Elementary School of Literature & TechnologyGrades: PK-8Distance: 6 mi
Get a cash offer in 3 minutes
Find out how much your home could sell for in as little as 3 minutes with a no-obligation cash offer.
Estimated market value
$326,300
Get a cash offer in 3 minutes
Find out how much your home could sell for in as little as 3 minutes with a no-obligation cash offer.
Estimated market value
$326,300
- Louisiana
- Orleans Parish
- New Orleans
- 70115
- West Riverside
- 4716 Annunciation St Apartment 2E
Nearby cities
Nearby neighborhoods
Nearby zip codes
Other New Orleans Topics
