Welcome to 4716 Audubon Dr in Arlington, a beautiful home located in an established neighborhood with convenient access to major highways, shopping, dining, and schools. This spacious property features an open-concept layout designed for comfortable everyday living and entertaining. Inside, you’ll find updated laminate flooring, fresh interior and exterior paint, and a remodeled kitchen complete with granite countertops, stainless steel appliances, a deep undermount sink, and ample cabinetry. The living area offers vaulted ceilings and a cozy fireplace that creates a warm, inviting atmosphere. The flexible floorplan includes generously sized bedrooms and updated bathrooms with modern finishes throughout. Step outside to enjoy a spacious backyard featuring two covered patios and no rear neighbors, providing added privacy and room to relax or entertain. This move-in ready home combines style, comfort, and functionality in a desirable Arlington location.
****Roof, AC & Heater replaced in 2019****
For sale
Price cut: $15K (6/16)
$310,000
4716 Audubon Dr, Arlington, TX 76018
4beds
1,578sqft
Single Family Residence
Built in 1989
7,318 Square Feet Lot
$304,400 Zestimate®
$196/sqft
$-- HOA
What's special
Cozy fireplaceSpacious backyardUpdated laminate flooringStainless steel appliancesGranite countertopsFlexible floorplanDeep undermount sink
- 68 days |
- 256 |
- 6 |
Zillow last checked:
Listing updated:
Listed by:
Gladys Njoka 0695090 469-878-7655,
United Real Estate DFW 817-360-8499
Source: NTREIS,MLS#: 21265070
Loading...
Facts & features
Interior
Bedrooms & bathrooms
- Bedrooms: 4
- Bathrooms: 2
- Full bathrooms: 2
Primary bedroom
- Features: Dual Sinks, En Suite Bathroom, Garden Tub/Roman Tub, Separate Shower, Walk-In Closet(s)
- Level: First
- Dimensions: 14 x 13
Bedroom
- Features: Split Bedrooms
- Level: First
- Dimensions: 11 x 11
Bedroom
- Features: Split Bedrooms
- Level: First
- Dimensions: 11 x 11
Bedroom
- Features: Split Bedrooms
- Level: First
- Dimensions: 12 x 11
Bonus room
- Level: First
- Dimensions: 15 x 8
Bonus room
- Level: First
- Dimensions: 0 x 0
Dining room
- Level: First
- Dimensions: 11 x 10
Kitchen
- Features: Breakfast Bar, Stone Counters
- Level: First
- Dimensions: 9 x 11
Living room
- Level: First
- Dimensions: 17 x 15
Utility room
- Level: First
- Dimensions: 3 x 8
Heating
- Central, Electric
Cooling
- Central Air, Ceiling Fan(s), Electric
Appliances
- Included: Dishwasher, Electric Cooktop, Electric Oven, Electric Range, Refrigerator
- Laundry: Laundry in Utility Room
Features
- Decorative/Designer Lighting Fixtures
- Flooring: Laminate, Tile
- Has basement: No
- Number of fireplaces: 1
- Fireplace features: Living Room, Masonry, Wood Burning
Interior area
- Total interior livable area: 1,578 sqft
Video & virtual tour
Property
Parking
- Total spaces: 2
- Parking features: Covered, Driveway, Garage Faces Front, On Street
- Attached garage spaces: 2
Features
- Levels: One
- Stories: 1
- Patio & porch: Rear Porch, Covered
- Pool features: None
- Fencing: Wood
Lot
- Size: 7,318 Square Feet
- Features: Interior Lot
- Residential vegetation: Grassed
Details
- Parcel number: 05728223
Construction
Type & style
- Home type: SingleFamily
- Architectural style: Traditional,Detached
- Property subtype: Single Family Residence
Materials
- Brick
- Foundation: Slab
- Roof: Composition
Condition
- Year built: 1989
Utilities & green energy
- Sewer: Public Sewer
- Water: Public
- Utilities for property: Sewer Available, Water Available
Community & HOA
Community
- Features: Sidewalks
- Subdivision: Westpointe Bus Center Add
HOA
- Has HOA: No
Location
- Region: Arlington
Financial & listing details
- Price per square foot: $196/sqft
- Tax assessed value: $271,024
- Annual tax amount: $3,858
- Date on market: 5/11/2026
- Cumulative days on market: 69 days
- Listing terms: Cash,Conventional,FHA,Other,VA Loan
- Exclusions: n/a
- Road surface type: Asphalt
Estimated market value
$304,400
$289,000 - $320,000
$2,235/mo
Price history
| Date | Event | Price |
|---|---|---|
| 6/16/2026 | Price change | $310,000-4.6%$196/sqft |
Source: NTREIS #21265070 Report a problem | ||
| 5/11/2026 | Listed for sale | $325,000+1.6%$206/sqft |
Source: NTREIS #21265070 Report a problem | ||
| 8/10/2024 | Listing removed | -- |
Source: NTREIS #20647857 Report a problem | ||
| 7/16/2024 | Price change | $319,990-1.5%$203/sqft |
Source: NTREIS #20647857 Report a problem | ||
| 6/28/2024 | Price change | $325,000-3%$206/sqft |
Source: NTREIS #20647857 Report a problem | ||
| 6/17/2024 | Listed for sale | $335,000$212/sqft |
Source: NTREIS #20647857 Report a problem | ||
| 10/10/2023 | Listing removed | -- |
Source: NTREIS #20450128 Report a problem | ||
| 10/8/2023 | Listed for sale | $335,000+59.6%$212/sqft |
Source: NTREIS #20450128 Report a problem | ||
| 3/12/2019 | Listing removed | $209,900$133/sqft |
Source: Universal Realty. Inc #14012967 Report a problem | ||
| 2/20/2019 | Pending sale | $209,900$133/sqft |
Source: Universal Realty. Inc #14012967 Report a problem | ||
| 2/1/2019 | Listed for sale | $209,900$133/sqft |
Source: Universal Realty. Inc #14012967 Report a problem | ||
Public tax history
| Year | Property taxes | Tax assessment |
|---|---|---|
| 2025 | $3,858 -22.3% | $271,024 -14.9% |
| 2024 | $4,966 +8.8% | $318,478 +1.5% |
| 2023 | $4,562 -16.2% | $313,637 +20.9% |
| 2022 | $5,444 +3.6% | $259,387 +12.7% |
| 2021 | $5,252 +9.3% | $230,135 +10.5% |
| 2020 | $4,807 0% | $208,334 +8.8% |
| 2019 | $4,808 +15.1% | $191,464 +19.1% |
| 2018 | $4,176 +9.1% | $160,731 +9.9% |
| 2017 | $3,826 +14.7% | $146,212 +16.6% |
| 2016 | $3,337 +14.7% | $125,390 +13.7% |
| 2015 | $2,909 | $110,300 |
| 2014 | $2,909 | $110,300 +11.8% |
| 2013 | -- | $98,700 +0.7% |
| 2012 | -- | $98,000 -10.6% |
| 2011 | -- | $109,600 -0.2% |
| 2010 | -- | $109,800 -5.4% |
| 2009 | -- | $116,100 |
| 2008 | -- | $116,100 |
| 2007 | -- | $116,100 +3.2% |
| 2006 | -- | $112,500 |
| 2005 | -- | $112,500 |
| 2004 | -- | $112,500 |
| 2003 | -- | $112,500 +7.7% |
| 2002 | -- | $104,500 +13.8% |
| 2001 | -- | $91,800 +13.9% |
| 2000 | -- | $80,600 |
Find assessor info on the county website
Monthly payment
Est. payment
Payment breakdown
Explore the cost of this home by adjusting the details. Changes won't be saved.Climate risks
Neighborhood: Southeast
Nearby schools
GreatSchools rating
- 6/10Fitzgerald Elementary SchoolGrades: PK-6Distance: 0.7 mi
- 7/10Ousley Junior High SchoolGrades: 7-8Distance: 2.2 mi
- 3/10Bowie High SchoolGrades: 9-12Distance: 0.7 mi
Schools provided by the listing agent
- Elementary: Fitzgerald ES
- Middle: Barnett JH
- High: Bowie HS
- District: Arlington ISD
Source: NTREIS. This data may not be complete. We recommend contacting the local school district to confirm school assignments for this home.
- $322,1004 bd2 ba2.1k sqft4714 Audubon Dr, Arlington, TX 76018Off Market
- $285,2003 bd2 ba1.3k sqft4720 Audubon Dr, Arlington, TX 76018Off Market
- $309,8003 bd2 ba1.8k sqft4712 Audubon Dr, Arlington, TX 76018Off Market
- $276,4003 bd2 ba1.6k sqft1601 Country Ln, Arlington, TX 76018Off Market
- $277,0003 bd2 ba1.4k sqft1600 Greenbend Dr, Arlington, TX 76018Off Market
- $--3 bd2 ba1.6k sqft4753 Hollow Tree Dr, Arlington, TX 76018Sold
- $272,4003 bd2 ba1.4k sqft4710 Audubon Dr, Arlington, TX 76018Off Market
- $291,3003 bd2 ba1.7k sqft4751 Hollow Tree Dr, Arlington, TX 76018Off Market
A local agent can set up tours, give advice and negotiate with sellers.
Similar homes
- $--3 bd2 ba1.8k sqft7308 Fossil Lake Dr, Arlington, TX 76002Auction
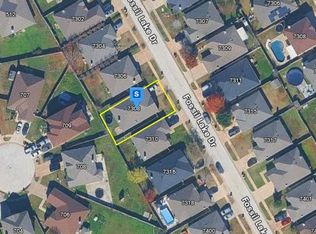 Auction.com 2
 - $308,0005 bd2 ba1.9k sqft915 Freestone Dr, Arlington, TX 76017For Sale
 MLS ID #21276126, Tiffany Todd. NTREIS
 - $299,9003 bd2 ba1.5k sqft3605 Royal Valley Rd, Grand Prairie, TX 75052For Sale
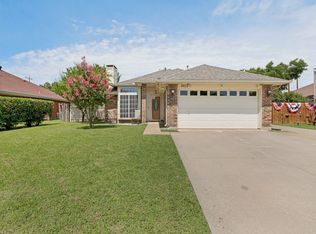 MLS ID #21311217, James Ray. NTREIS
 - $229,9003 bd2 ba1.3k sqft3423 Hickory Hill Dr, Arlington, TX 76014For Sale
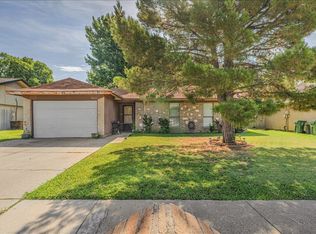 MLS ID #21320590, Maisde Martinez. NTREIS
 - $300,0003 bd2 ba1.6k sqft903 Hems Ln, Arlington, TX 76001For SaleMLS ID #21295421, Ashley Weatherall. NTREIS
- $277,4003 bd2 ba1.5k sqft4212 Selina Ct, Arlington, TX 76016For SaleMLS ID #21294770, Roshanda Ford. NTREIS
- $349,9994 bd2 ba2k sqft5609 Saddleback Rd, Arlington, TX 76017For SaleMLS ID #21327597, Savannah Smith. NTREIS
- $295,0003 bd2 ba1.4k sqft5814 Rock Meadow Trl, Arlington, TX 76017For SaleMLS ID #21301787, Kelsey Hicks. NTREIS
- $299,0003 bd2 ba1.7k sqft1916 Valley Ln, Arlington, TX 76013For SaleMLS ID #21255012, John Anderson. NTREIS
- $289,9003 bd2 ba1.5k sqft809 Buffalo Dr, Arlington, TX 76013For SaleMLS ID #21262620, Brooke Moore. NTREIS
- $272,0003 bd2 ba1.3k sqft6309 Elm Springs Dr, Arlington, TX 76001For SaleMLS ID #21325794, Chen Zhao. NTREIS
- $223,0003 bd2 ba1.4k sqft1717 Glenview Ln, Arlington, TX 76014For SaleMLS ID #21305927, Rodney Ferrell. NTREIS
- $265,0003 bd2 ba1.3k sqft3501 French Wood Dr, Arlington, TX 76016For SaleMLS ID #21312394, Dalee Harris. NTREIS
- $259,0003 bd2 ba1.6k sqft1107 Waverly Dr, Arlington, TX 76015For SaleMLS ID #21212609, Tien Phan. NTREIS
- $269,0003 bd2 ba1.3k sqft6004 Twinhill Dr, Arlington, TX 76016For SaleMLS ID #21255270, Julie DeMott. NTREIS
- $229,9003 bd2 ba1.5k sqft2408 Sherry St, Arlington, TX 76014For SaleMLS ID #21313431, Hong Le. NTREIS
- $--3 bd2 ba1.5k sqft756 NW Charlyne Dr, Burleson, TX 76028AuctionAuction.com 1
- $279,9003 bd2 ba1.6k sqft709 Catalina Dr, Lancaster, TX 75146For SaleMLS ID #21335448, Fred Villa. NTREIS
- $360,0004 bd3 ba2.2k sqft326 Baldwin St, Grand Prairie, TX 75052For SaleMLS ID #21288469, Taylor Trollan. NTREIS
- $350,0003 bd2 ba1.8k sqft7806 Quiet Waters Dr, Arlington, TX 76016For SaleMLS ID #21283937, Tien Phan. NTREIS
