Skip main navigation
Pending
  • $365,000

    4716 Bermuda Dr, Mustang, OK 73064

    4beds
    1,935sqft
    : 
    Loading
    Get pre-qualified
    Single Family Residence
    Built in 2023
    10,297 Square Feet Lot
    $350,800 Zestimate®
    $189/sqft
    $41/mo HOA

    What's special

    Rainbird sprinkler systemFreshly power washed fenceSoaking tubGranite countertopsDouble ovens
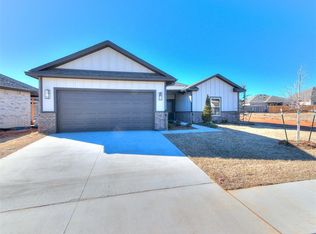
    This home is one that you have to see for yourself to appreciate all that it has to offer! Motivated sellers, would love to help make this sweet home yours and are offering concessions with acceptable offer! Welcome to your better than new 4 bed, 3 full baths, 3 car garage home knocked out with designer details at every turn! You will have peace of mind with a brand new 2026 roof, gutters and freshly power washed fence! This sweet home has so much storage, the kitchen pantry is huge with a small appliance shelf with outlet, large island, double ovens and granite counter tops! This home has a very smart floor plan with bedrooms spaced out for privacy and 3 full bathrooms. The primary bathroom is large with double sinks, soaking tub, huge walk in closet and large walk in shower. You will love the backyard oasis with the custom made cedar pergola that provides the perfect amount of privacy, landscaping and hookup and mount for a tv. The laundry room has lots of storage with under and above cabinets and granite counter top. This home features lots of extra upgrades and amenities including a Rainbird sprinkler system and an in garage under ground storm shelter and 2 deep hall closets. With all of this the icing on the cake is the neighborhood pool, gym and basketball court! Buyer to verify schools!
    51 days
    |
    139
    |
    9
    |

    Zillow last checked:

    Listing updated:

    Listed by:

    Kari Carnes 405-990-3157,

    RE/MAX Preferred

    Source: MLSOK/OKCMAR as distributed by MLS GRID,MLS#: 1231011MLS Logo

      Facts & features

      Interior

      Bedrooms & bathrooms
      • Bedrooms: 4
      • Bathrooms: 3
      • Full bathrooms: 3
      Bathroom
      • Description: Garden Tub,Shower,Walk In Closet
      Kitchen
      • Description: Island,Pantry
      Other
      • Description: Ceiling Fan,Fireplace
      Heating
      • Has Heating (Unspecified Type)
      Cooling
      • Has cooling: Yes
      Appliances
      • Included: Dishwasher, Disposal, Microwave, Water Heater, Electric Oven, Double Oven, Gas Range
      • Laundry: Laundry Room
      Features
      • Flooring: Combination, Carpet, Tile
      • Windows: Window Treatments
      • Number of fireplaces: 1
      • Fireplace features: Electric
      Interior area
      • Total structure area: 1,935
      • Total interior livable area: 1,935 sqft

      Property

      Parking
      • Total spaces: 3
      • Parking features: Concrete
      • Garage spaces: 3
      Features
      • Levels: One
      • Stories: 1
      • Patio & porch: Patio, Porch
      • Fencing: Wood
      Lot
      • Size: 10,297 Square Feet
      • Features: Interior Lot
      Details
      • Parcel number: 4716NONEBermuda73064
      • Special conditions: None

      Construction

      Type & style
      • Home type: SingleFamily
      • Architectural style: Craftsman,Traditional
      • Property subtype: Single Family Residence
      Materials
      • Brick & Frame
      • Foundation: Slab
      • Roof: Composition
      Condition
      • Year built: 2023

      Utilities & green energy

      • Utilities for property: Cable Available, High Speed Internet, Public

      Community & HOA

      HOA
      • Has HOA: Yes
      • Services included: Common Area Maintenance, Pool, Recreation Facility
      • HOA fee: $495 annually
      Location
      • Region: Mustang

      Financial & listing details

      • Price per square foot: $189/sqft
      • Tax assessed value: $364,743
      • Annual tax amount: $4,650
      • Date on market: 5/26/2026
      • Electric utility on property: Yes

        Estimated market value

        $350,800

        $333,000 - $368,000

        $2,321/mo

        Price history

        DateEventPrice
        6/24/2026Pending sale$365,000$189/sqft
        Source: MLSOK/OKCMAR as distributed by MLS GRID #1231011 Report a problem
        5/26/2026Listed for sale$365,000-1.3%$189/sqft
        Source: MLSOK/OKCMAR as distributed by MLS GRID #1231011 Report a problem
        5/13/2026Listing removed$369,900$191/sqft
        Source: MLSOK/OKCMAR as distributed by MLS GRID #1200909 Report a problem
        2/22/2026Price change$369,900-2.5%$191/sqft
        Source: MLSOK/OKCMAR as distributed by MLS GRID #1200909 Report a problem
        1/28/2026Price change$379,500-1.3%$196/sqft
        Source: MLSOK/OKCMAR as distributed by MLS GRID #1200909 Report a problem
        12/7/2025Price change$384,500-0.1%$199/sqft
        Source: MLSOK/OKCMAR as distributed by MLS GRID #1200909 Report a problem
        12/1/2025Price change$385,000-2.5%$199/sqft
        Source: MLSOK/OKCMAR as distributed by MLS GRID #1200909 Report a problem
        11/18/2025Listed for sale$395,000+9.6%$204/sqft
        Source: MLSOK/OKCMAR as distributed by MLS GRID #1200909 Report a problem
        4/12/2023Sold$360,500$186/sqft
        Source: Public Record Report a problem

        Public tax history

        YearProperty taxesTax assessment
        2025$4,650 -2%$40,750 -3.1%
        2024$4,746 +6983.6%$42,066 +7041.9%
        2023$67 -1.5%$589
        2022$68 +1.5%$589
        2021$67 $589
        Find assessor info on the county website

        Monthly payment

        Est. payment

        Payment breakdown

        Explore the cost of this home by adjusting the details. Changes won't be saved.
        All calculations are estimates and provided by Zillow, Inc. for informational purposes only. Actual amounts may vary.
        HOA fees may include property taxes on listings classified as Co-Ops. Contact the listing agent and/or owner for fee details.
        Mortgage interest rates are dependent on a number of factors, including credit score, down payment, and repayment length. Interest rate data provided by Zillow Group Marketplace, Inc. as of 1/1/1970 from various mortgage lenders with which we have lead or other similar arrangements; the Estimated Payment is an average of those rates.
        See how much you could borrow to make a competitive offer.

        Climate risks

        Neighborhood: 73064

        Getting around

        3 / 100
        Car-Dependent
        25 / 100
        Somewhat Bikeable

        Nearby schools

        GreatSchools rating
        Schools provided by the listing agent
        • Elementary: Riverwood ES
        • Middle: Meadow Brook Intermediate School,Mustang Central MS
        • High: Mustang HS

        Source: MLSOK/OKCMAR as distributed by MLS GRID. This data may not be complete. We recommend contacting the local school district to confirm school assignments for this home.

        A local agent can set up tours, give advice and negotiate with sellers.

        Browse local experts

        Similar homes